

Lightfilled familienwohnung with large terrace and pool
Around 4060 Leonding- 190 m²
- 3 Rooms
- 1 Bath
More details
About this house
Modern design. Maximum living comfort. A home in a class of its own.
This exceptional architect-designed house is presented in one of Leonding’s sought-after residential locations.
Clean lines, expansive glass surfaces, state-of-the-art building services and a carefully conceived floor plan define the distinctive character of this property.
Light-filled rooms, flowing transitions between indoor and outdoor areas and selected features create a living ambience that combines aesthetics and functionality in a special way.
A home for people who value exclusivity, quality and exceptional living comfort.
Brief overview:
- TURNKEY
- Year of construction: 2024
- Completion: expected in 2026
- Plot area: approx. 1.152m²
- Living area: approx. 190m²
- Veranda: approx. 26m²
- Balcony: approx. 14m²
- Terrace: approx. 100m²
- Pool: approx. 35m²
- Basement area: approx. 80m²
- Garage area: approx. 130m² (2x double garage)
- Heating system: air-source heat pump / underfloor heating
- Pool: can be heated incl. water treatment
- Ceiling cooling: available (ground floor & upper floor)
- PV system incl. storage (10kW): available
- Smart home (Loxone): available
- Alarm system: available
- Wallbox: available
- Air conditioning: prepared
- Accessibility: not provided
Ground floor - representative living with special standards:
As soon as you enter the house, it becomes clear that particular attention was paid to quality, design and living comfort during the planning.
The open design conveys a sense of spaciousness, while carefully coordinated details create an ambience that is both elegant and comfortable.
The spacious living, dining and kitchen area forms the centre of the ground floor. Its open concept harmoniously connects the individual living areas and creates flowing transitions between the interior, terrace and garden.
Floor-to-ceiling window fronts flood the rooms with daylight, creating an exceptionally bright and inviting living environment with views of the terrace, pool and garden.
A fireplace adds a stylish accent and creates a warm and cosy atmosphere during the colder season, while the high-quality kitchen provides ideal conditions for culinary moments of enjoyment.
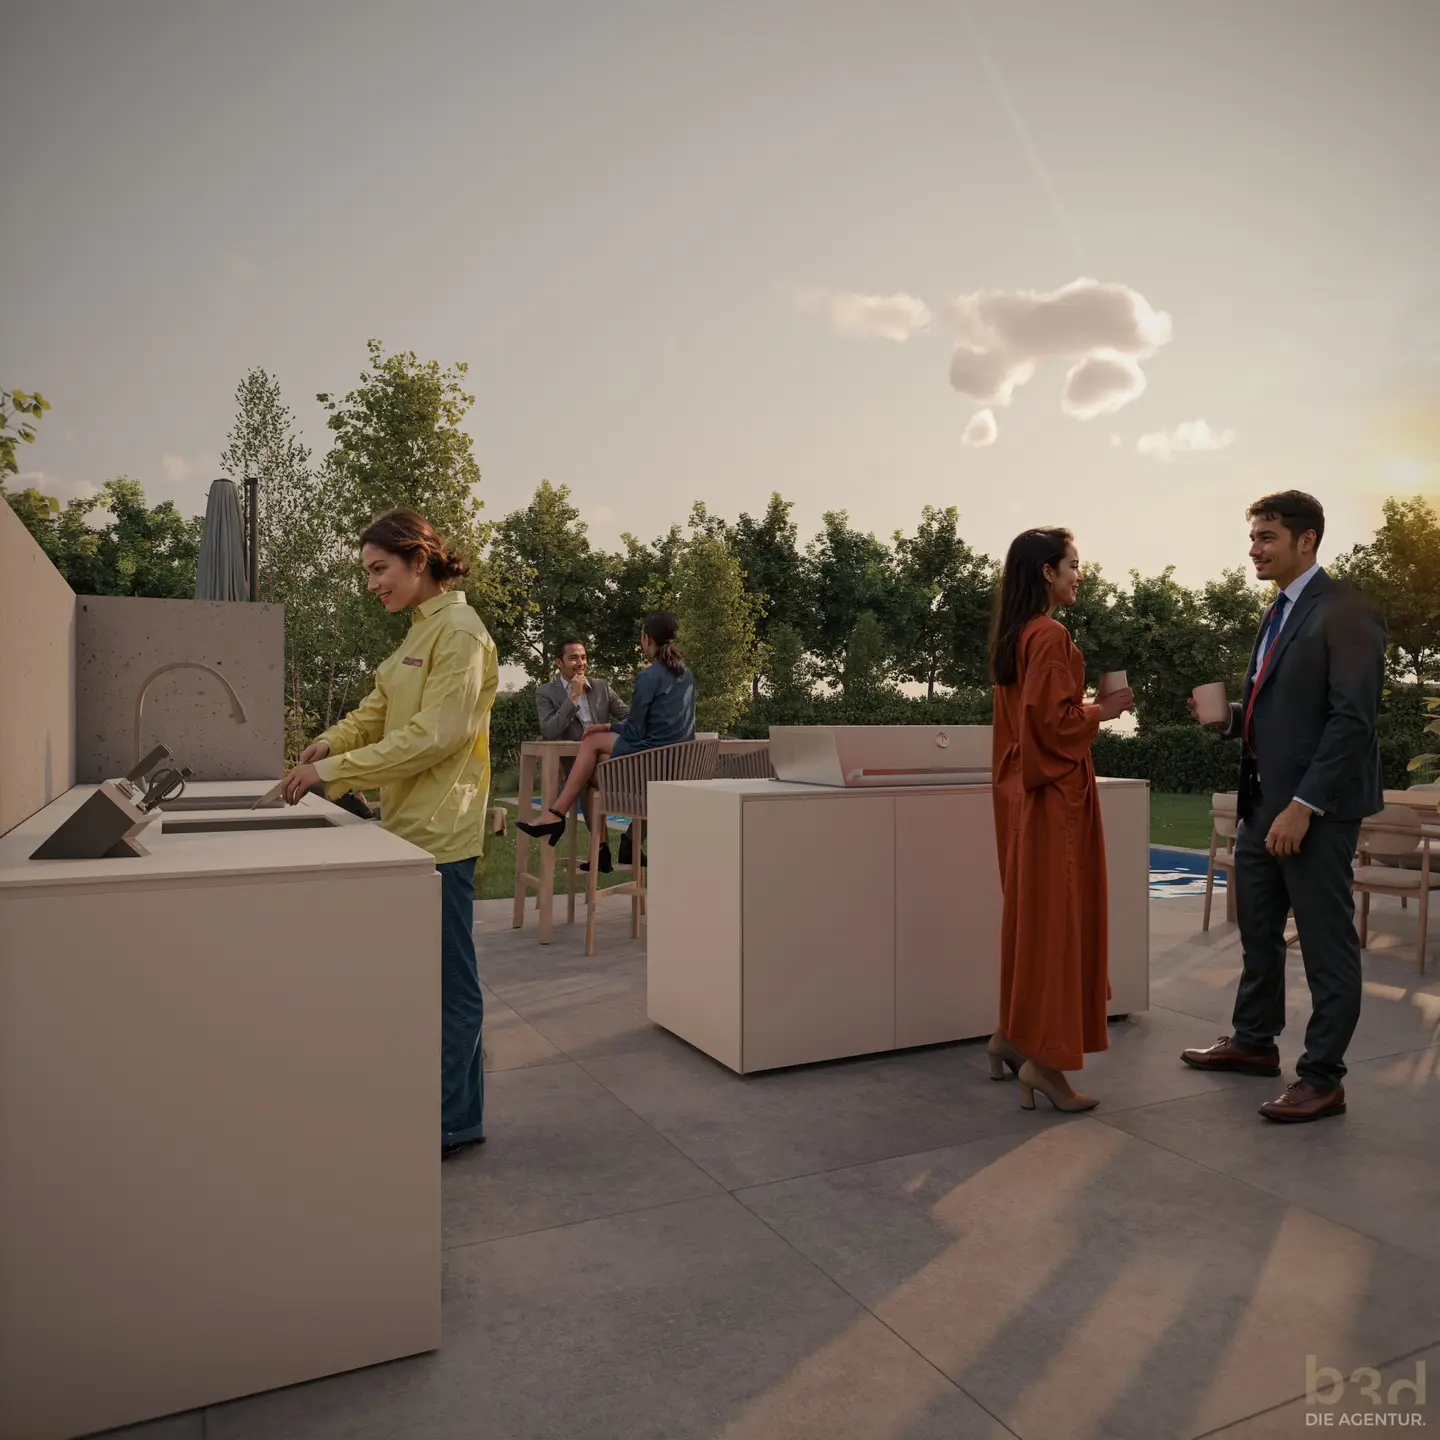
The spacious terrace can be accessed directly from the living area. Together with the planned outdoor kitchen and the extensive pool area, this creates an exclusive space for relaxing hours and sociable evenings with family and friends.
The spacious double garages (2 units), incl. charging facilities for electric cars, as well as additional parking spaces in front of the house, perfectly round off the well-considered planning of this property.
Additional information: Legally, there is the possibility of separating part of the double garage and converting it into additional living space, for example a children’s room.
Upper floor - privacy and retreat:
The upper floor was designed as a quiet and private retreat.
The generously sized bedroom offers plenty of room for individual development and impresses with its bright and friendly atmosphere.
With its high-quality fittings and modern design, the elegant bathroom presents itself as a private wellness oasis. A freestanding bathtub provides a special accent and invites you to relax.
A roughly 26m² veranda connects the bedroom and bathroom and extends the private living area with an exceptional and protected open-air space. It emphasises the special architectural character of this level and additionally offers opportunities for peace and relaxation.
Generous window areas also open up attractive views of the greenery on the upper floor.
Another room with a balcony and a practical dressing room complete the upper floor and provide additional comfort and versatile usage options.
Basement - space for additional usable areas:
The basement also consistently integrates into the house’s well-considered overall concept and, in addition to technical and utility rooms, offers valuable additional usable areas.
Features & highlights:
- TURNKEY
- Generous terrace with exclusive pool area (can be heated incl. water treatment)
- Preparation for outdoor kitchen and outdoor TV
- Fireplace in the living area
- Freestanding bathtub
- Exclusive fitted kitchen
- Quality windows / Internorm
- Photovoltaic system incl. 10kW storage
- Air-source heat pump / underfloor heating
- Ceiling cooling on the ground floor and upper floor
- Retrofitted air-conditioning installation has been prepared
- Modern smart home (Loxone) and alarm system
- Camera surveillance
- 2 heated double garages with charging facility (Wallbox) for electric vehicles
- High-quality outdoor area with irrigation system planned
Location:
The property is located in a sought-after residential area in Leonding.
Its proximity to the state capital - Linz makes this location particularly attractive.
In addition, bus lines 191, 11, 43, 70 and 72 can be reached on foot within a few minutes.
This makes the location ideal for everyone who values a high quality of life and excellent connections to the central Linz area.
Conclusion:
The combination of sophisticated architecture, state-of-the-art technical equipment, generous indoor and outdoor areas and the attractive location makes this architect-designed house an exceptional home with outstanding living value.
We will be happy to provide you with further information or arrange a viewing appointment.
We look forward to hearing from you!
Around 4060
Leonding
Key information
Amenities
- Garage
- Shower
- Fitted kitchen
- 40m²Balcony × 2
- 100m²Terrace


Total purchase price
About your broker


A second look
Ask Gernot directly
Gernot knows this place inside out!
Gernot usually responds within a few hours.