Family apartment with private garden wellness area and pool
Around 4050 Sankt Martin- 260 m²
- 6 Rooms
- 3 Baths
More details
About this house
This well-maintained end-of-terrace house in Sankt Martin, built in 1991, impresses with a generous amount of space comprising around 260 m² of living space and a total of approx. 350 m² of usable space. Across two floors and a fully converted attic, the property offers plenty of room for sophisticated living, with 6 rooms, 3 bedrooms and 3 bathrooms.
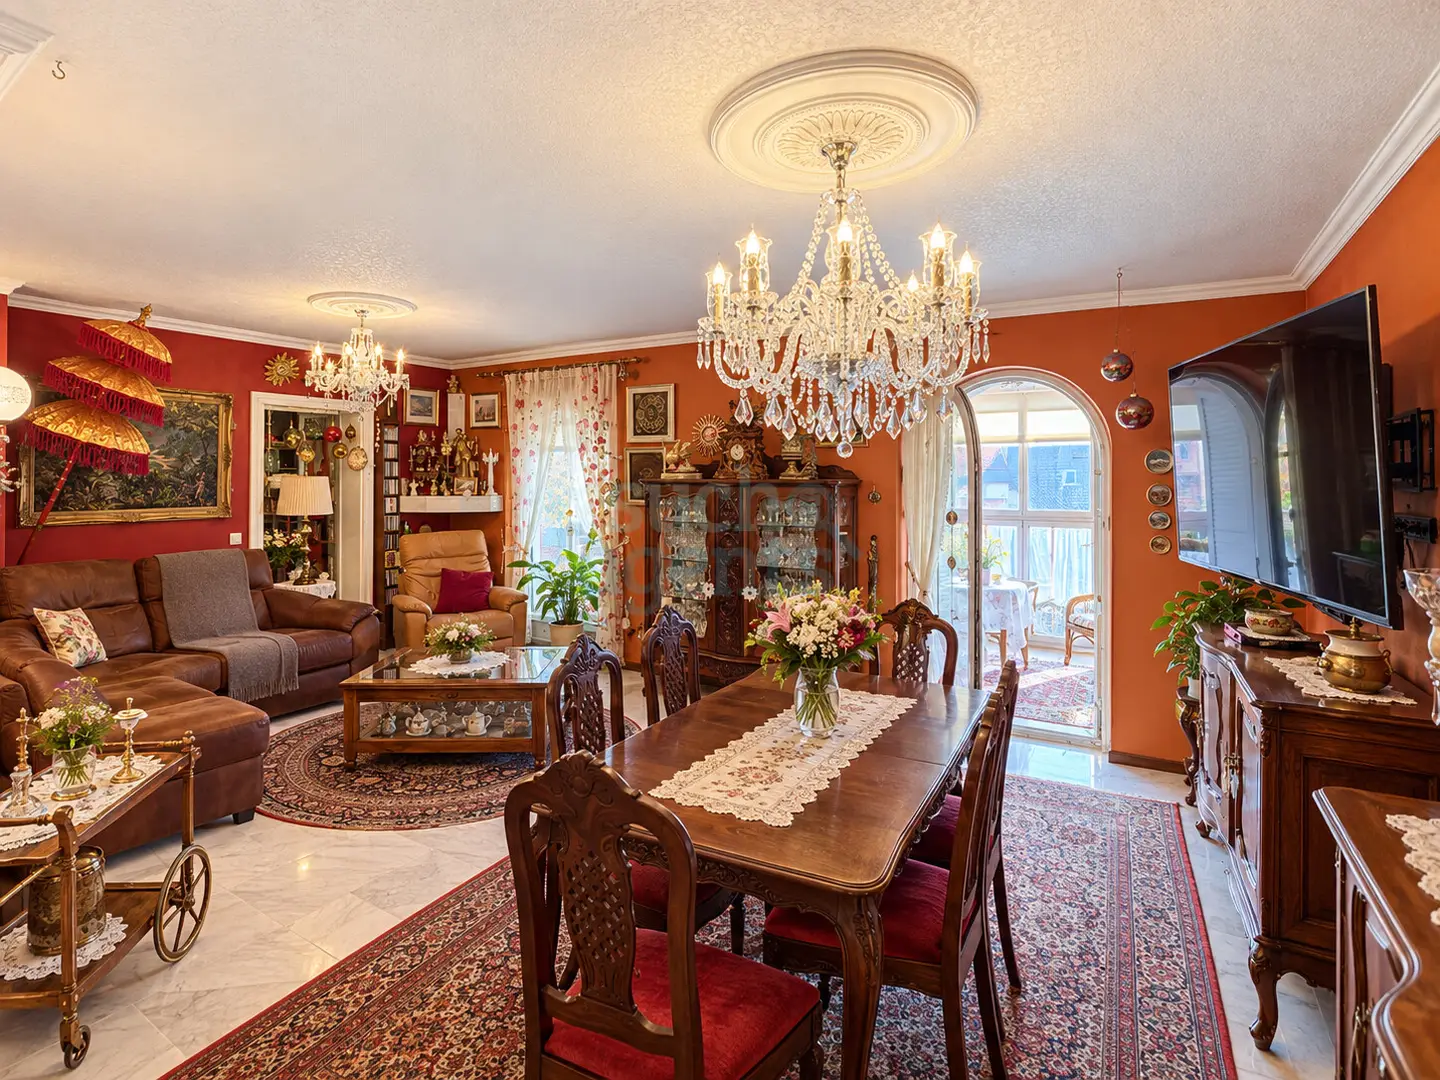
The living area is bright and spacious, complemented by a library or an additional children's room. The ground floor also features a large office with a wood-burning stove, which can be used flexibly as an additional living room, guest room or study. High-quality stone and marble surfaces emphasize the well-maintained overall impression and create a stylish living ambience.
The kitchen is designed as an open-plan fitted kitchen and equipped with Miele appliances. The upper floor features an exclusive marble bathroom with a whirlpool and a striking radiator in a genuine-gold look. A total of 3 bathrooms are available, 2 with a bathtub and 1 with a shower, complemented by a separate guest WC.
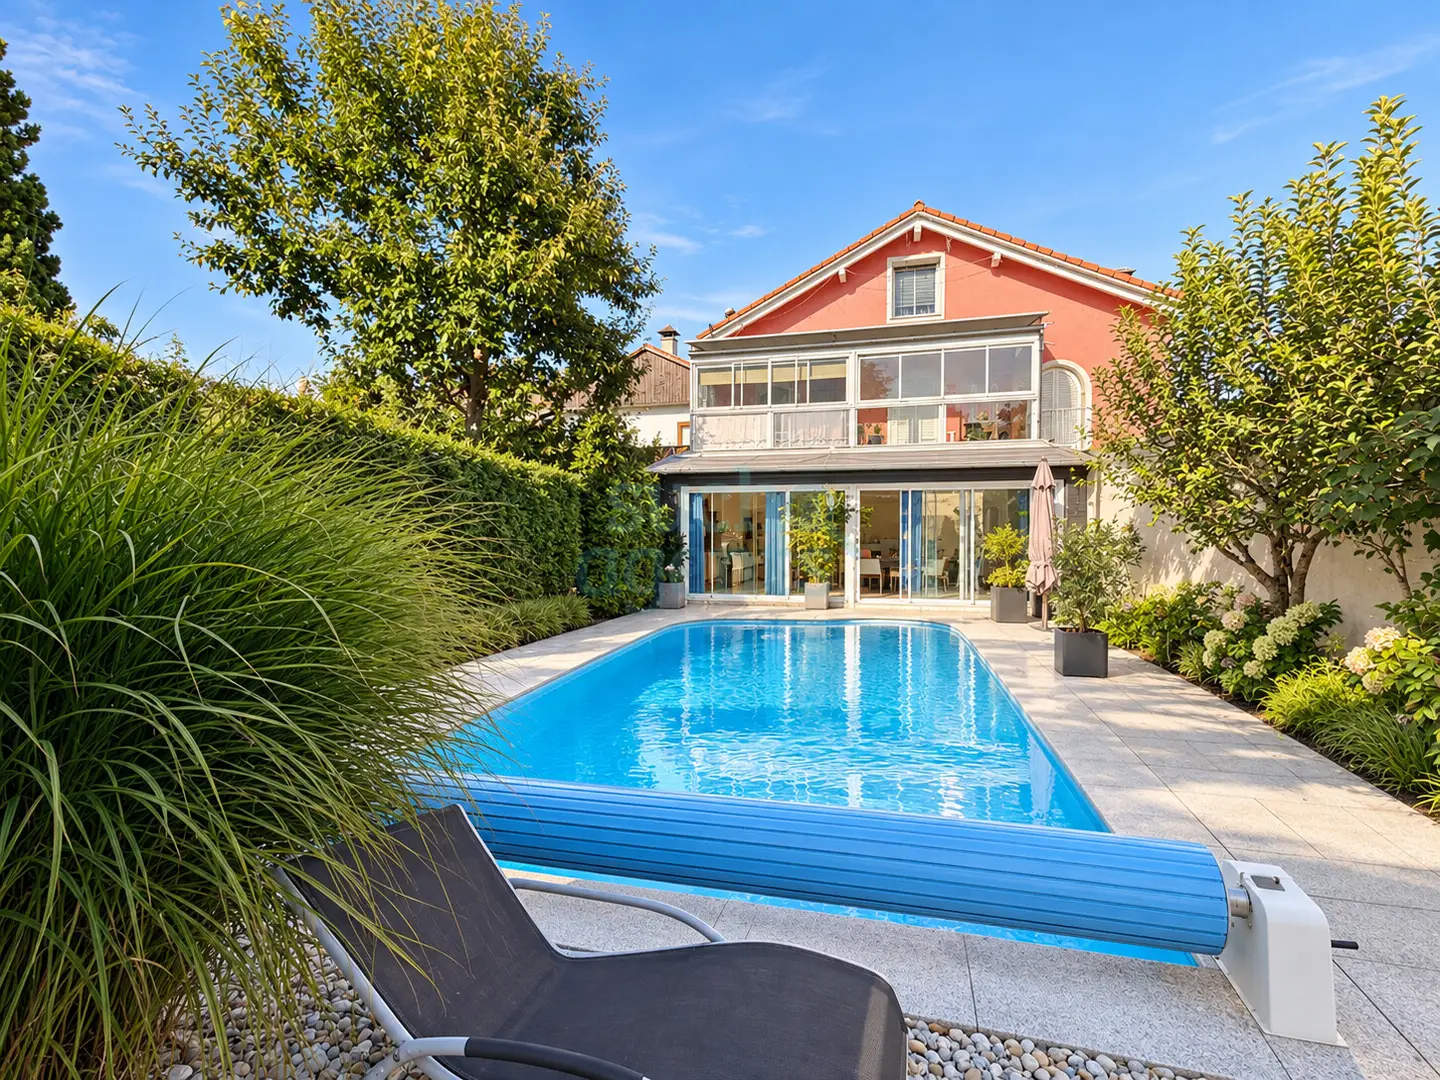
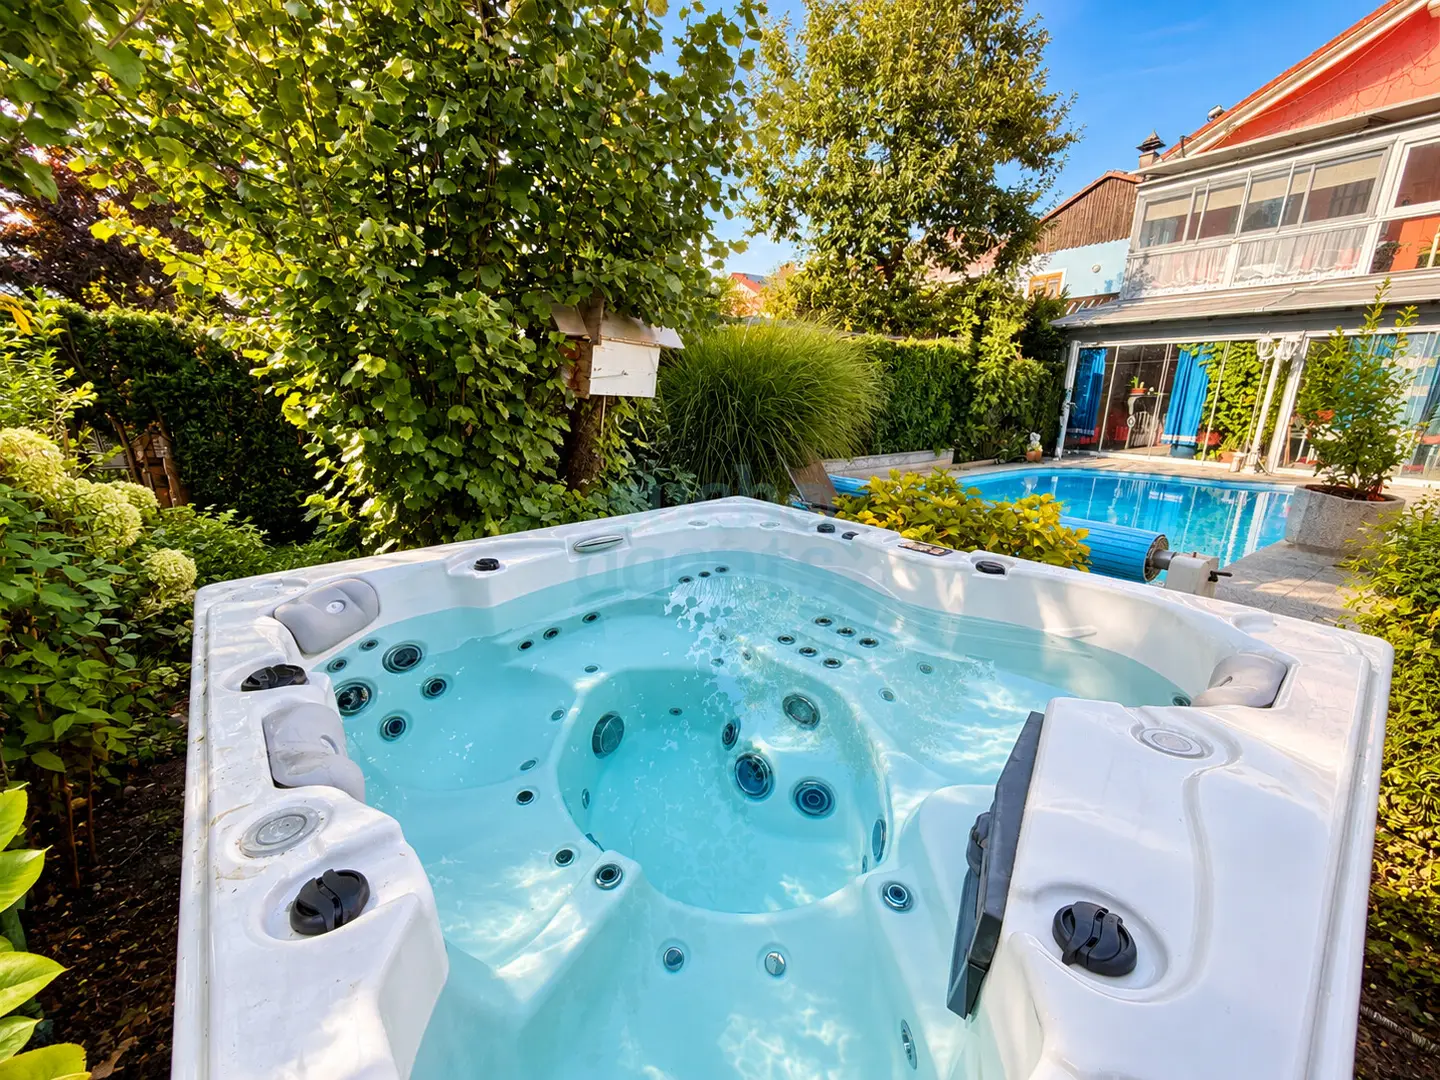
A particular highlight is the spacious, lovingly landscaped garden with its own vegetable garden. It offers a private pool with a counter-current system, a pool liner renewed in 2025 and a whirlpool. Two conservatories usable all year round, with extensive glazing, expand the living space and create bright areas for relaxing. The fabric awnings renewed in 2024, with electric control, provide additional comfort. The west-facing orientation of the balcony and terrace areas completes the offering.
The wellness and leisure facilities also leave nothing to be desired: a large sauna for up to 10 people with an infrared area, shower and relaxation zone with hammock, as well as a separate pool and technical area in the basement. The spacious basement also offers 2 additional storage rooms and further usable areas.
The property has been continuously modernized technically. In 2024, a photovoltaic system including a wallbox, a new heat pump and further equipment details were added. The thermal insulation of the external walls dates from 2010. The entire house was fitted with insect screens in 2024. An alarm system, a high-quality Nirosta garden fence and Nirosta window security grilles provide additional security.
The property includes a garage with an electric door and space for 2 vehicles, as well as 2 additional outdoor parking spaces. A soakaway shaft for the controlled drainage of accumulating water is also available. The furnishings can be taken over in full by agreement. Availability is by agreement.
The energy performance certificate is in preparation.
An exposé can show a great deal, but it cannot replace the actual impression. See for yourself during an on-site viewing and arrange your personal viewing appointment today.
Would you like to view the property? SuchAgents enables short-notice viewings 7 days a week
This property is offered on a non-binding and subject-to-change basis. The information is based on details provided by the owners; therefore, we assume no liability. We act as dual agents.
Note: For improved presentation, some images have been visually optimized using artificial intelligence and virtual-staging technologies. These visualizations are intended solely for illustration and do not represent the actual condition of the property.
SuchAgents provides digital brokerage services and makes contact and documents available; viewings take place directly with the owners. In the event of a successful conclusion of a purchase agreement, a buyer's commission of 2 % of the purchase price plus 20 % VAT. will be charged. If a personal viewing is conducted by one of our real estate advisers, the buyer's commission is 3 % of the purchase price plus 20 % VAT.
SuchAgents supports you from the initial contact through to the handover of the property.
Around 4050
Sankt Martin
Key information
Amenities
- Outdoor parking × 4
- Bathtub
- Shower
- Fitted kitchen
- 35m²Balcony


Total purchase price
About your broker

A second look
Ask SuchAgents AT GmbH directly
SuchAgents AT GmbH knows this place inside out!
SuchAgents AT GmbH usually responds within a few hours.