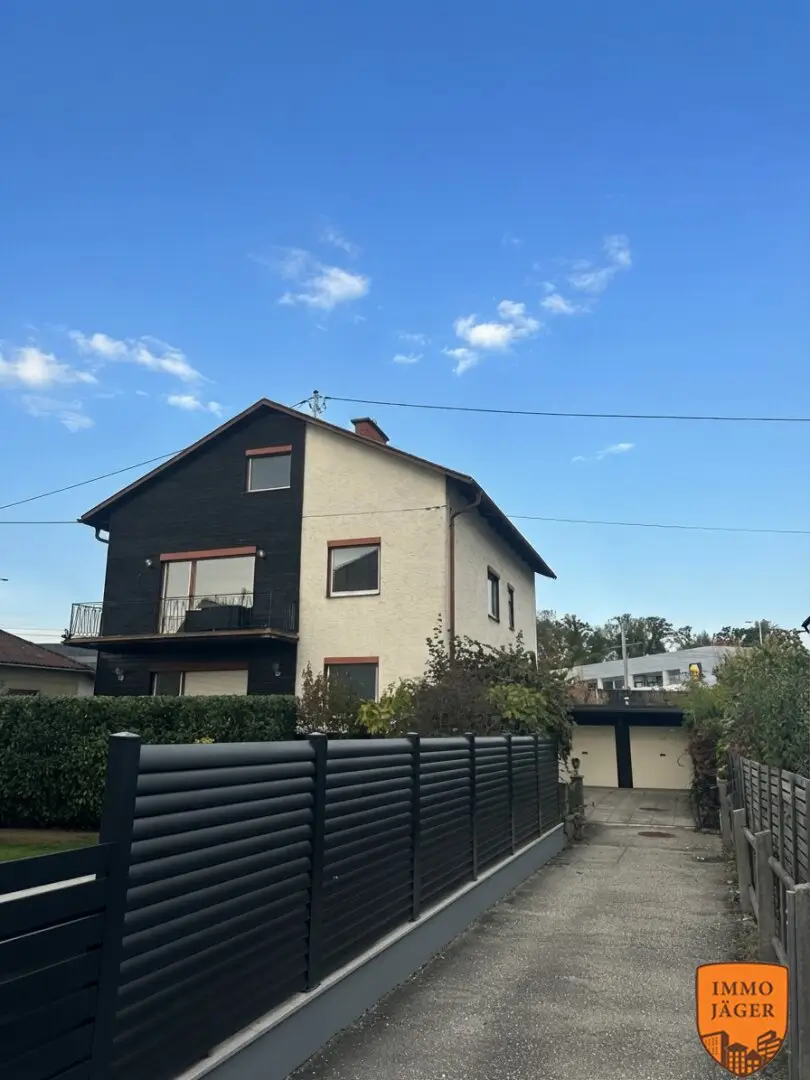


Versatile residential house with three living levels – ideal for large families, multi-generational living or investors!
Ritterweg 3a, 4061 Pasching- 244 m²
- 8 Rooms
- 3 Baths
More details
About this house
Approx. 245 m² of living space | 575 m² plot | 3 residential levels | 2 garages
This spacious residential house with versatile usage possibilities is for sale in Pasching-Langholzfeld, between PlusCity and UNO Shopping.
Built in 1972 using solid construction, the property offers a total of around 245 m² of living space across three residential levels, presenting interesting prospects for both owner-occupiers and investors.
What makes this property special is its flexibility: With the existing layout, including separate kitchens and sanitary facilities on each of the three levels, the building is suitable both for spacious living with the whole family and for a range of multigenerational living arrangements. The property also provides an interesting starting point for the future rental of several residential units, subject to the relevant legal and structural requirements.
Three spacious residential levels with a wide range of possibilities
The ground floor, approx. 88.85 m², comprises a living room, dining room, kitchen, bedroom, children's room, bathroom, separate WC and additional ancillary rooms. A terrace provides direct access to the outdoors. Two further converted rooms in the basement can also be reached via an internal wooden staircase.
The upper floor, also approx. 88.85 m², has a comparable layout. In addition to the living and dining rooms, there is a kitchen, two further rooms, a bathroom and a separate WC. A balcony complements this residential level.
The converted attic, approx. 67 m², contains a spacious living and dining area, a bedroom, a kitchen, a bathroom with WC and a storage room.
This means the house offers the essential rooms for independent household management on every residential level.
Interesting for owner-occupiers and investors
For owner-occupiers, this spacious property offers numerous possibilities. Whether as a classic family home with plenty of space, a home for several generations or a combination of living and working, the existing layout allows for flexible usage concepts.
For investors, the layout across three residential levels is particularly interesting. The existing kitchens and sanitary areas provide a good starting point for adapting the property for possible rental. The building-law permissibility of using it as several independent apartments must be checked separately.
Spacious ancillary areas and two garages
The house has a full basement and offers numerous additional usage possibilities over around 90 m². In addition to the heating and tank room, laundry and drying room, and storage areas, there are two converted rooms that could, for example, be used as hobby or work rooms.
A further particular advantage is the two garages with a total area of around 70 m², offering ample space for vehicles as well as additional storage and parking options.
The 575 m² plot includes a garden that offers space for relaxation, leisure activities and individual gardening ideas. There is also a private well for watering the garden.
Property in need of renovation with development potential
The property is in a condition appropriate to its age and is in need of partial renovation. Modernization is required, particularly with regard to energy performance and certain areas of the fittings.
This gives buyers the opportunity to shape the property according to their own ideas and adapt it to today's residential requirements.
The existing building structure and generous floor area provide an interesting basis for a range of usage concepts.
Central location in Pasching-Langholzfeld
The property is located in Pasching-Langholzfeld and stands out for its good accessibility and the extensive infrastructure in the surrounding area.
PlusCity, the UNO Shopping retail area and numerous other shopping options are nearby.
Its proximity to the state capital, Linz, also makes this location interesting for both owner-occupiers and potential tenants.
Conclusion
One property – numerous possibilities!
With around 245 m² of living space across three levels, extensive basement areas, two garages and a private garden, this spacious residential house offers a versatile basis for a wide range of living and usage concepts.
Whether you are looking for a spacious home for your family, want to bring several generations together under one roof, or wish to purchase a property with development potential for future rental, this property offers interesting prospects.
Take this opportunity to see the potential of this property for yourself at a personal viewing!
The broker acts as a dual agent.
Ritterweg 3a
4061 Pasching
Key information
Amenities
- Garage
- Outdoor parking × 2
- Bathtub
- Shower
- Fitted kitchen


Total purchase price
About your broker


A second look
Ask Maximilian directly
Maximilian knows this place inside out!
Maximilian usually responds within a few hours.