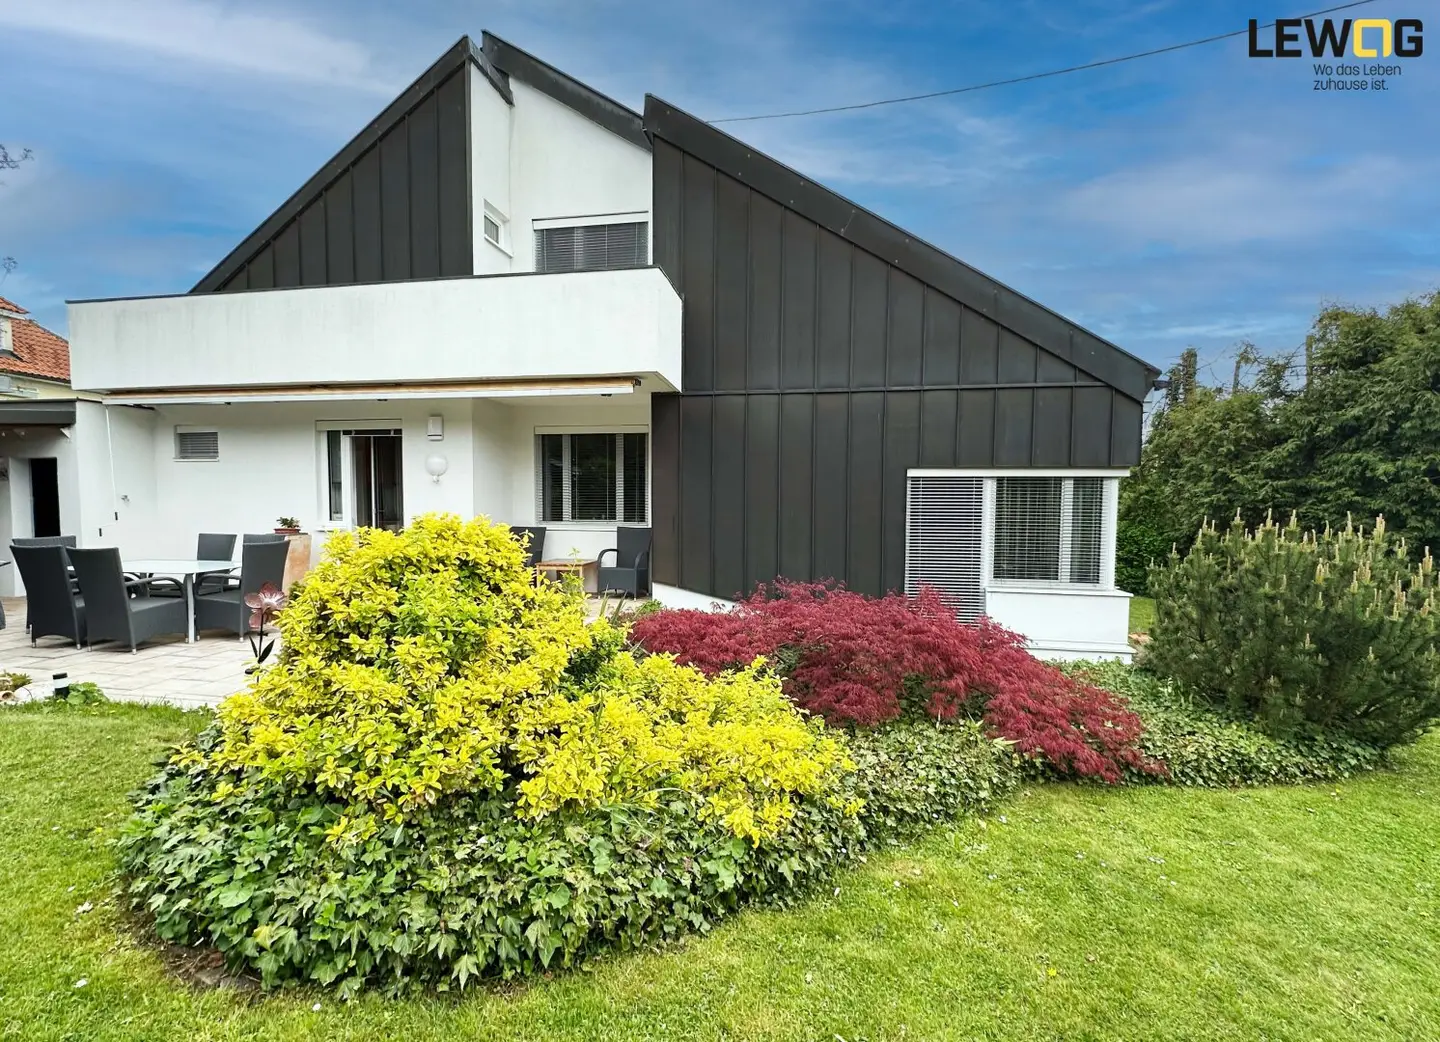


Modernised architect house on low-maintenance plot
Around 4061 Pasching- 148 m²
- 5 Rooms
- 2 Baths
More details
About this house
Your new home with plenty of room to live!
This well-maintained single-family home impresses with its solid construction, numerous modernizations and a well-designed living concept. Built between 1980 and 1983 using Durisol thermal insulation block construction, the property has been continuously renovated by the owner in recent years and brought up to a modern standard.
As recently as 2024, all windows, including exterior blinds, as well as the front door were replaced. In addition, the façade received a fresh coat of paint, and the former wood cladding was replaced with durable, low-maintenance copper sheets. The garage was also extensively renovated, including its roof. The driveway and terrace were newly paved, while the fence and garden gate were also replaced as part of this work.
The small garden offers plenty of privacy and invites you to relax among its shrubs and flowering plants. Enjoy relaxing hours outdoors under the covered garden pavilion, while the brick pizza oven promises convivial evenings with family and friends. The garden stands out for its easy-care size.
Inside, the house impresses with an open, light-filled design with a gallery. The heart of the home is the modern kitchen-living area with a dining space and a cozy, slightly sunken living room overlooking the garden. A tiled stove further contributes to a pleasant living atmosphere.
The ground floor has a modern bathroom with a bathtub and WC, as well as two flexibly usable rooms. One is currently used as an office with an adjoining walk-in closet, while the second is ideal as a bedroom, children's room or guest room. All door leaves on the ground floor have already been replaced. Upstairs there is a gallery with access to the roof terrace, another renovated bathroom with a shower and WC, and two additional rooms.
The house has a full basement and offers plenty of space for utilities, hobbies, fitness or wellness. A large room of around 24 m² offers further possibilities for customization.
The house is heated by central heating (oil), underfloor heating and the tiled stove in the living room. Additional comfort is provided by an alarm system, video surveillance of the outdoor areas and a modern video intercom system.
This property is particularly well suited to families or anyone who appreciates spacious living, a well-maintained residential environment and a good location. A home with plenty of potential that already offers a high level of comfort today and opens up numerous possibilities for its future owners. The house is being sold with a parcel of approx. 564 m²; the adjoining parcel of approx. 600 m² could possibly also be purchased. Otherwise, the large garden will be newly surveyed, divided and retained by the owner.
Don't miss this opportunity and arrange a viewing today. We look forward to hearing from you to arrange an appointment at 0732 / 94 58 56 or [email protected].
We are acting here as a commercial estate agent and, in the event of a successful sale, charge a commission of 3 % of the purchase price plus 20 % VAT.
Notice pursuant to the Energy Performance Certificate Submission Act: The owner or seller has not yet provided an energy performance certificate, despite our having informed them of the generally applicable obligation to provide one and requested that it be prepared. Therefore, at least an overall energy efficiency appropriate to the age and type of the building is deemed to have been agreed. We accept no warranty or liability whatsoever for the actual energy efficiency of the property offered.
We hereby point out that a family or economic relationship exists between the agent and the third party to be brokered.
The agent is acting as a dual agent.
Around 4061
Pasching
Key information
Amenities
- Garage
- Bathtub
- Shower
- Storage
- 11m²Balcony


Total purchase price
About your broker


A second look
Ask Thomas directly
Thomas knows this place inside out!
Thomas usually responds within a few hours.