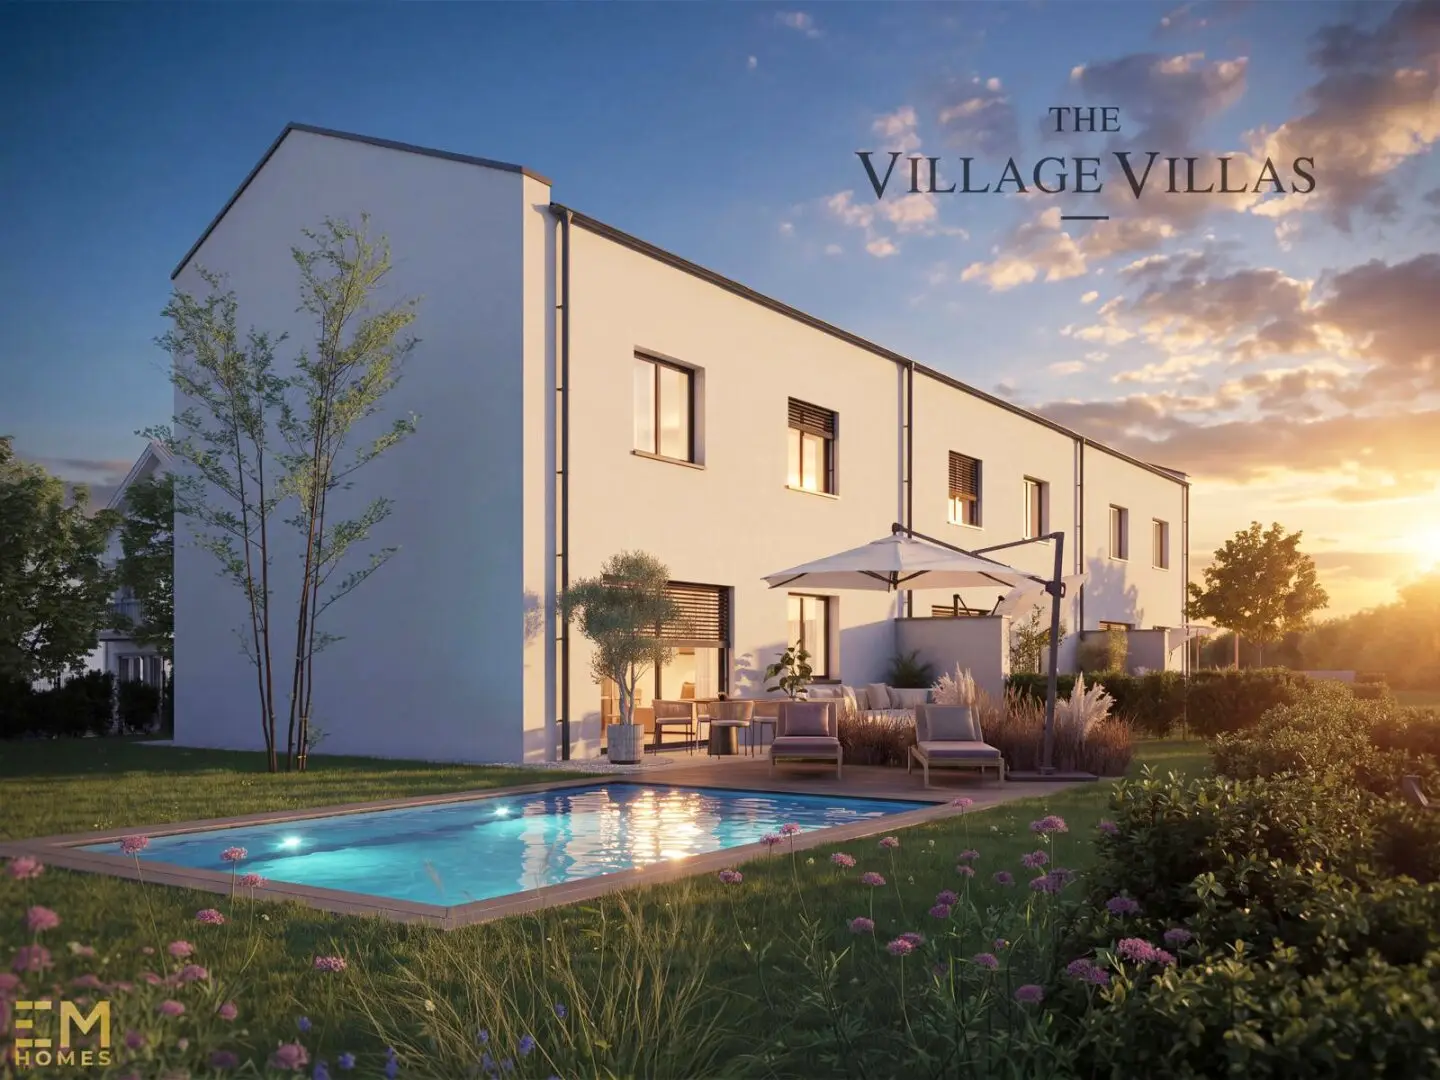


Around 4053 Ansfelden
Top 1: shell-finish corner terraced house in Ansfelden/Haid: 5 rooms, carport AND parking space, terrace, large private garden,…
Around 4053 Ansfelden434,000€
4,317€/m²
- 100 m²
- 5 Rooms
- 1 Bath
More details
Online for 4 hours
4 views
New build · Constructed in 2027
About this house
This modern terraced house is a place where you will feel at home. It offers you comfortable living in the town of Ansfelden/Haid. With 5 rooms, a carport AND parking space, a terrace and a private garden, this house is the perfect place to create your own home.
Your advantages at a glance
- The carport AND the parking space are already included in the purchase price
- Solid construction
- Central heating via its own VAILLANT heat pump with cooling function and 160 l hot water tank
- Underfloor heating throughout the house
- Electric roller shutters or external venetian blinds for the terrace door are included for all windows in the living and sleeping areas
- In the bathroom and WC, there is frosted glass without roller shutters
- Josko plastic-aluminium windows with a lift-and-slide door in the living area
- Josko front door, made of HPL material on the outside and inside
- Bright rooms and large window areas in the living area
- Private garden
- Fencing of the private garden and separation between the individual houses by means of a galvanized double-rod mesh fence, approx. 1m high, without privacy screening, without a concrete base and without a garden gate
- High-quality electrical fittings with the Busch and Jäger future linear switch system
- Empty conduit for internet to the distribution board
- Each room is equipped with an empty conduit for internet or SAT (5 pcs. in total)
- Washing machine connection in the bathroom
- Frost-proof water connection on the terrace in the outdoor area
- Own water and electricity connection
- The shared outdoor areas will be completed by the developer
- The private garden will be levelled with topsoil, covered with topsoil and seeded by the developer
- Local water supply
- Public sewer
Not included in the purchase price:
- Connection costs for electricity, sewer, water, the traffic area contribution and the associated development work. These amount to € 16.000,-/unit
Other:
- Turnkey completion is planned for summer 2028
- The entrance area, the carports, the outdoor waste area and the separation between the terraces will be made of concrete and left unplastered.
- Changes, typographical errors and mistakes are reserved
Turnkey:
The turnkey finish costs an additional € 32.000,- and includes:
- Terrace: Screed slabs laid in chippings, without a concrete sub-base
- Flooring work: Prefinished glued oak parquet, 2-strip, incl. skirting boards (Swiss profile).
- Staircase: The treads of the staircase will be covered with the same parquet flooring. The risers will have a white finish.
- Interior doors: White Dana standard door with wooden casing
- Handrail: Lacquered oak handrail incl. stainless steel brackets
- Tiling work:
- Floor tiles: Porcelain stoneware, format: 60/30 incl. skirting tiles, approx. 7cm high, made from floor tile material. The top edge of the skirting and wall tiles will be finished with an acrylic joint.
- Wall tiles: Earthenware, format: 60/30 cm, matt white. The bathroom and WC walls will be tiled in part to a height of approx. 1,20 m. Some walls will not be tiled. In the shower area, tiles will be laid to a height of approx. 2,10 m. See sketch. The top edge of the wall tiles will be finished with an acrylic joint.
- Bathroom plumbing: Laufen Pro washbasin, 60 cm wide, with Grohe or Hansa tap or equivalent, with cold and hot water connection
- Hansatwist tap incl. shower holder and Hansa Basicjet hand shower
- Shower with tiled floor and channel drain set on a slope, approx. 100 x 100 cm, with glass wall (walk-in shower, without door)
- WC plumbing, ground floor and upper floor: Laufen Pro hand basin on the ground floor with Grohe or Hansa tap or equivalent, with cold and hot water connection
- Wall-hung Laufen Pro close-coupled WC with Geberit flush plate
- Painting work: Skim ceilings and staircase, paint all ceilings and walls
- The connection costs are also not included in the turnkey finish?! These amount to: € 16.000,-
We wish to point out that there is a family or economic relationship between the agent and the third party to whom the property is being offered.
The agent is acting as a dual agent.
Around 4053
Ansfelden
Loading map
Key information
Rooms
5 rooms · 1 bath · 2 toilets
Size
100,5 m² living area
Energy details
Underfloor Heating · Air Heat Pump
Amenities
- Carport
- Outdoor parking × 2
- Shower
- 19m²Terrace
- 236,9m²Garden


Total purchase price
434,000€
4,317€/m²
Agent commission
3% des Kaufpreises zzgl. 20% USt.
About your broker


Michael Stöttinger
Stöttinger Immobilien18Listings on Lystio
3Months on Lystio
A second look
Ask Michael directly
Michael knows this place inside out!
Michael usually responds within a few hours.