
Dream location Pöstlingberg - Amid greenery with distant view and yet central - Villa with character and charm
Around 4020 Linz- 254 m²
- 7 Rooms
- 3 Baths
More details
About this house
Attention - property in top location at the Pöstlingberg at a truly exciting price!
Next viewing opportunity on 25 May at 15:00.
Please note that the exemption from the land register entry and mortgage entry fees ends on 30 June 2026 - therefore act quickly and still benefit from these exemptions now!
Some properties/locations are unique and only rarely on the market! Those looking for something special in an outstanding location in Linz are exactly right here!
Therefore we are pleased to present to you a true rarity: This impressive villa in the immediate vicinity of the Pöstlingberg Schlössl and the Linz Zoo was lovingly planned and built in the 80iger Jahren and has been a secure home for one family since that time.
Even back then, the owners were aware that they had found a special place for themselves here and built from this generous piece of land a dreamlike refuge that offers spaciousness and a unique location that is now only rarely found.
Proud 1.761 m2 comprises this generous property and offers numerous dreamlike places to linger as well as a wonderful distant view. A small stream runs through the property and conveys the feeling of being particularly close to nature here. In the garden you will find numerous mature trees (walnut tree, fig tree, apple tree, etc.) that provide both shade and a variety of plants and flowers, so that there is a colorful display at any time of the year.
In the immediate vicinity you also have a breathtaking view of the Danube and feel far away from the city, although it is only a short distance away. For families, the nearby Linz Zoo, which is located at the beginning of the street, is another absolute highlight. The surrounding area invites you to extensive walks to relax and enjoy nature and the open space.
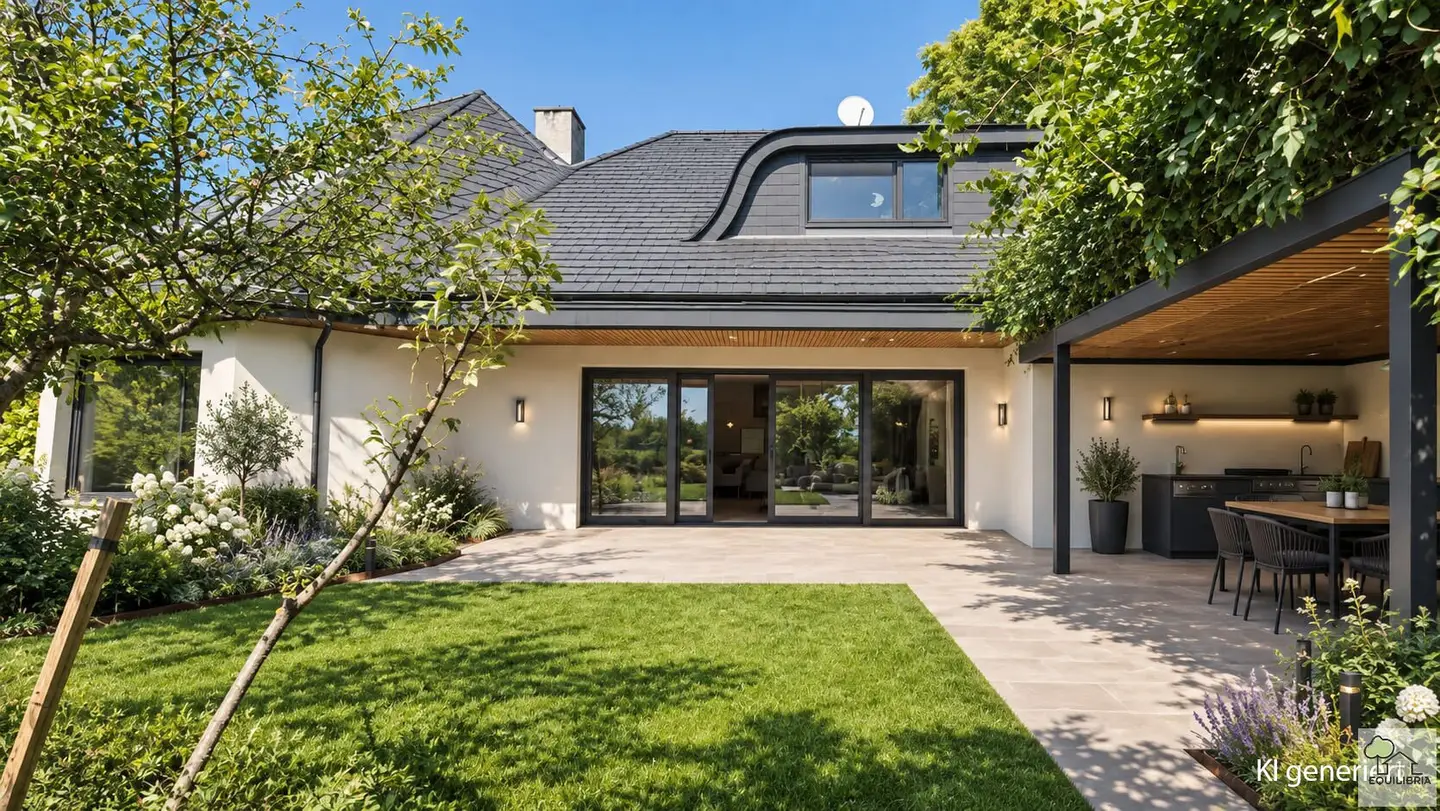
When the villa was built, great importance was attached to capturing the light optimally. Even through the installation of large window fronts and a double sliding door in the living area and the panoramic windows in the large fireplace room, the feeling is conveyed of bringing nature into the living spaces. Through the double sliding door in the living area you enter the wonderful terrace with awning and outdoor fireplace. From the terrace you continue into the dreamlike garden with a generously dimensioned pool, which, thanks to a heat pump, also provides swimming pleasure in the cooler seasons.
Here we may give you an overview of the most outstanding advantages of this characterful property:
- Top location with distant view
- Exclusive neighborhood
- Quiet residential location
- Traffic-calmed location
- Generosity and spaciousness for the whole family
- Atrium-like feeling in the living/dining area (rd. 3 Meter Höhe)
- Authentic tiled stove in the fireplace room with panoramic windows
- Master bedroom (own bathroom with bathtub, shower, bidet and separate WC) and own small terrace with dream view
- Guest room/office with its own bathroom and WC
- Wellness oasis with Finnish sauna, shower and fitness area (direct exit into the garden)
- Large pool (8x4 Meter) incl. counter-current system and heat pump
- Dreamily planted garden with various fruit and nut trees
- Double garage and electric gate and storage rooms (storage room and workshop)
- Guest parking (generous parking areas in front of the double garage)
- In the green and yet close to the city
In addition to the numerous advantages, this villa also offers you an optimal room layout and the possibility to combine job and family not only perfectly under one hat, but also under one roof:
Room layout:
On the level of the double garage you reach the ground floor of the house via an impressive reception area over the steps.
Ground floor:
- Large entrance hall
- Wardrobe
- Separate WC (guest WC)
- Large living-dining area with direct access to the terrace with pool and into the dreamlike garden
- Large fireplace room (dreamlike 100 years old fully functional tiled stove) with window-seat benches by the large panoramic windows
- Guest room/office with additional bathroom incl. WC
- Large and bright kitchen with lots of storage space and large window
- Pantry
- Utility room (with connections for washing machine and dryer and exit to the garden)
Upper floor:
- Master bedroom - large parents' bedroom with its own small terrace with distant view, its own bathroom and separate WC
- In front of the master bedroom spacious anteroom/wardrobe area
- 3 further bedrooms with additional own bathroom and WC
- Hallway area with access to the spacious attic
Basement:
- Cellar/storage area
- Wellness/fitness area with sauna and shower (and access to the garden)
- Technical room
- Protective room/wine cellar
- Double garage (with electric gate)
- Storage room
The previous owners have taken care of this property carefully and lovingly from the very beginning. Over the years, numerous maintenance works and modernizations have been carried out, such as for example:
- 2005 replacement of oil boiler
- 2011 roofer and tinsmith work as well as installation of Velux windows
- 2013 updates to sun protection, replacement of carpet floors on the upper floor
- 2014 replacement/updates of further windows (Velux)
- 2024 maintenance work on the heating etc.
- Regular maintenance by the chimney sweep
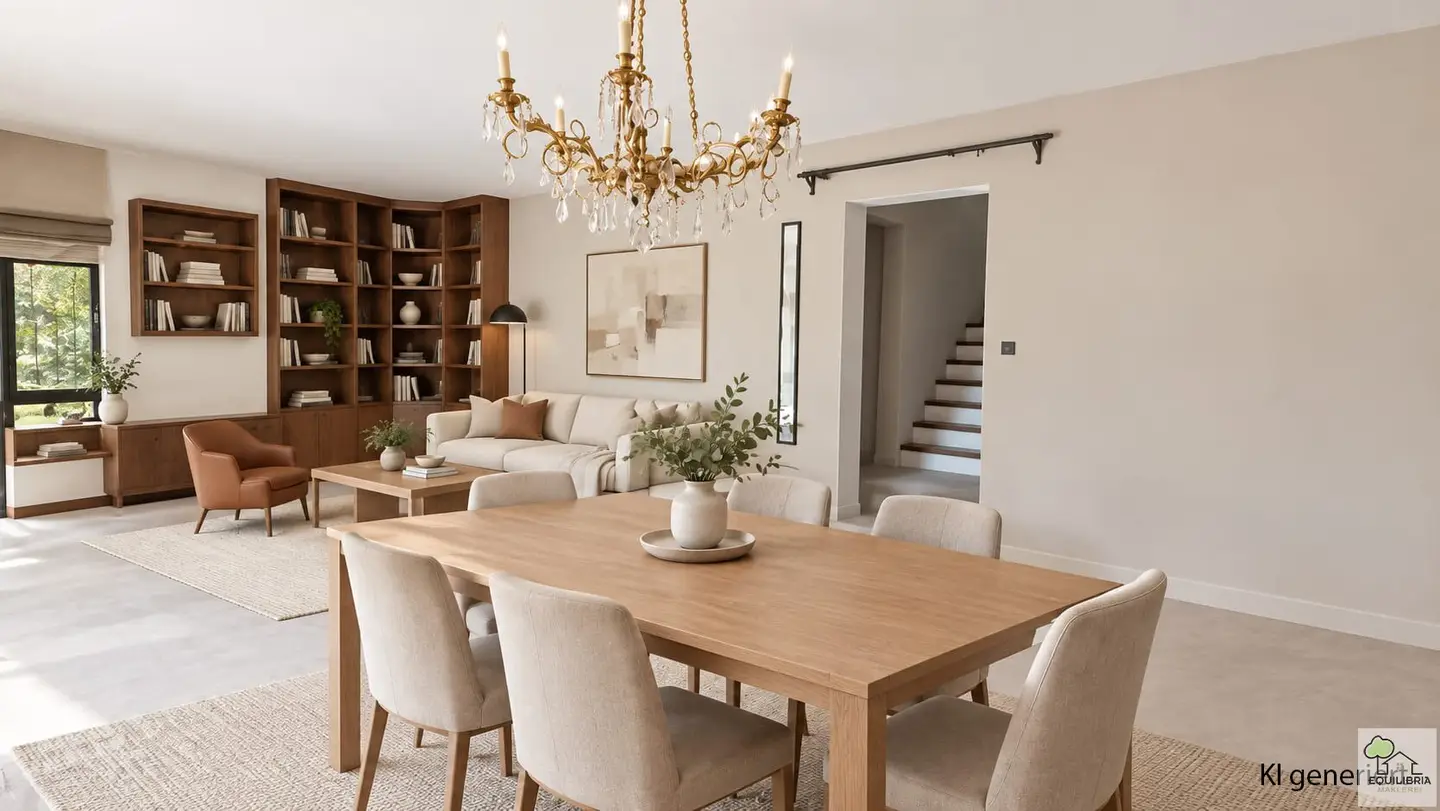
We have also attached a few stock photos (renderings) to the pictures that give an idea of how the living spaces could be modernly redesigned if required.
Infrastructure/Location:
The location could hardly be better. In the middle of greenery and yet you have optimal infrastructure here.
- The Pöstlingbergbahn stop is rd. 500 Meter away
- the popular Pöstlingbergschlössl is reachable in rd. 2 km distance
- Right at the beginning of the street is the popular Linz Zoo
- In knapp 3 km distance is the Lentia City shopping centre
- for students of the Anton Bruckner Privatuniversität the distance is 1,1 km
Whether by public transport or by car, you can reach the center of Linz within a short time.
If you have recognized the potential of this unique property, do not hesitate to arrange a viewing appointment with us. We look forward to presenting this characterful property to you and are convinced that it will soon come into new hands that will reveal its full potential.
We expressly point out that all information has been created to the best of our knowledge. We cannot accept any liability for information and details provided to us by the owners and third parties. Errors, typographical errors and changes excepted.
We point out that there is a familial or economic close relationship between the intermediary and the third party to be mediated.
The intermediary acts as a dual agent.
Around 4020
Linz
Key information
Amenities
- Parking
- Garage
- Outdoor parking × 5
- Bathtub
- Shower


Total purchase price
About your broker


A second look
Ask Eva-Maria directly
Eva-Maria knows this place inside out!
Eva-Maria usually responds within a few hours.