

KEFERFELD. GEWINNENDE DOPPELHAUSHÄLFTE MIT GROSSEM GARTEN.
Around 4020 Linz- 181 m²
- 2 Baths
More details
About this house
The integration of outdoor space into the living experience makes garden enthusiasts and those seeking quietude's hearts beat faster. On the ground floor you will be welcomed by a bright, spacious hall that, for the owners, represents a valuable additional living space. From there you reach directly the bathroom (well maintained, however there is a modernization need). At the end of the corridor you reach directly the kitchen, which is equipped with a pass-through to the dining area. The current layout in the basement includes a children's room, as well as a bedroom.
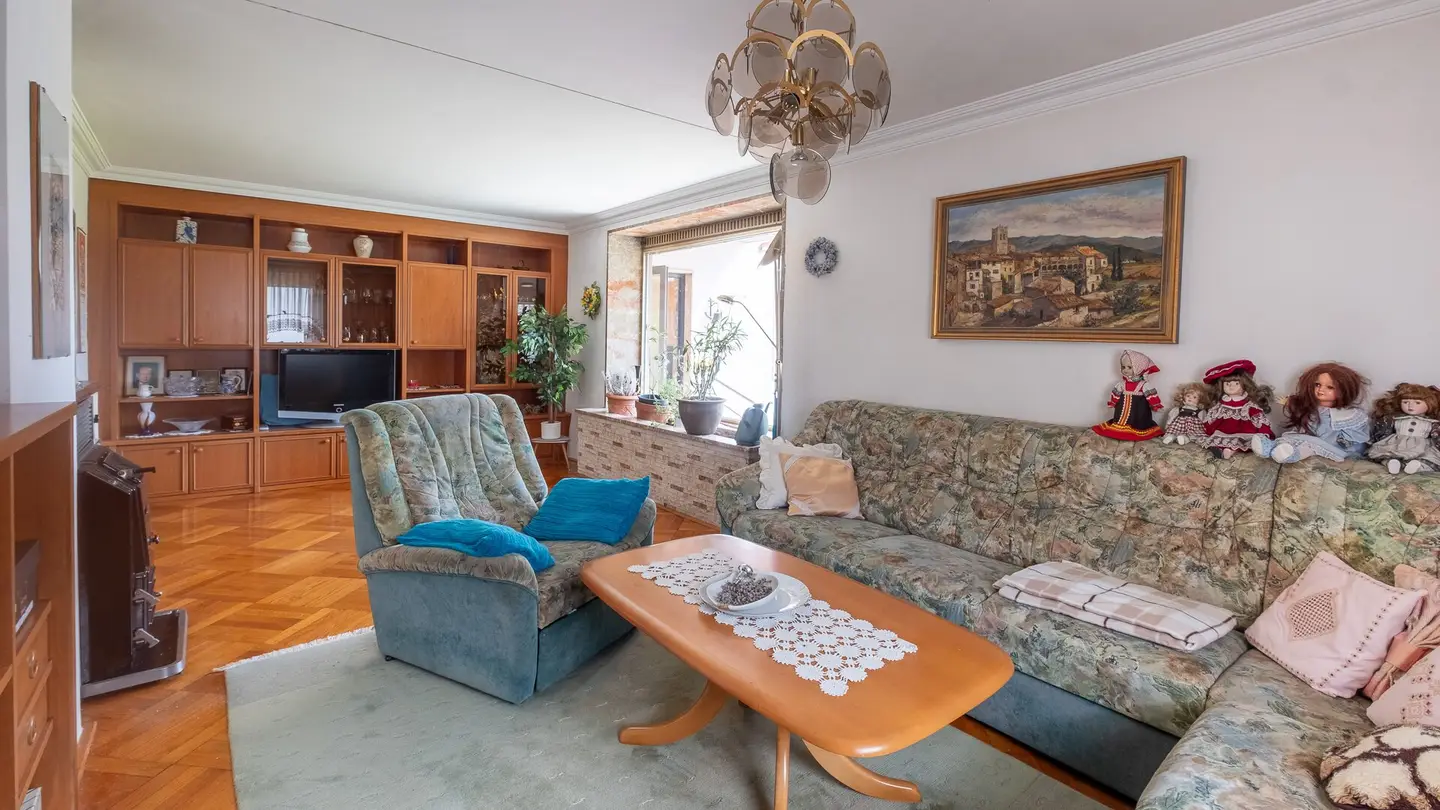
The dining room and the spacious living room are both well proportioned. There is the possibility to connect the kitchen and the dining room to create a larger spatial continuum. This area can, with a skillful redesign, become the heart of the property. With clever wall openings you can create here a new living atmosphere, while the current concept also offers a cozy ambiance. Large glass fronts direct the view from the living room outward and let daylight illuminate the living space. Here you can enjoy looking into the expansive garden.
The upper floor is characterized by a different room structure. Two spacious bedrooms are part of the well-thought-out room concept. The hallway offers sufficient storage space or a place for a desk. The bathroom contains a shower and a bathtub. Thanks to the roof dormer window, plenty of natural light enters and you have total privacy here. A nice view into your own garden is offered by the large living room or the well-positioned conservatory. The well-kept and tidy kitchen (age about 10 years) stands in close relation to the light-filled living room, which provides you with a wonderful sense of space.
Inside and outside you will find a wonderful quality of life here. In the large garden you can realize your own swimming pool and plant a vegetable garden. A shed with a workshop and the summer kitchen underline the interesting overall concept. In the basement there is a very neat and well-kept sauna. Sufficient storage space can be found not only here but also in the attics of the property.
A garage, a carport and a freestanding parking space further enhance the offer in this pleasant neighborhood. This interesting property can be modernized to obtain a new appearance on the one hand. On the other hand, you can move in here directly, as the owners have lovingly maintained this property.
Around 4020
Linz
Key information
Amenities
- Bathtub
- Shower
- Storage
- Fitted kitchen
- 819m²Garden


Total purchase price
About your broker

A second look
Ask Michael directly
Michael knows this place inside out!
Michael usually responds within a few hours.