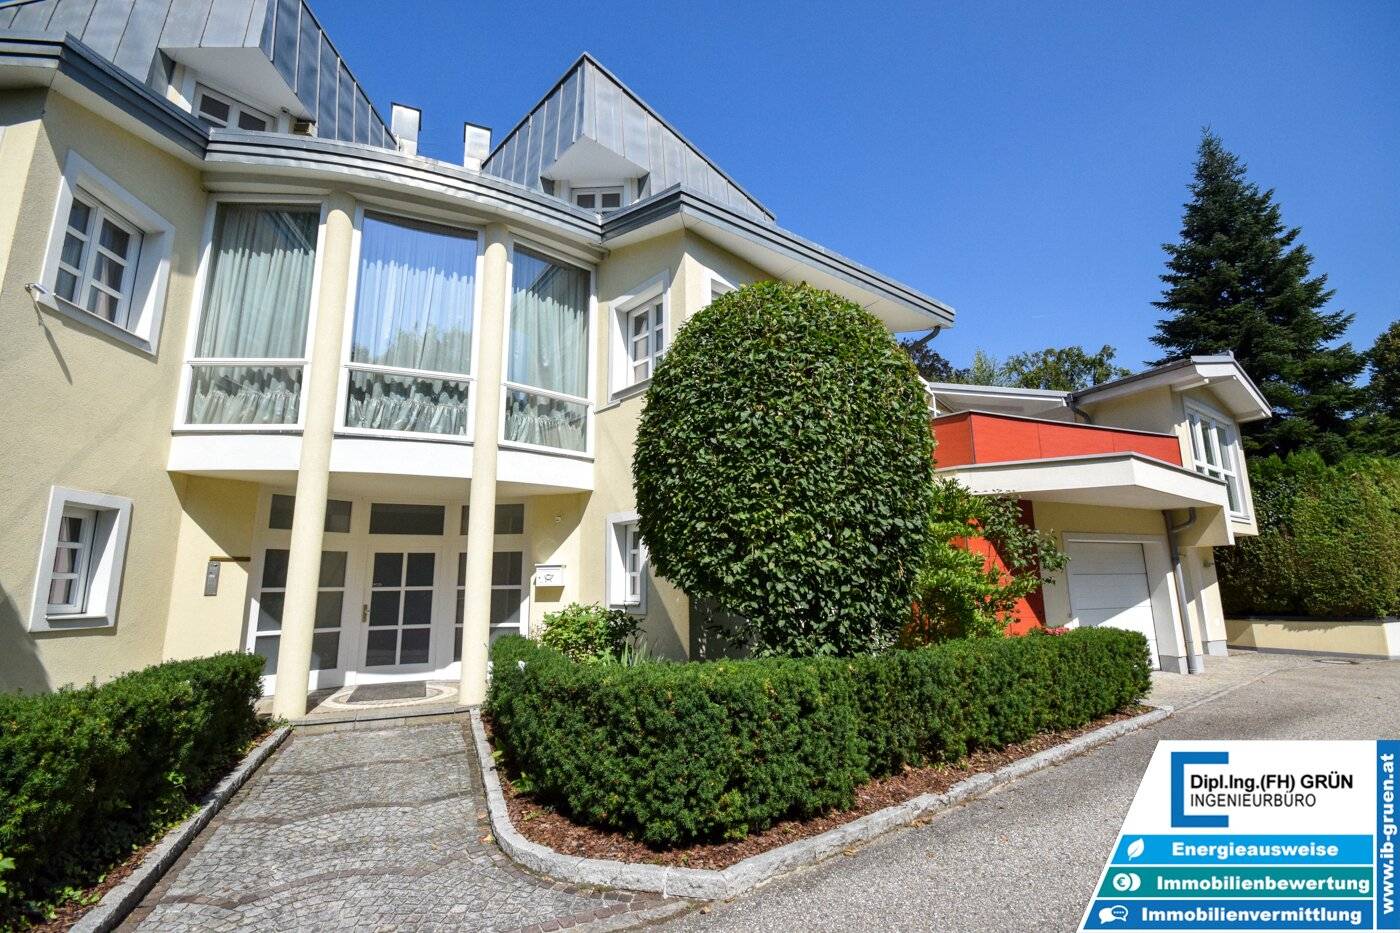


Architekten-Villa am Fuße des Pöstlingbergs: Wohnen & Arbeiten auf 400m²
Around 4040 Linz- 400 m²
- 13 Rooms
- 3 Baths
More details
About this house
The villa offers around 400 m² of living space (approx. 470 m² of usable space) on 3 floors and 939 m² of land, and it impresses with generous rooms, plenty of light and a layout that makes quality of life tangible. The centerpiece is the living area with an impressive room height of up to 4,5 meters and a central fireplace – complemented by a heated, glazed winter garden with direct access to the greenery.
Highlights at a glance
- 13 rooms, 3 bathrooms, 5 toilets – ideal for family, guests, hobbies & Homeoffice
- Separate work-/practice area on the ground floor (own access, kitchen & sanitary facilities) – perfect for living & work under one roof
- Wellness area with sauna and whirlpool
- Library & recreation room (billiards), plus rooms in the basement (currently used as guest rooms)
- Large private garden as well as terraces/balconies and 2 garages
Technology & condition (continuously modernized)
The villa was completed in 1992 and taken over by the current owners in 2000. Immediately afterwards, comprehensive refurbishments, renovations and the complete garden design followed. Since then the house has been continuously developed and modernized – the last works extend to 2022.
Notably, there have been ongoing expansions and conversions: In 2008 the large winter garden was built, including a terrace on the north side and a southern balcony. In 2009 the balconies in the attic were additionally glassed over. In 2016 another extension (recreation room) was added directly next to the winter garden.
Also the building services were gradually modernized: Heating is via a gas boiler, combined with a solar system on the roof (since 2015) and a buffer storage; the entire house is equipped with underfloor heating. In 2017 the gas boiler and storage were renewed.
In 2018 major measures to the building envelope and comfort followed: All window panes were replaced by insulating glazing and the wooden window frames on the outside were complemented with metal cladding. Additionally the roof was partly re-roofed and the facade received a new thermal render.
For daily comfort there are also electric shutters (partly with central control) or electric blinds at nearly all windows, as well as a central vacuum system (central unit in the garden equipment room). Garage doors and also the driveway gate of the private road are radio-controlled. In 2019 the garden wall and garden stairs were renewed, in 2022 the attic balconies were retiled and painting works carried out.
Video tour: click here for video
If you value character, generosity and a special living atmosphere, this property is worth a look. We would be happy to present the house to you during a personal viewing. We look forward to your inquiry!
The broker acts as a dual agent.
Around 4040
Linz
Key information
Amenities
- Storage
- Fitted kitchen
- 8m²Balcony × 2
- 35m²Terrace × 2
- 580m²Garden


Total purchase price
About your broker


A second look
Ask Gerald directly
Gerald knows this place inside out!
Gerald usually responds within a few hours.