

Terraced house with mountain view in quiet Linz location – your residential dream with potential
Scheibenpogenstraße, 4020 Linz- 127 m²
- 5 Rooms
- 1 Bath
More details
About this house
This charming terraced house in one of Linz’s best residential areas presents itself as a true gem with development potential – an uncut diamond waiting to be brought back to life with creativity and attention to detail.
Plot & garden
The beautiful south-facing garden with an area of approx. 630m² and an unobstructed view as far as the mountains invites you to linger immediately and is a true paradise for nature lovers, hobby gardeners and families with children who can grow up here carefree. Well-maintained hedges, shrubs and trees provide privacy. A charming garden shed offers additional storage space. The quiet row of gardens behind the house is lined by neighboring terraced houses and radiates a sense of security. It also allows your children to grow up carefree in a tranquil environment.
You can feel the character and solidity of this house as soon as you enter it for the first time. The house faces south, which means that all living spaces are flooded with sunlight.
Tour through the house
Ground floor:
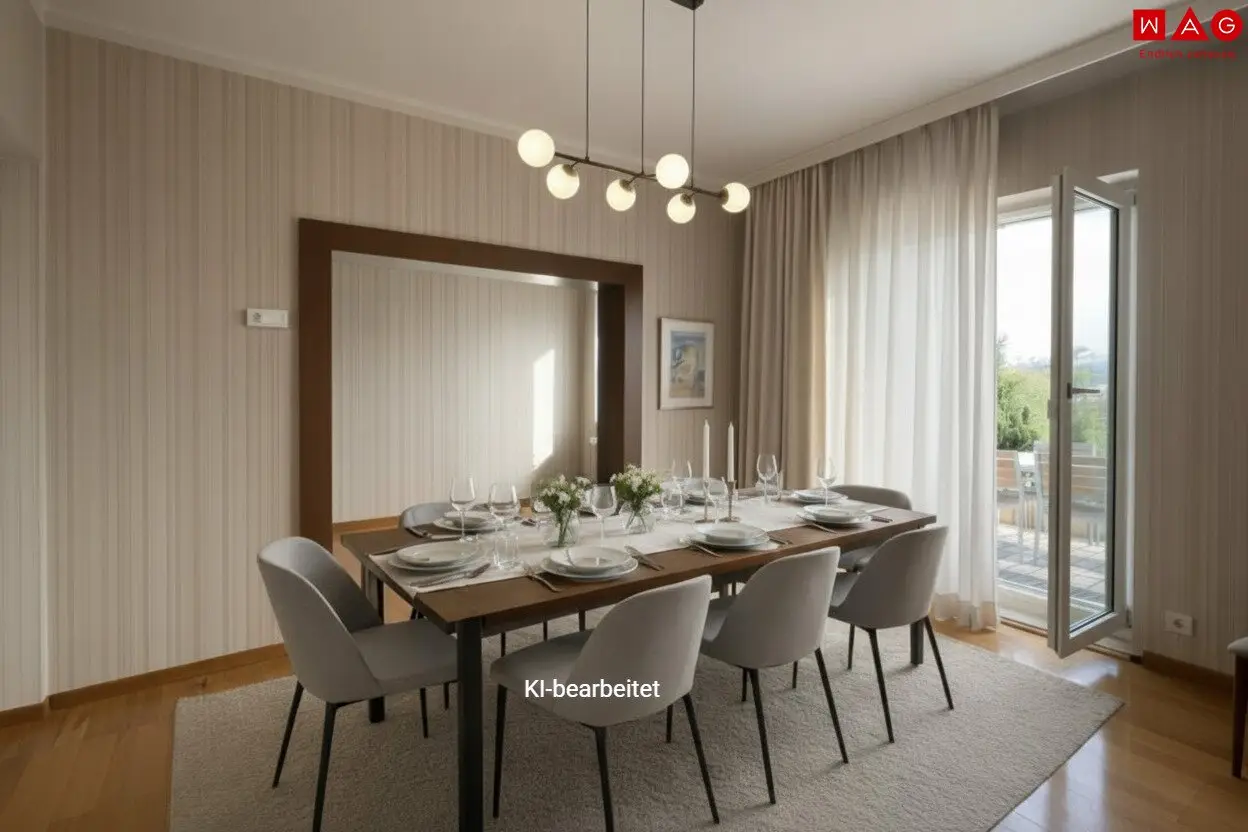
You enter the house through a vestibule and reach the entrance hall. From here, the way leads into two sun-drenched living rooms which, thanks to their south-facing orientation, offer a wonderful view of the garden. Through the large patio door, you enter the well-maintained garden terrace, from which the greenery of the spacious plot extends. The kitchen is spacious and has 2 small storage rooms. A separate WC completes the ground floor.
Upper floor:
On the 1st upper floor, three rooms await you – ideal for use as bedrooms, children’s rooms or a home office. The bathroom with a window, bathtub and WC has retro charm and can be modernized with manageable effort.
Attic:
The attic offers two additional rooms with plenty of daylight – perfect as a hobby room, guest room or atelier.
Basement:
The house has a full basement. There are several storage and utility rooms here, as well as direct access to the garden. The rooms offer a variety of possible uses – from a workshop and storage cellar to a fitness area.
All important information at a glance:
- Living area: approx. 127m²
- Room layout:
- Ground floor:
- Entrance hall
- 2 living rooms with access to the garden
- Spacious kitchen
- WC
- Upper floor:
- 3 rooms
- Bathroom with WC and window
- Attic: 2 rooms
- Ground floor:
- The house has a full basement and offers sufficient storage space. The garden can also be reached from the basement.
- Plot area: approx. 630 m²
- Available immediately!
- Total purchase price € 450,000,--
Are you interested in further residential or commercial property offers? You can find a diverse range on our website.
To the WAG property search: SEARCH
To the WAG housing registration: Housing registration
We will be happy to advise you personally on our diverse range of offers; simply call us! And of course, without brokerage fees and commission-free!
Information is provided without guarantee of accuracy and completeness. Printing errors excepted.
Around 4020
Linz
Key information
Amenities
- Bathtub
- 23m²Terrace
- 550m²Garden × 2


Total purchase price
About your broker

A second look
Ask Marlene Vitale und directly
Marlene Vitale und knows this place inside out!
Marlene Vitale und usually responds within a few hours.