

City estate – 400 m² living space | lots of greenery | 1.5 km to the main square
Around 4040 Linz- 400 m²
- 13 Rooms
- 3 Baths
More details
About this house
The villa offers around 400 m² of living space or approx. 470 m² of usable space across three floors and a 939 m² plot. Spacious rooms, abundant light and exceptional architecture define its distinctive living experience.
The heart of the house is the expansive living area, with an impressive ceiling height of up to 4.5 meters and a central fireplace. It is complemented by a heated, fully glazed conservatory with direct access to the greenery.
Highlights at a glance
- 13 rooms, 3 bathrooms and 5 WCs – ideal for family, guests, hobbies and working from home
- Separate work/practice area on the ground floor with its own entrance, kitchen and sanitary facilities – ideal for living and working under one roof
- Wellness area with sauna and whirlpool
- Library and recreation room with billiards area
- Large, private garden, terraces and balconies
- 2 spacious garages
- Additional rooms in the basement, some of which are currently used as guest rooms
Systems & condition – continuously modernized
The villa was completed in 1992 and taken over by the current owners in 2000. Extensive repairs, renovations and the complete landscaping of the garden were carried out immediately afterward. Since then, the property has been continuously expanded and modernized.
Key improvements include:
- 2008: Construction of the large conservatory, the north terrace and the south balcony
- 2009: Glass roofing over the two attic-floor balconies
- 2015: Addition of a rooftop solar system to the heating system
- 2016: Addition of the current recreation room
- 2017: Replacement of the gas boiler and storage tank
- 2018: Replacement of all window panes with thermal glazing, metal cladding of the wooden window frames, partial reroofing and new thermal render on the façade
- 2019: Renovation of the garden wall and garden steps
- 2022: New tiling on the attic-floor balconies and various painting work
Heating is provided by a gas boiler, solar system and buffer storage tank. All rooms have underfloor heating.
Additional comfort is provided by electric roller shutters or blinds on almost all windows, some with central control, a central vacuum system, and remote-controlled garage doors and driveway gate.
Plenty of potential for individual design
The generous areas and exceptional building structure offer a wide range of possibilities for individual redesign.
With appropriate measures, both the interior and the garden and terrace areas can be very well adapted to modern living concepts and lifestyles. The existing architecture offers an exceptional amount of scope for personal ideas and high-quality transformations.
Note about the images:
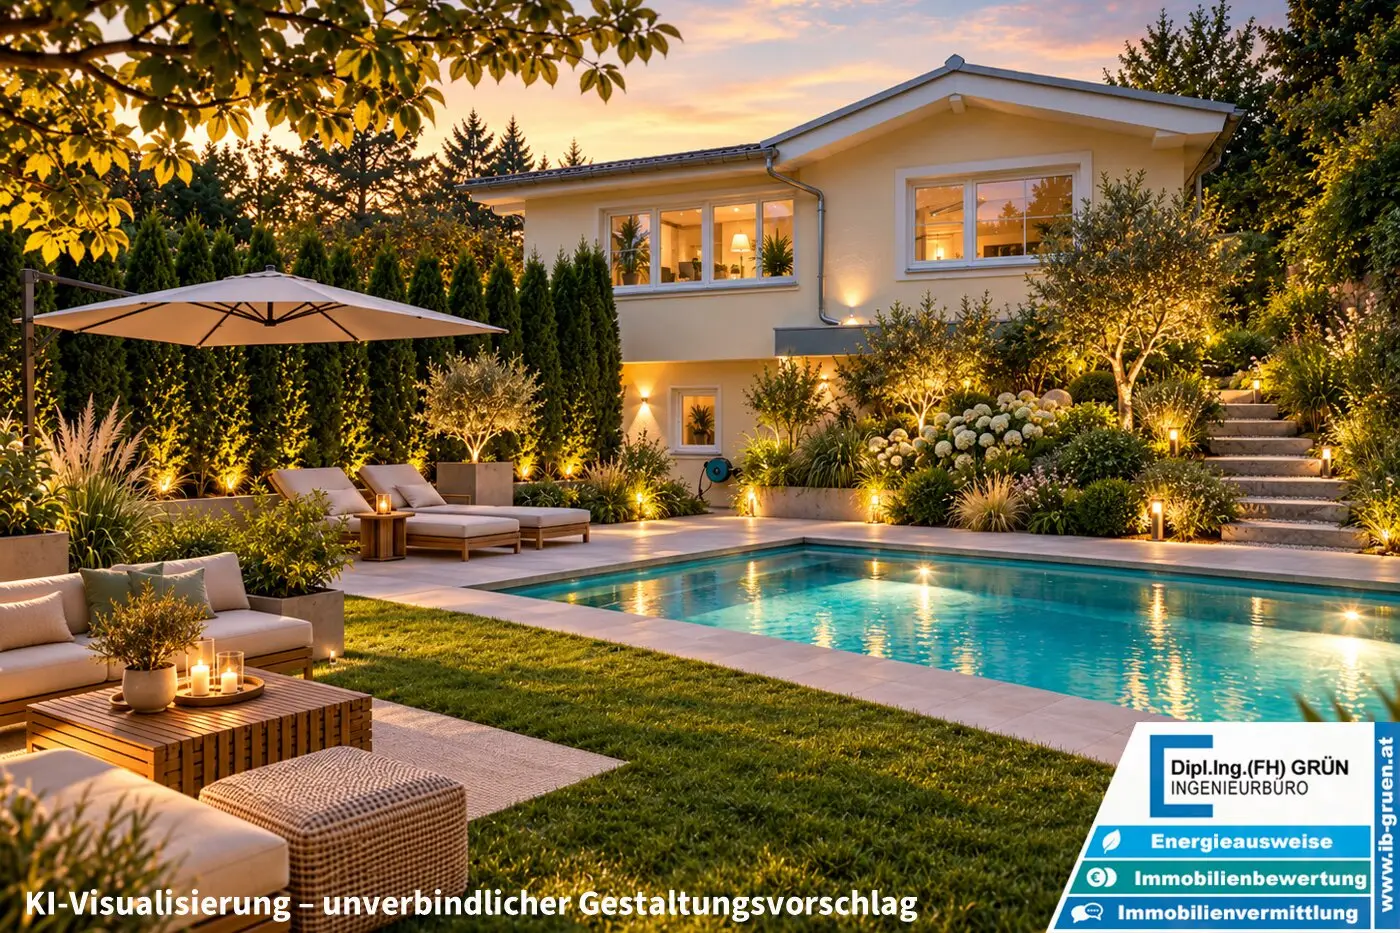
Some images show AI-generated visualizations or non-binding design suggestions. They are intended solely to illustrate possible modernization and design ideas and do not reflect the current condition of the property.
🎥 Watch the video tour:
👉 Click here for the video
If you value character, spaciousness, privacy and exceptional development potential, this property is well worth a closer look.
We would be pleased to present this special property to you during a personal viewing.
We look forward to hearing from you!
The agent acts as a dual agent.
Around 4040
Linz
Key information
Amenities
- Garage
- Storage
- Fitted kitchen
- 8m²Balcony × 2
- 35m²Terrace × 2


Total purchase price
About your broker


A second look
Ask Gerald directly
Gerald knows this place inside out!
Gerald usually responds within a few hours.