
Apartment central location generous terrace in a mixed use building
Around 4222 Langenstein- 165 m²
- 9 Rooms
- 2 Baths
More details
About this house
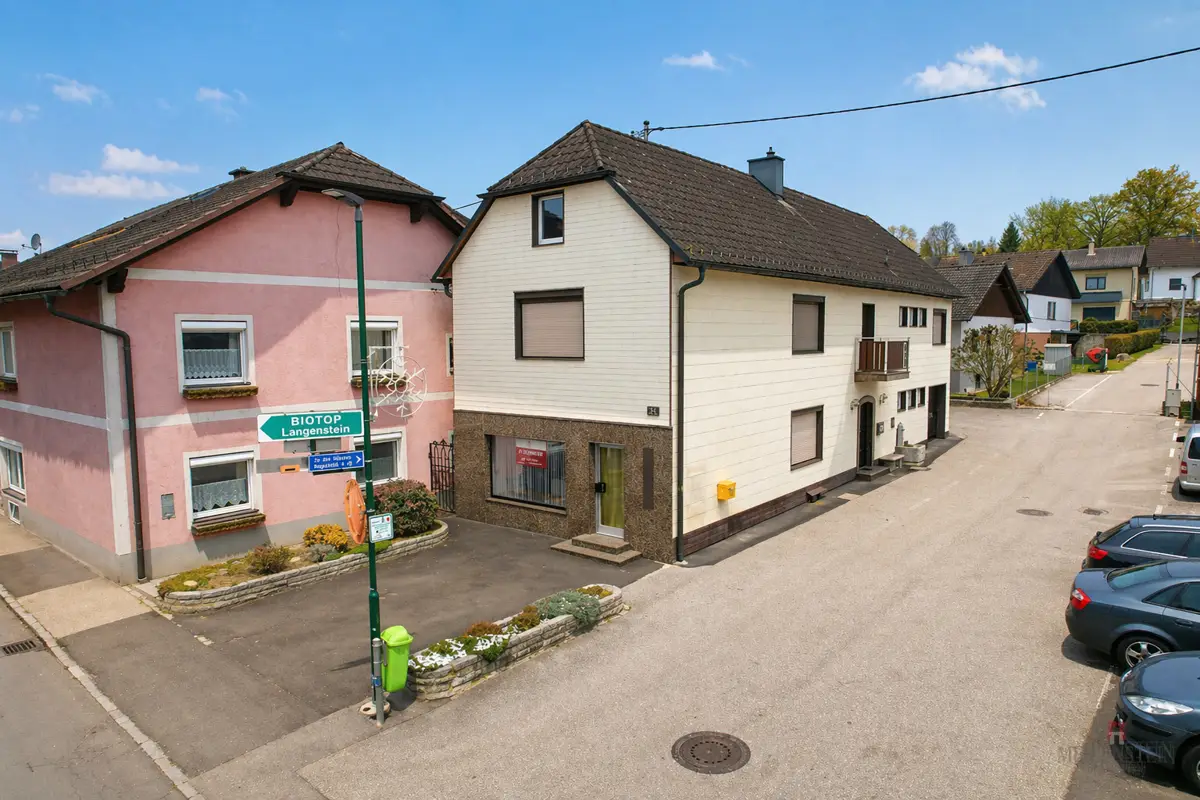
This charming residential and commercial building in the heart of Langenstein combines historic substance with ongoing modernization and versatile use options.
The building, erected in 1931, has been continually renovated and adapted over the years and shaped local life for decades as a traditional traffic point.
Ground floor – flexible & nearly barrier-free
The ground floor is almost barrier-free accessible (only a single low step) and is ideally suited for commercial use. The existing business space can be expanded, if desired, by the adjacent connected dwelling – perfect for self-employed, practice, office or sales premises with living at the same location.
Upper floor – generous living with terrace
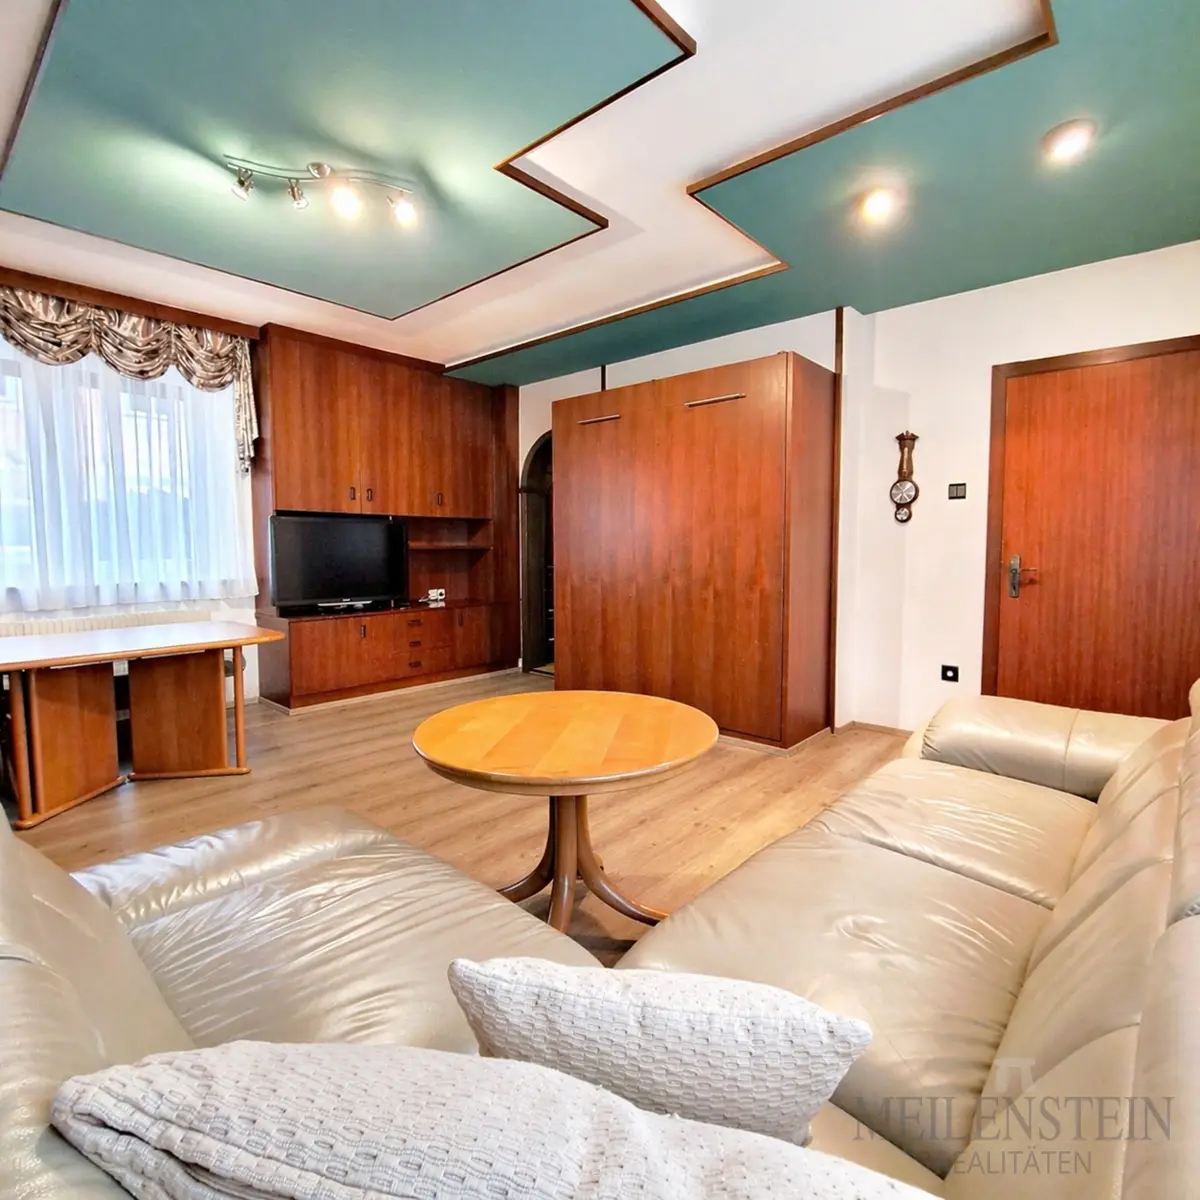
On the upper floor there is a full-fledged apartment with approximately 91 m² of living space, which impresses with its spaciousness and brightness. A special highlight is the approx. 42 m² large, three-sided enclosed and covered terrace, which provides additional weather-protected living and recreation space.
Parking & storage possibilities
This property leaves hardly any wishes regarding parking spaces:
- 2–3 parking spaces on the side of the house
- 2 parking spaces directly in front of the commercial premises
- 2 parking spaces in front of the garage
- 3 garage spaces
Conclusion
This property offers a rare combination of central location, historic charm, flexible living and commercial use, as well as extensive parking and storage options. Ideal for entrepreneurs, investors, or owner-occupiers who want to live and work under one roof or who are looking for a property with history and development potential.
Please note that there is a familial close relationship between the mediating broker and the client!
Other incidental costs: 3,0% brokerage fee plus 20% VAT, real estate transfer tax 3,5%, land register entry costs 1,1%, contract drafting costs by agreement
Would you like to rent or sell your property? We are happy to assist you and advise you!
Meilenstein Realitäten GmbH
A-6020 Innsbruck | Maria-Theresien-Straße 34
Free service number 0800 221 750
Renovations & Constructions (chronological overview)
The essential renovations and remodeling works since the new construction in 1931 are documented by records and can be summarized as follows:
- 1962: Larger renovation or expansion of the upper floor
- 1975: Construction of a single garage
- 1978: Comprehensive roof renewal
- 1988: Renewal of the facade including facade insulation
- 1990: Insulation of the attic floor
- 1993: Extensive conversion and expansion of the double garage with an above, covered terrace and necessary adaptation work
- 2012: Window replacement (plastic/aluminum) including roller shutters
- 2013: Installation of a new oil condensing central heating
The data for the energy certificates were newly collected on site. Separate energy certificates exist for the residential building and the business premises.
Around 4222
Langenstein
Key information
Amenities
- Parking
- Garage
- Outdoor parking × 8
- Bathtub
- Fitted kitchen


Total purchase price
About your broker


A second look
Ask Josef directly
Josef knows this place inside out!
Josef usually responds within a few hours.