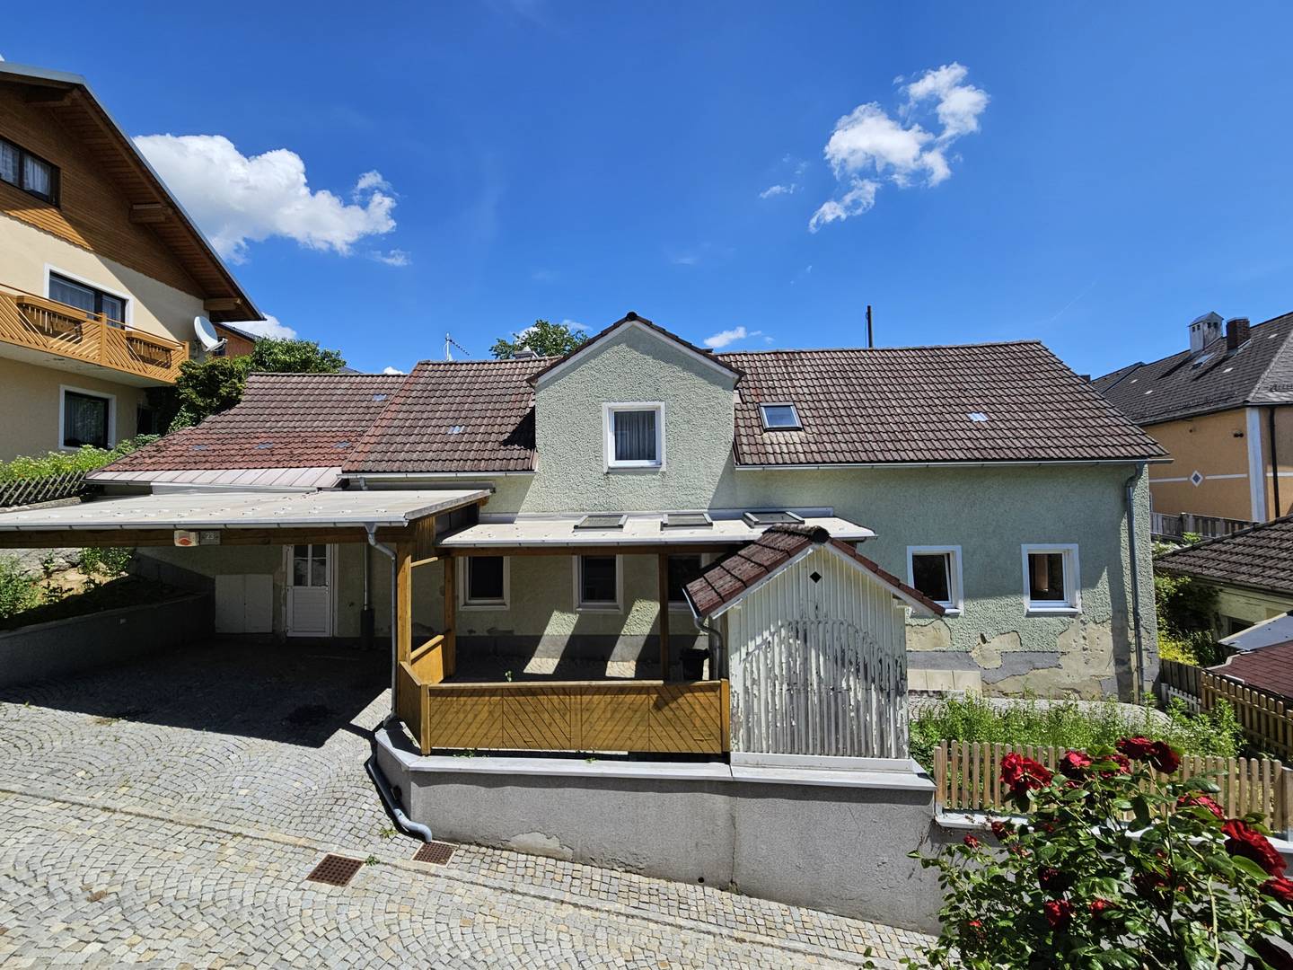
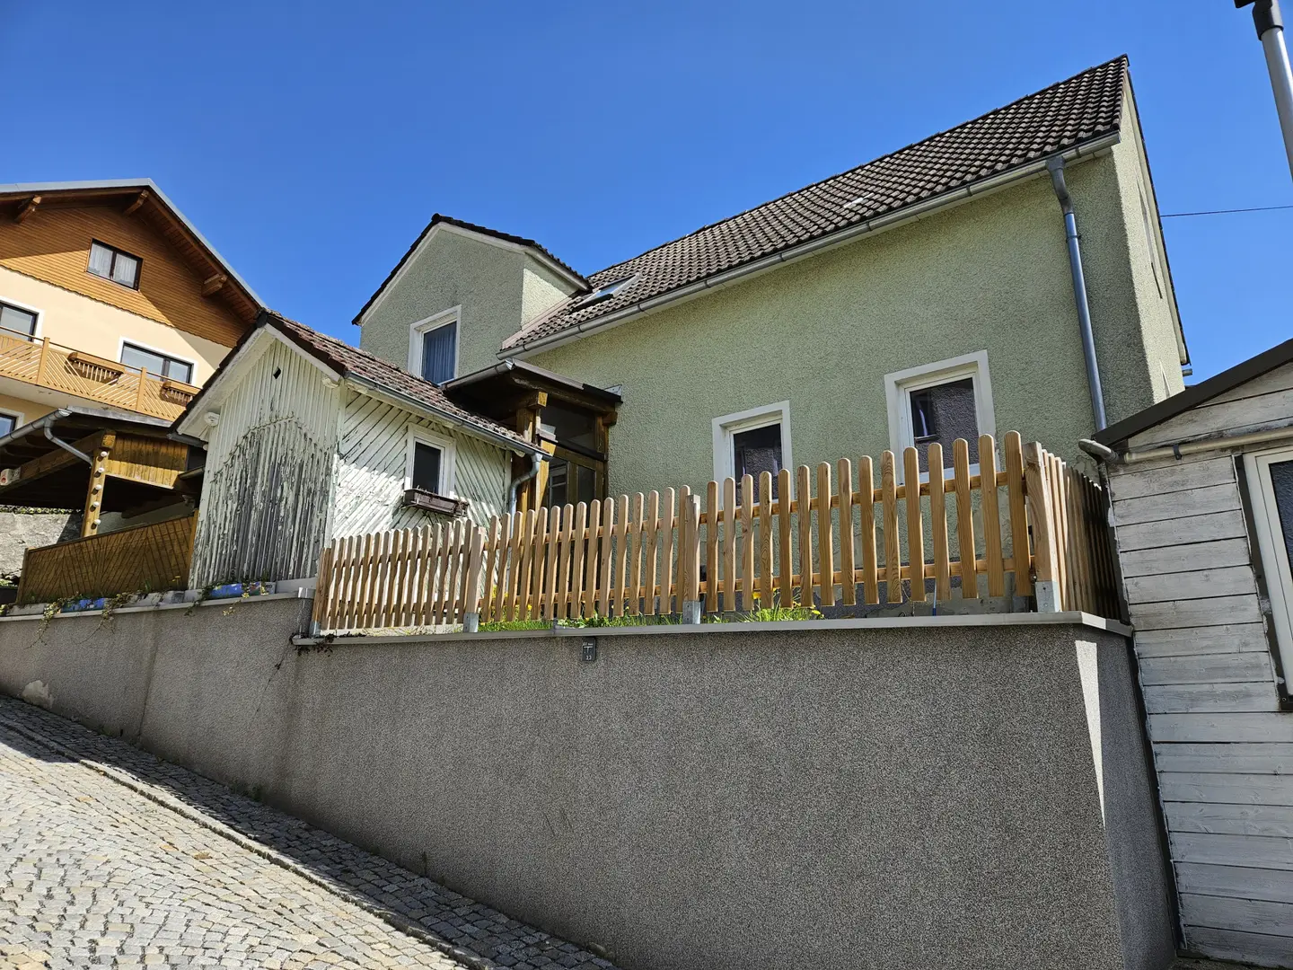
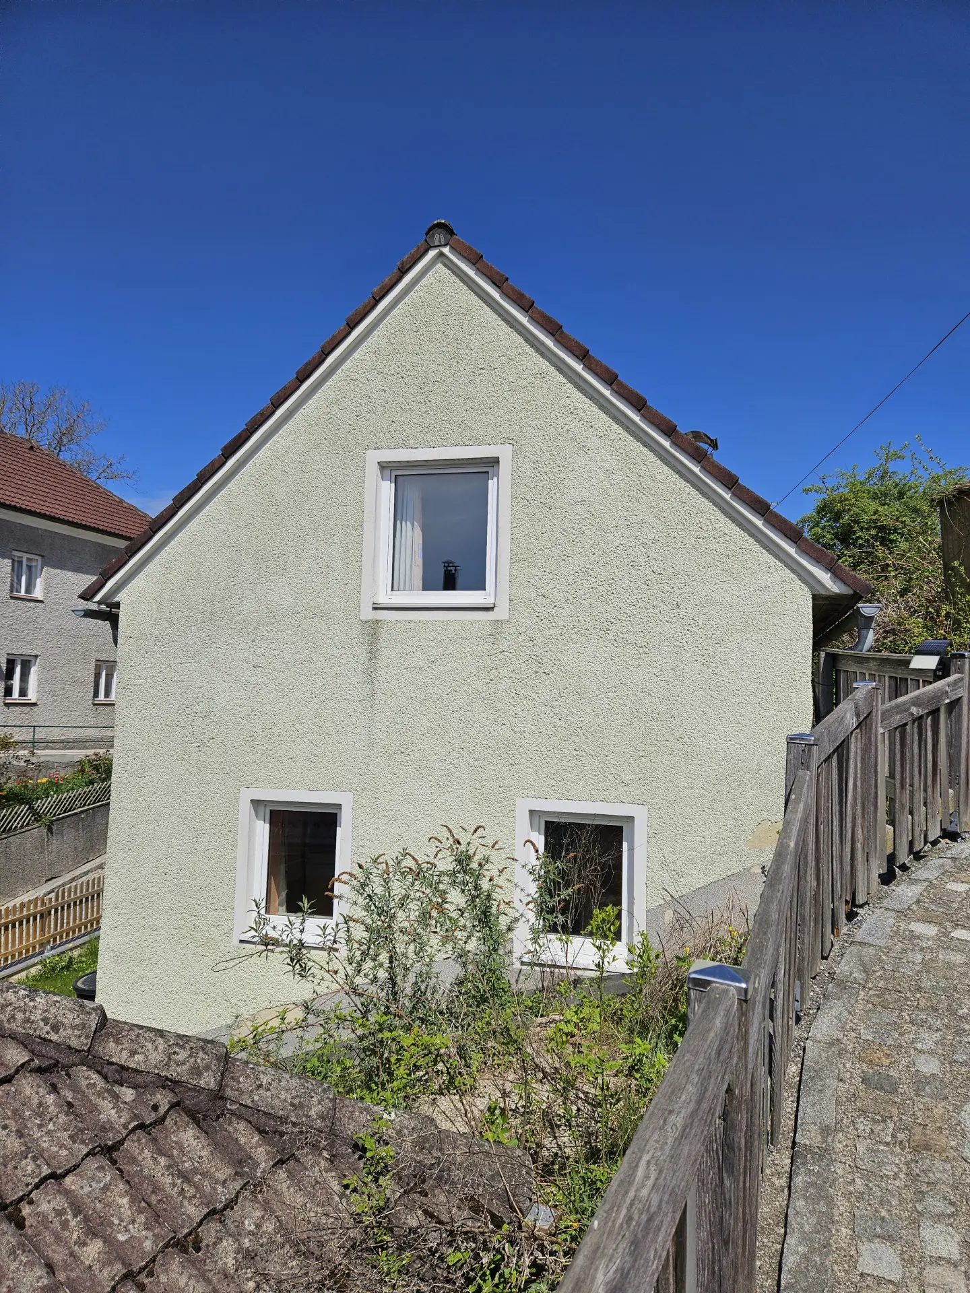
Charming market house with carport and garden in a central location
Around 4363 Pabneukirchen- 99 m²
- 2 Baths
More details
About this house
This nice little market house in the heart of Pabneukirchen is for sale. It was originally built around 1800 and largely renovated in 1997/1998 (heating, sewer and water pipes throughout the building new (PVC), bathroom and toilet, interior plaster, retaining walls, floors, roof coverings, roof truss partly). In 1955, 2 mansard rooms were built on the upper floor. The addition of a carport in 2008 created covered parking spaces. A small hut as well as a nice small garden round out the offering.
The little house was built on the ground floor with stone walls and on the upper floor in solid construction (not barrier-free). It is connected to the public water and sewer network. The building is heated by a combination of oil and solid fuel; it has a central heating system with radiators. The living area is approximately 99 m², distributed over 2 levels, the footprint approximately 251 m², the boundary lines will be remeasured soon
Zoning Core area, HWB 494 kWh/m²a, fGEE 4,75
Around 4363
Pabneukirchen
Key information
Amenities
- Carport
- Storage


Total purchase price
About your broker


A second look
Ask Melanie directly
Melanie knows this place inside out!
Melanie usually responds within a few hours.