
Family apartment ideal for two generations with garden
Around 4310 Mauthausen- 212 m²
- 7 Rooms
- 2 Baths
More details
About this house
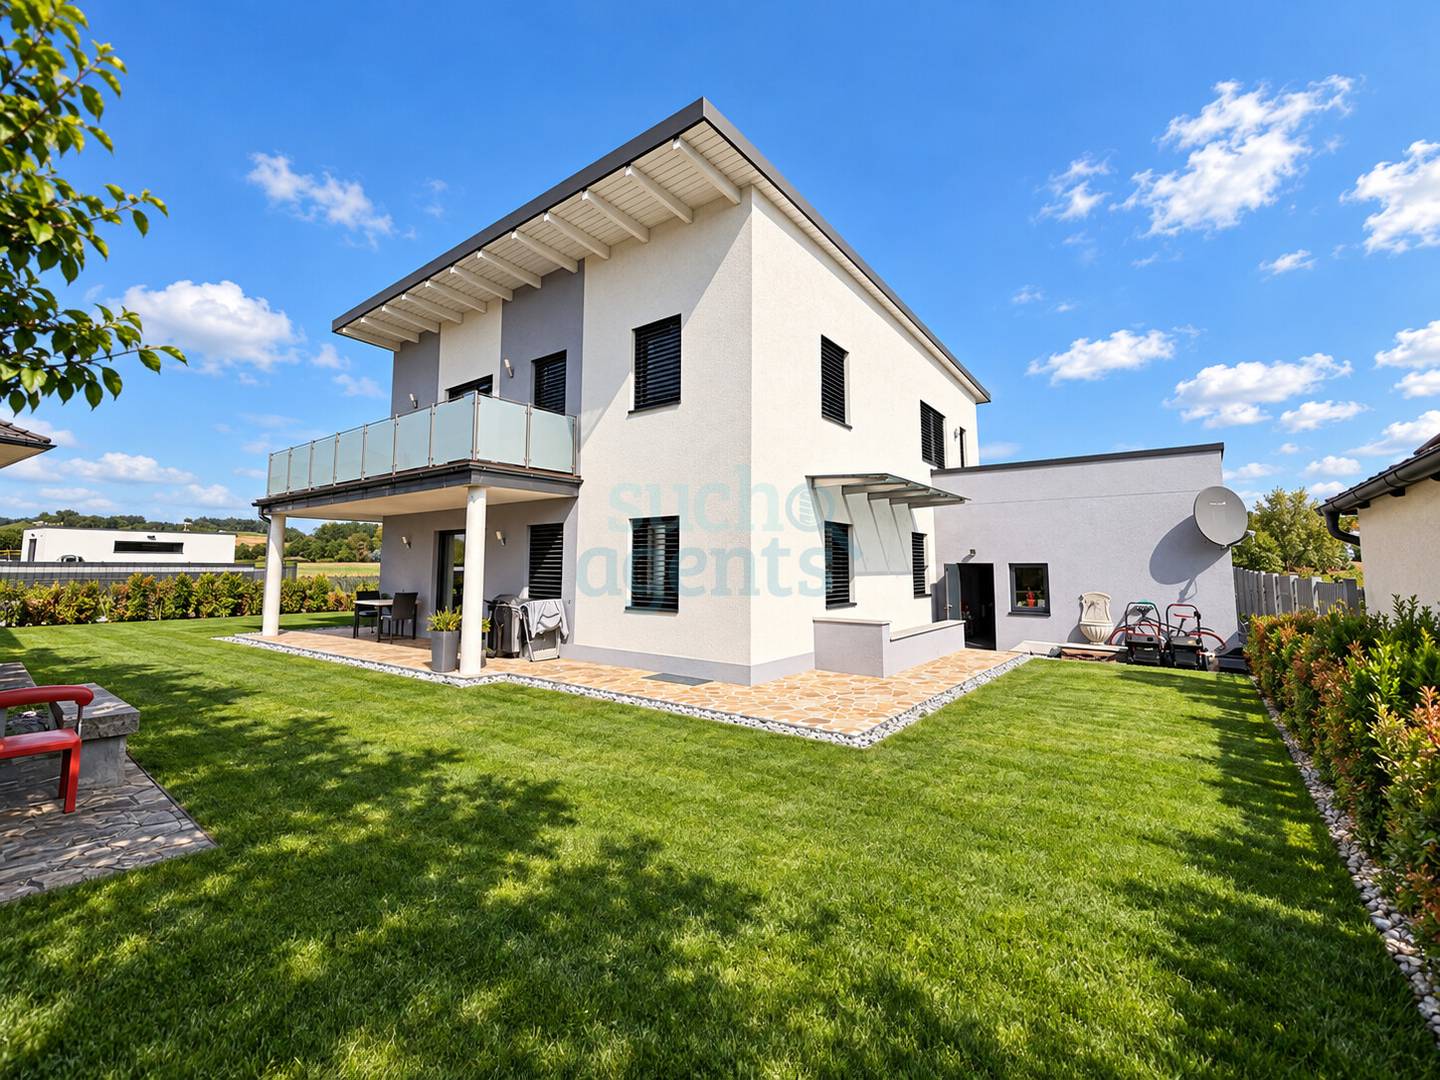
This well-maintained house, built in 2011, offers plenty of space for everyday family life and flexible living arrangements with approx. 212 m² of living space and approx. 319 m² of usable space. A total of 7 rooms are available across two floors, complemented by a generously usable basement area. The upper floor can be reached via a separate entrance in the outdoor area, which is why this property is perfect for two generations.
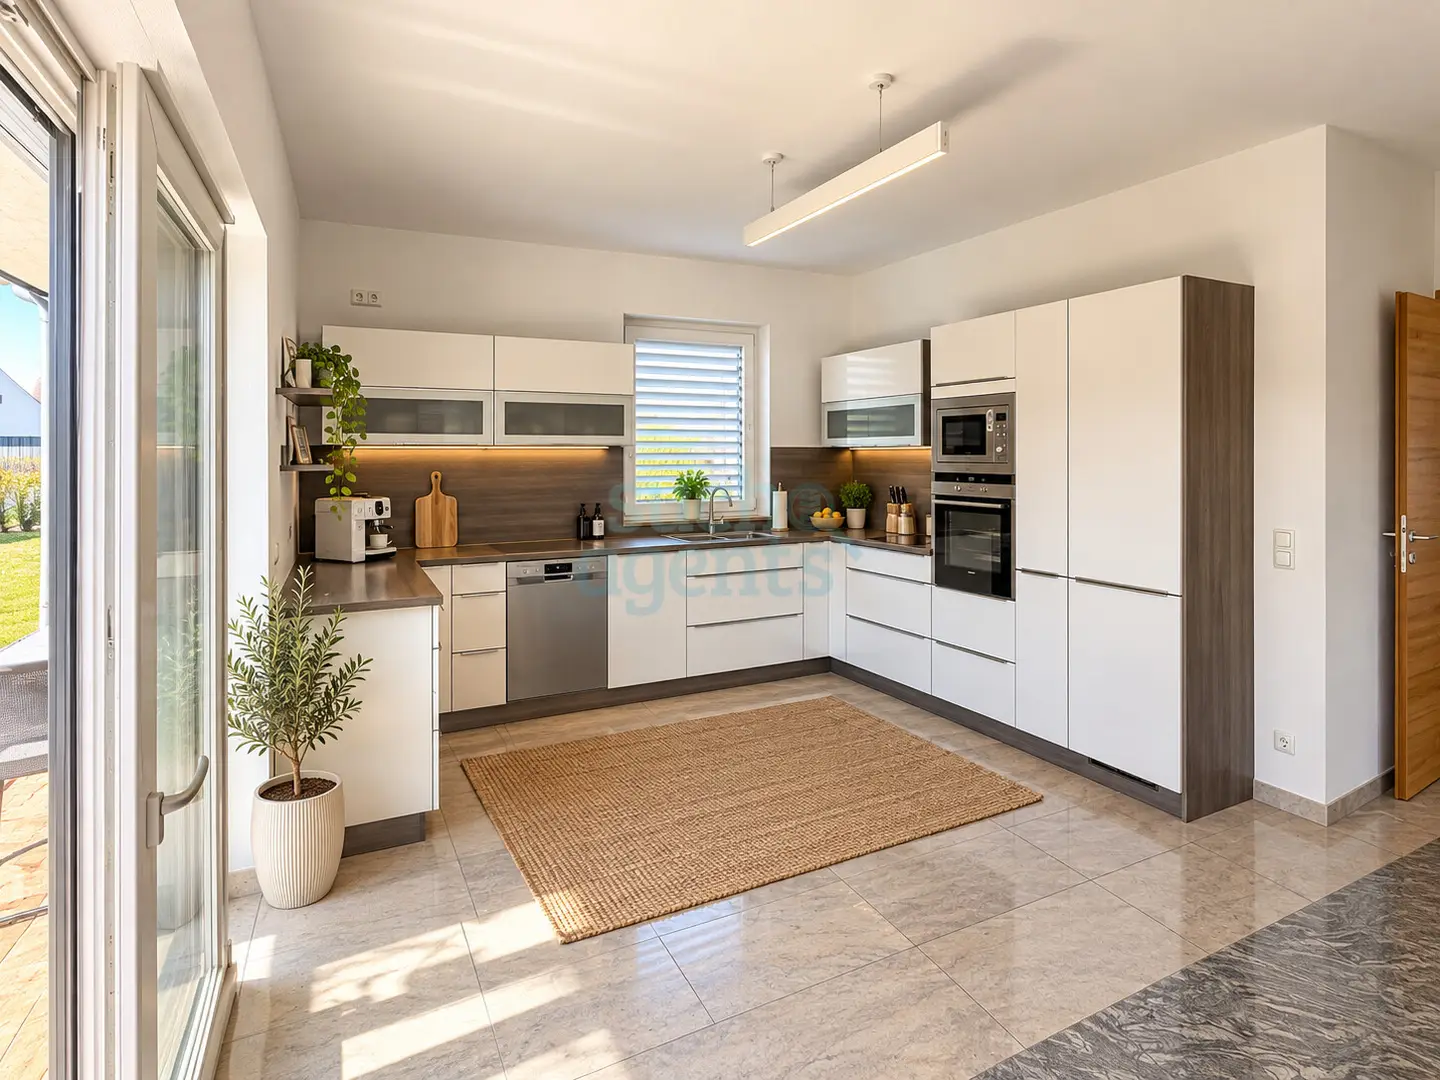
Two open-plan kitchens with branded appliances, two bathrooms and several outdoor areas with a southwest orientation create modern, practical structures for shared living and retreat. The overall package appears modern and suitable for everyday life and creates a pleasant feeling of home.
Particularly noteworthy, thanks to the heat pump, are the low heating costs as well as operating costs.
The harmonious impression continues inside:
Layout and living
- 2 floors with a total of 7 rooms
- 2 bedrooms on the ground floor
- 2 bedrooms on the upper floor
- 1 additional room as an office, storage room or dressing room
- Generously proportioned living area with an open-plan kitchen on each floor
- Practical for everyday life and visitors due to the division across two levels
- Separate entrance to the unit on the upper floor
Kitchens
- Two large, open-plan kitchens
- Branded appliances in both kitchens
- Practical work surfaces and storage space thanks to the open layout
Bathrooms and sanitary facilities
- 2 bathrooms
- Corner bathtub or large bathtub
- Glass shower on each floor
- Separate WC
Outdoor areas and garden
- Balcony approx. 30 m² with a southwest orientation, accessible from all rooms
- Direct access to the balcony from the living room and bedrooms
- 2 terraces
- Terrace in the garden approx. 46 m²
- Terrace on the first floor approx. 53 m²
- Private garden approx. 460 m²
- Landscaped garden with barbecue area or fire pit
- Playground in the garden
Basement and ancillary areas
- Basement area approx. 110 m²
- Large lounge or party room in the basement
- Fitness area in the basement
- Storage room in the basement
- Boiler room in the basement
Parking and access
- 4 parking spaces
- 2 garage parking spaces
- Electric garage door with code
Condition and availability
- Well-maintained condition
- Available by arrangement
Did you like this property? Arrange a viewing appointment today and see for yourself!
Would you like to view it? SuchAgents enables short-notice viewings 7 days per week
This property is offered without obligation and subject to change. The information is based on information provided by the owners; therefore, we accept no liability. We act as dual brokers.
SuchAgents provides digital brokerage services and supplies contact details and documents; viewings take place directly with the owners. Upon the successful conclusion of a purchase agreement, a buyer's commission amounting to 2 % of the purchase price plus 20 % VAT will be charged. If a personal viewing is conducted by one of our real estate consultants, the buyer's commission amounts to 3 % of the purchase price plus 20 % VAT.
SuchAgents supports you from the initial contact through to the handover of the property.
Around 4310
Mauthausen
Key information
Amenities
- Garage
- Outdoor parking × 6
- Bathtub
- Shower
- 46m²Balcony


Total purchase price
About your broker

A second look
Ask SuchAgents AT GmbH directly
SuchAgents AT GmbH knows this place inside out!
SuchAgents AT GmbH usually responds within a few hours.