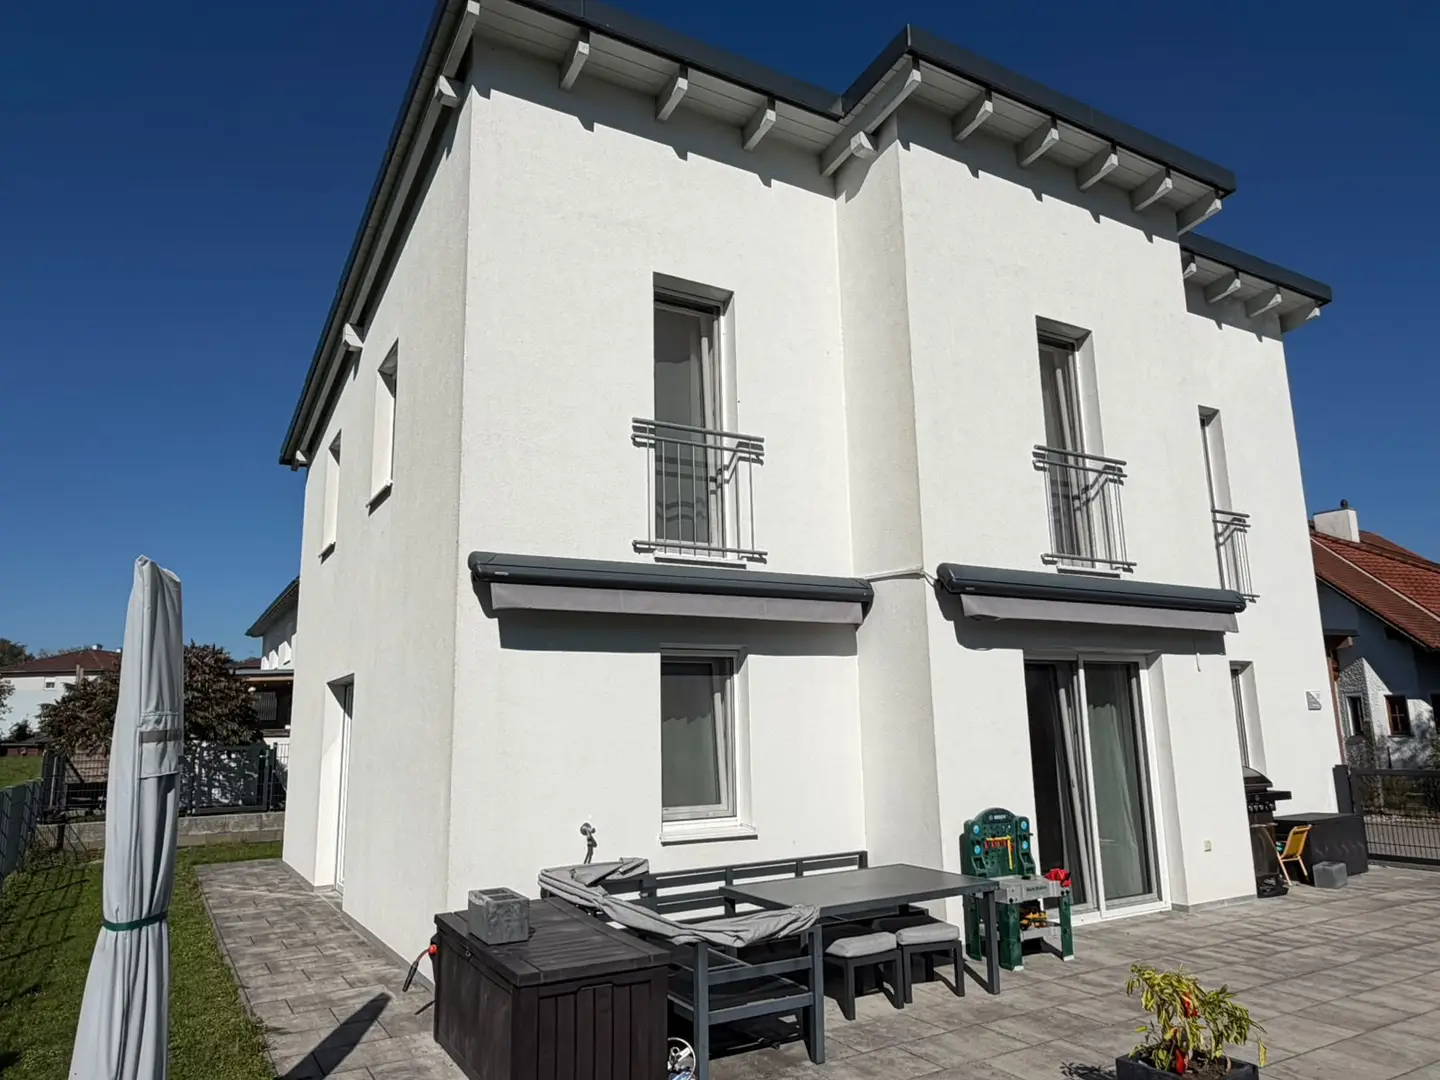


Energy efficient wohnung with enclosed garden
Around 4222 Langenstein- 123 m²
More details
About this house
Charming single-family house with garden and carport
This single-family house offers approximately 123.7 m² of living space, distributed over the ground floor and upper floor, providing sufficient room for the individual needs of everyday life.
The partial furnishing is a practical addition and enables an uncomplicated start in your new home.
The property also impresses outdoors with a garden offering space for relaxation and leisure, the carport and additional storage areas, and a workshop for gardening tools and crafts.
Highlights:
- approximately 123.7 m² of living space
- Solid brick construction with full thermal insulation
- 4 bedrooms
- partially furnished with a kitchen by EWE
- additional wood-burning stove
- underfloor heating with air-source heat pump
- PV system with 3.6 kWPic and feed-in agreement
- Wi-Fi
- uPVC windows, triple-glazed
- external venetian blinds and insect protection
- garden with enclosure and fence
- carport and spacious driveway
A particular advantage for buyers is the option to take over the existing housing subsidy of approx. 32,000.- euros upon fulfillment of the corresponding subsidy requirements.
Upon takeover, the purchase price is reduced by the loan amount.
If you are interested in the property, please feel free to contact us!
Around 4222
Langenstein
Key information
Amenities
- Garage
- Storage
- Fitted kitchen
- Garden


Total purchase price
About your broker


A second look
Ask Claudia directly
Claudia knows this place inside out!
Claudia usually responds within a few hours.