Two family home with large garden and solar system in Mehrnbach
Around 4941 Mehrnbach- 210 m²
- 2 Baths
More details
About this house
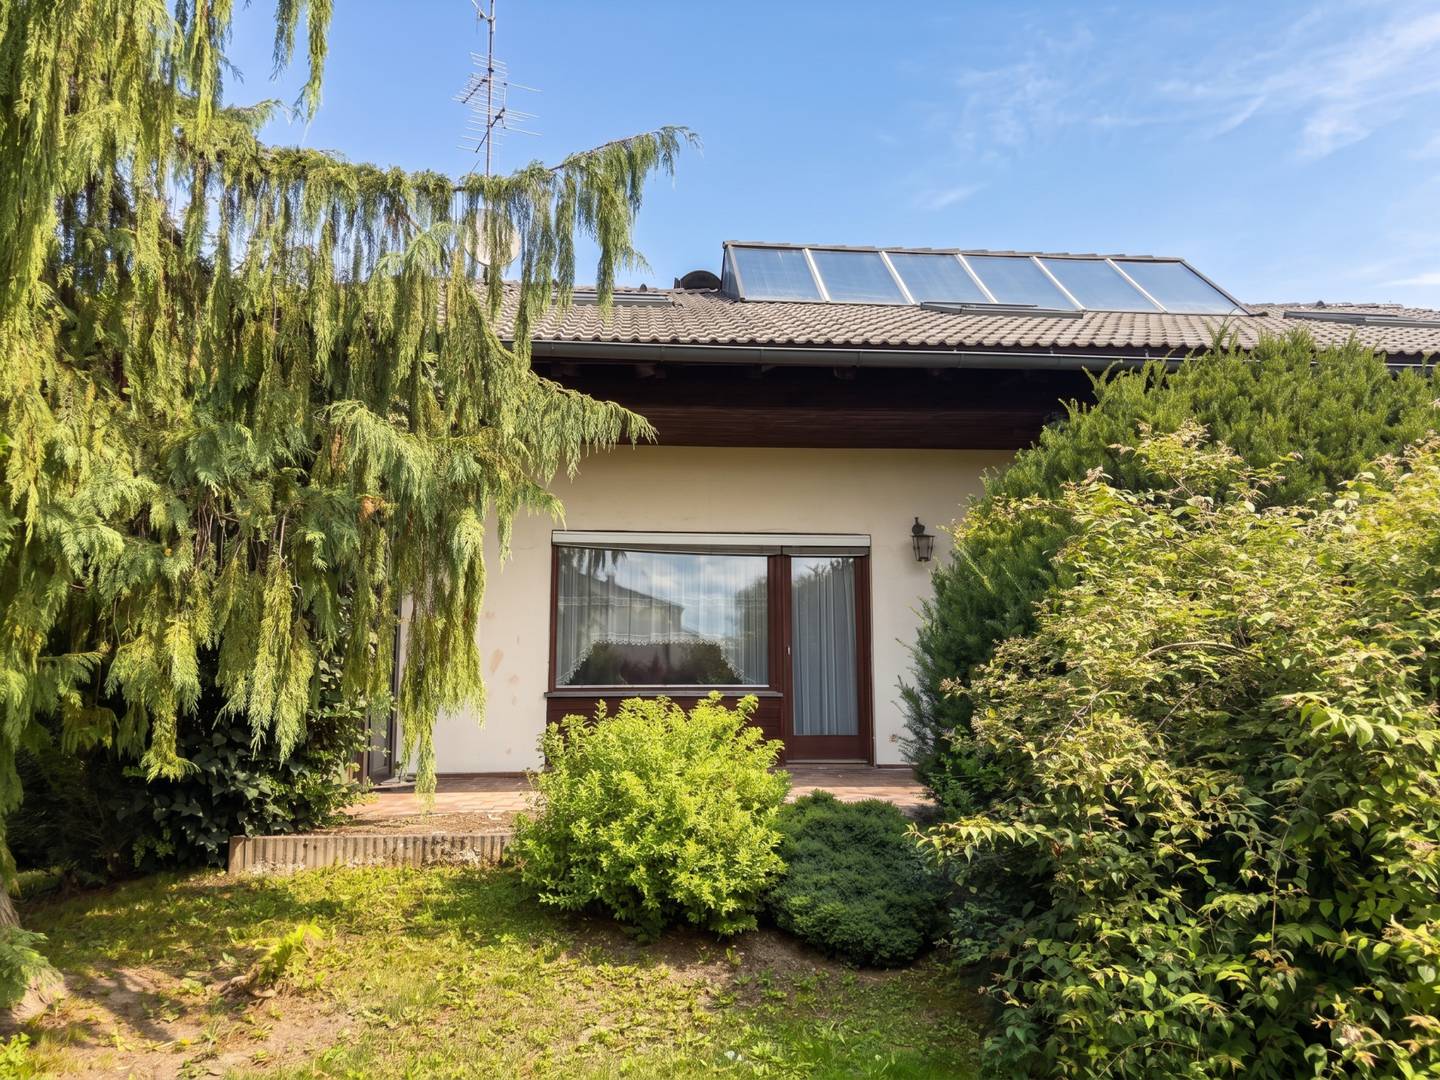
Residential building with two residential units, plenty of space and potential in an attractive residential location
The property is located in the municipality of Mehrnbach and borders directly on the district capital Ried im Innkreis.
A local supplier as well as a bus stop are only a few steps away and can be reached conveniently on foot. Kindergarten and elementary school are only a few minutes' drive away. The center of Ried with numerous shopping, gastronomy and leisure facilities as well as medical institutions can also be reached in a short time (approx. 5 km).
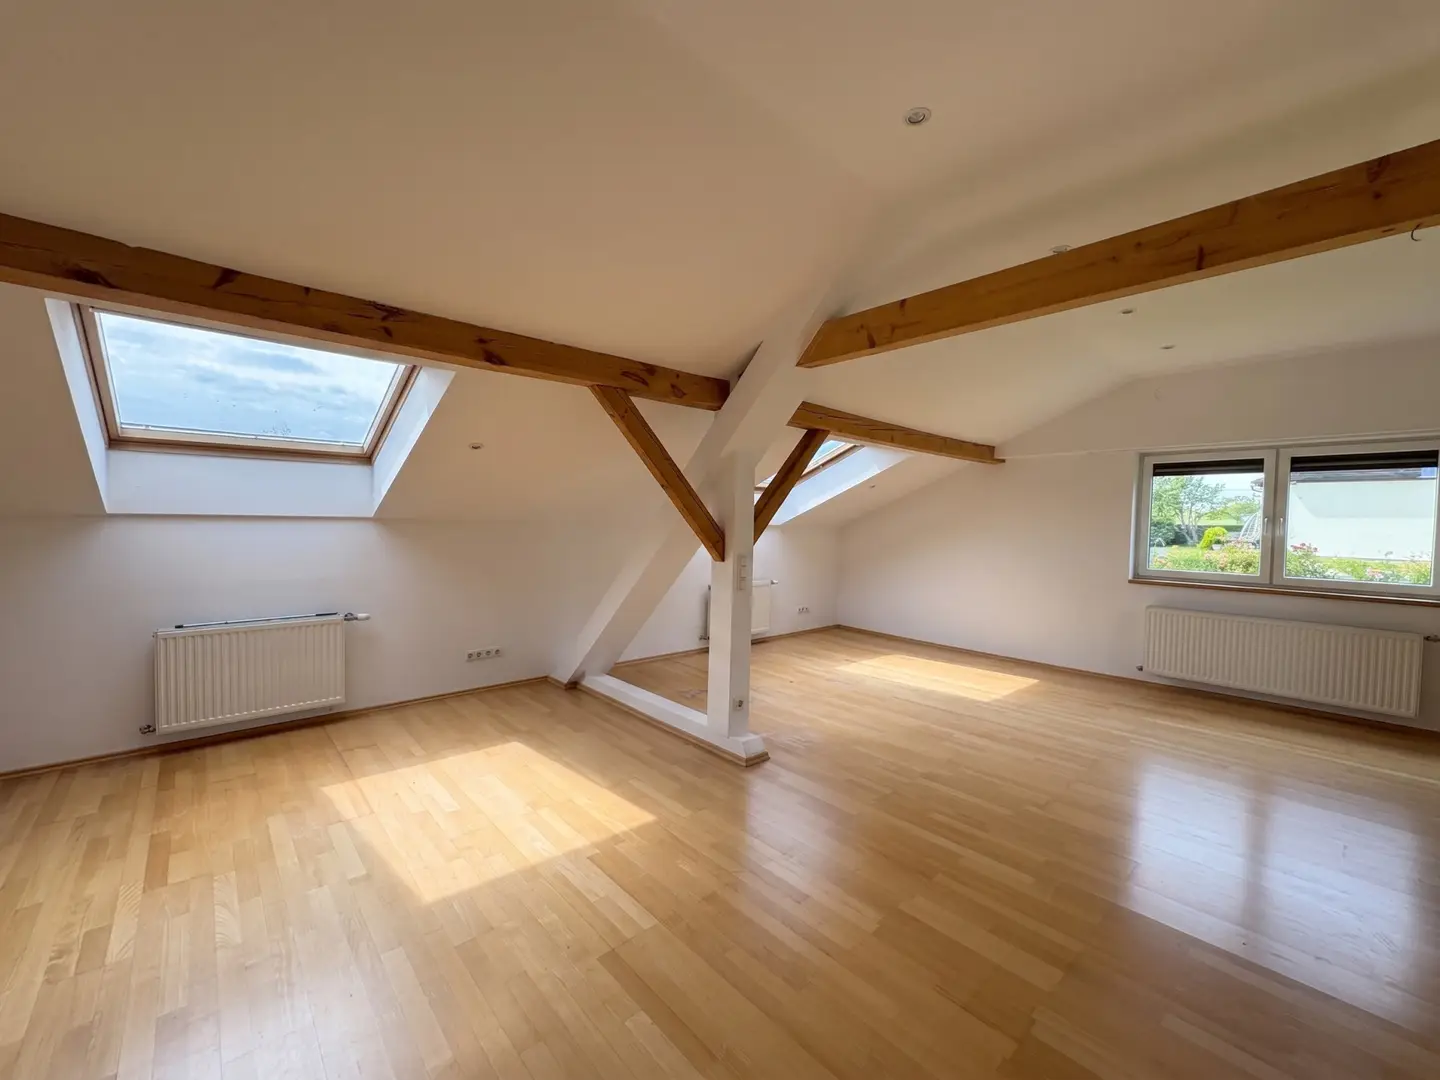
This spacious residential building with two residential units was built in 1971. In 1995 the attic floor was converted.
Thanks to the well-thought-out room layout and the generous living space, the property offers diverse usage possibilities, whether for two families under one roof, multi-generational living or a large family with increased space requirements.
The total living area amounts to approx. 210 m². Additional storage space and further usage possibilities are provided by the basement floor with an area of approx. 115 m² including garage.
The residential building was constructed in solid Ytong construction.
The residential building is heated by means of an oil central heating system. Additional cozy warmth is provided by a Swedish stove in the living room. In the course of the attic conversion, the windows on the upper floor were renewed in 1995. At the same time the roof was upgraded with a cold roof including insulation. In addition, a solar system was installed on the roof around 1996.
The house is connected to the public supply network; a fiber optic connection is already available.
The garden offers a cozy place to relax and spend time outdoors with a spacious sunny terrace. A practical garden shed provides additional storage space.
Room layout
Ground floor - TOP 1 (approx. 115 m²)
- Entrance hall
- Hallway
- Living room with Swedish stove
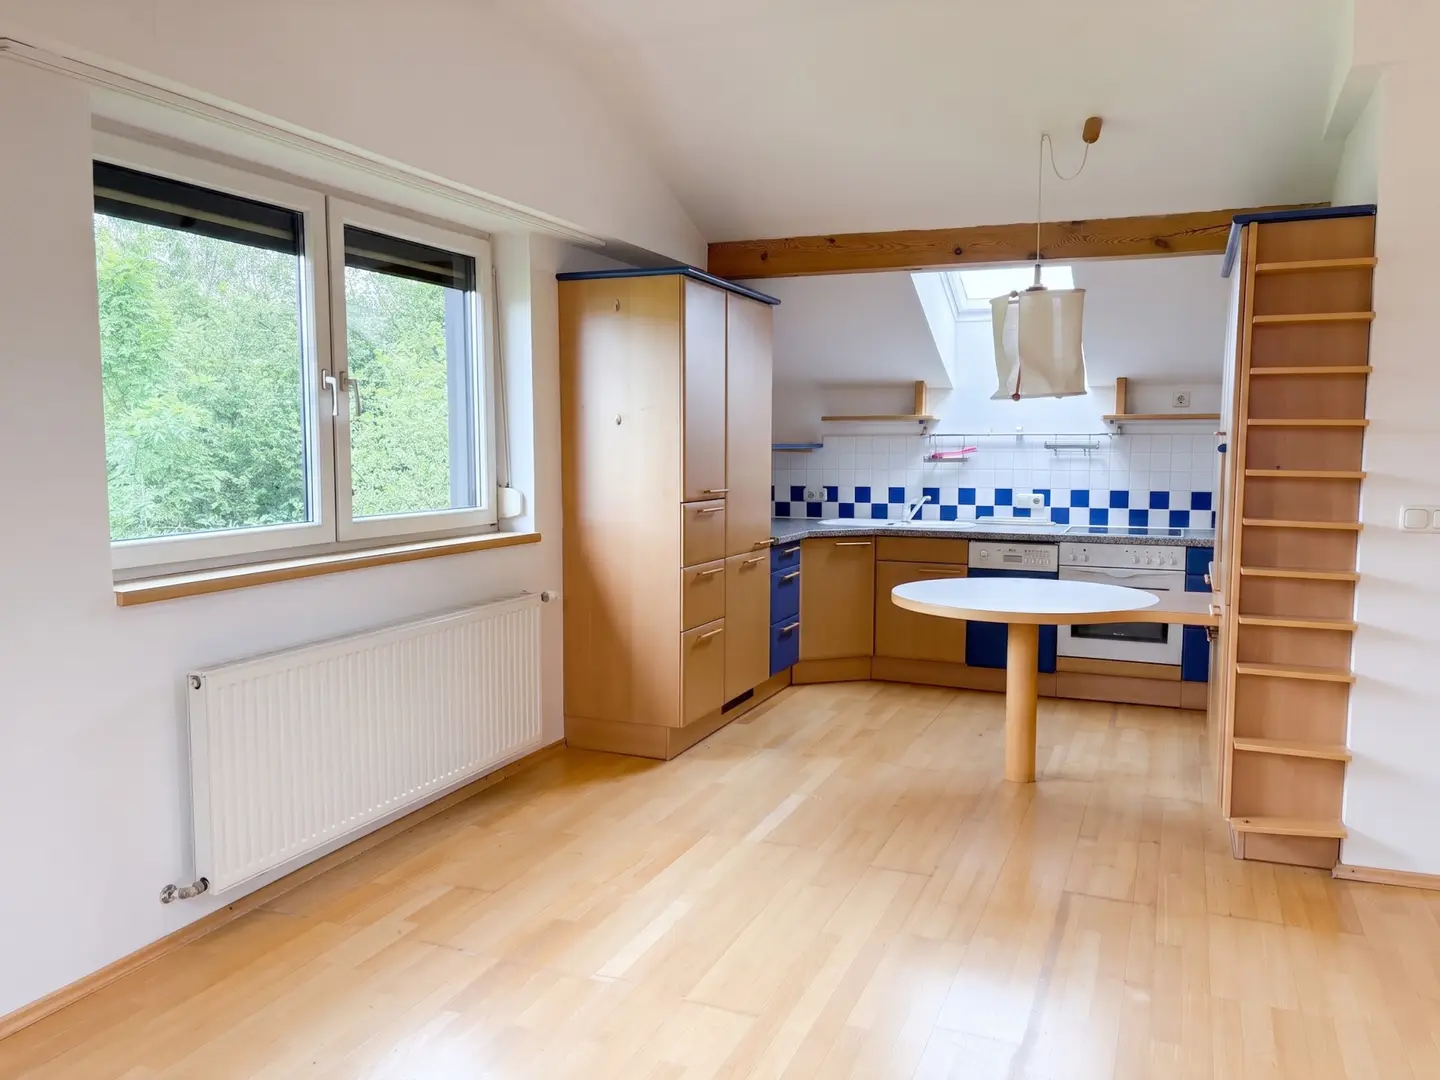
- Kitchen
- Bathroom
- Bedroom
- Children's room
- Additional room
Upper floor - TOP 2 (approx. 95 m²):
- Spacious living area
- Bathroom
- Bedroom
- Room
- Attic space / storage area
Basement floor (approx. 115 m²):
- Pre-basement
- WC
- Storage room
- Storeroom
- Boiler room
- Workshop
- Small lounge
- Additional storeroom
- Garage
The property is already divided into two separate residential units (TOP 1 and TOP 2). Therefore the apartments can also be purchased independently of each other.
Through modifications an own entrance can be created for the apartment on the upper floor. Furthermore, if required an additional room could be built into the spacious living area. In addition, it is possible to sensibly divide the garden area between both apartments so that each unit receives its own outdoor area.
This creates a complete separation of the two apartments - both in the interior and in the outdoor area. Possible division:
Ground floor apartment TOP 1
approx. 115 m² living space plus 300 m² garden
Purchase price: 235.000 €
Upper floor apartment TOP 2
approx. 95 m² living space plus 150 m² garden
Purchase price: 150.000 €
Immediately available.
Not barrier-free.
Around 4941
Mehrnbach
Key information
Amenities
- Garage
- Storage
- 23m²Terrace
- Rooftop terrace


Total purchase price
About your broker


A second look
Ask Christina directly
Christina knows this place inside out!
Christina usually responds within a few hours.