

Living at the highest level
Around 4921 Hohenzell- 394 m²
- 8 Rooms
- 3 Baths
More details
About this house
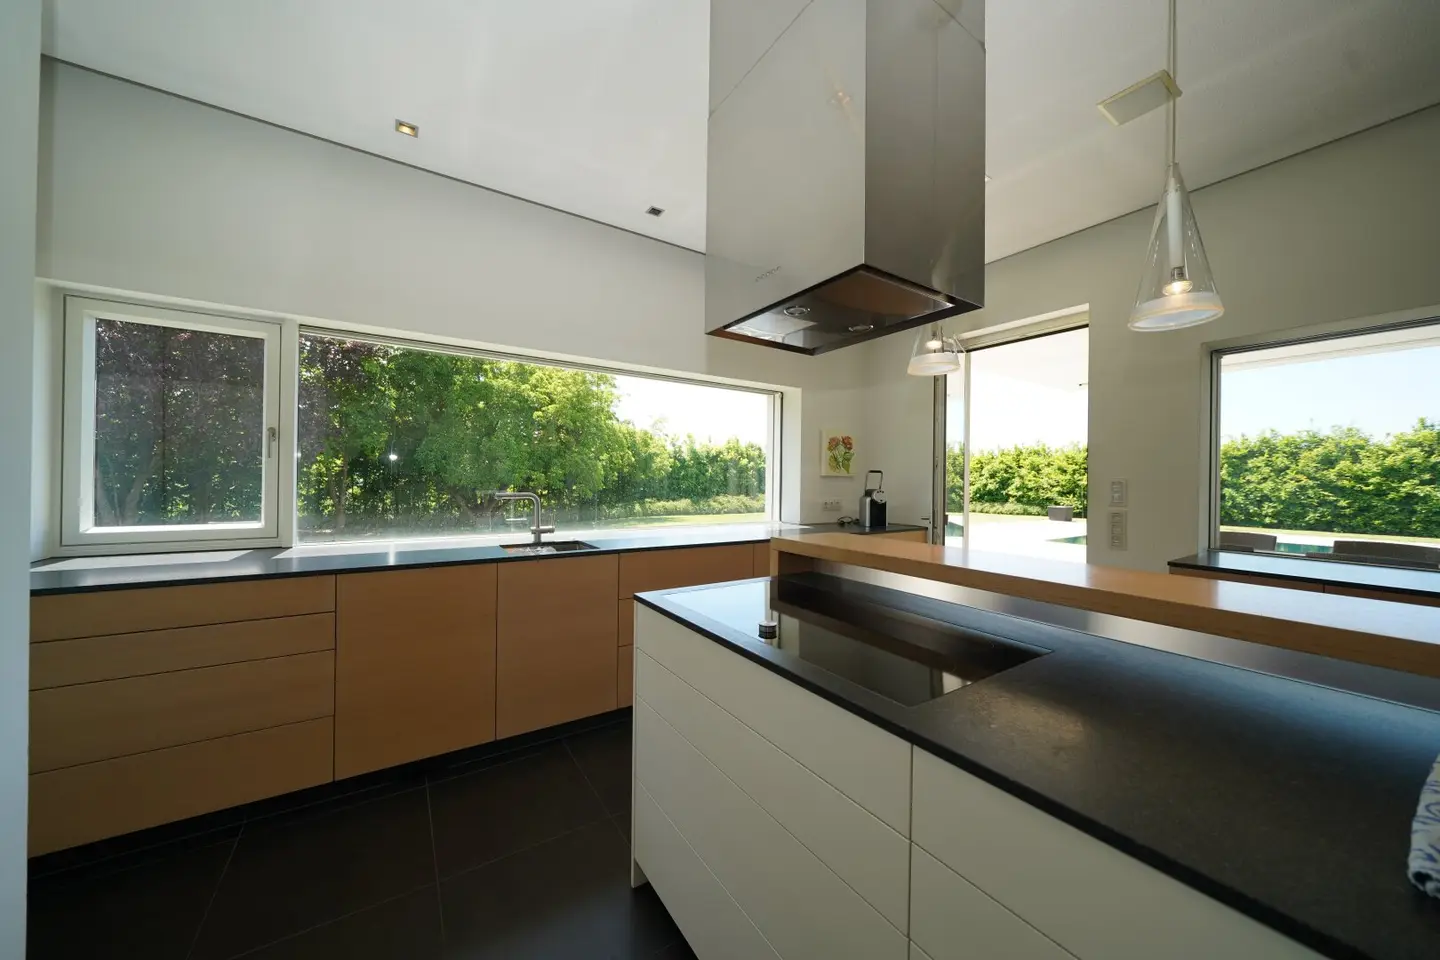
On a spacious property, this estate offers the utmost privacy and quality of life. The clean, straight-line architecture is characterized by openly designed and light-filled rooms with refined sightlines. Both the seemingly floating structure and the large open spaces on the ground floor emphasize the airy, light construction. The spacious house offers a generous living room as well as a large kitchen with direct terrace access. Living and dining rooms can be merged into one space or conveniently separated by large glass sliding doors. A central hallway, office and guest WC, as well as a large utility room complete the space on this level. On the upper floor there is a bedroom with en-suite bathroom plus a dressing room, a living unit for children with living and bedroom, a children's bathroom and a guest room.
Heating and hot water are provided by geothermal energy via deep drilling.
Other highlights include a wellness area with shower and sauna in the basement, including a secluded terrace with access to the large stainless steel pool in the garden.
For ample space, there is a garage with four parking spaces and numerous storage rooms.
Public transport stops as well as daily needs stores are within walking distance. Thanks to the proximity to Ried, you benefit from an excellent infrastructure while enjoying a quiet living environment with a high quality of living. Thanks to the convenient location near the A 8 Innkreis Autobahn, which connects the town to both the Upper Austria central region and Passau, the location is ideal for people with high demands on peace, space and living quality, without sacrificing the amenities of urban life.
Property type:
- Villa
Floor area:
- Plot area: A ~ 2.980 m² (lt. GB - Grenzkataster)
- Living area: A ~ 394 m² (lt. Plan)
- Usable area: A ~ 474 m² (lt. Plan)
Heating/Hot water:
- Geothermal energy deep drilling | underfloor heating
Special features:
- Alarm system
- BUS system
- Stainless steel pool
- Flush interior doors
- Wood-aluminium windows (triple-glazed)
- Air conditioning
- Ceiling height up to ~285 cm
- Sauna
- ...
Parking:
- Garage (4 parking spaces)
- Off-street parking spaces
Other:
- Possibility of acquiring the undeveloped neighboring property
Financing and Insurance:
- Our colleagues at Raiffeisenbank Attersee-Süd are very happy to provide you with a non-binding consultation.
Non-binding, non-binding offer. The information is based on information and documents from the owner and/or third parties and are without warranty. Subject to changes, printing and typographical errors.
Not found anything yet? We will inform you promptly about suitable real estate offers. Create your personalized search agent now at the following link. We will send you suitable properties exclusively in advance. Create search agent
The broker acts as a dual agent.
Around 4921
Hohenzell
Key information
Amenities
- Garage
- Bathtub
- Shower
- Storage
- Fitted kitchen


Total purchase price
About your broker


A second look
Ask Jürgen directly
Jürgen knows this place inside out!
Jürgen usually responds within a few hours.