Renovated family apartment with garden and scenic views
Around 4943 Geinberg- 115 m²
- 4 Rooms
- 1 Bath
More details
About this house
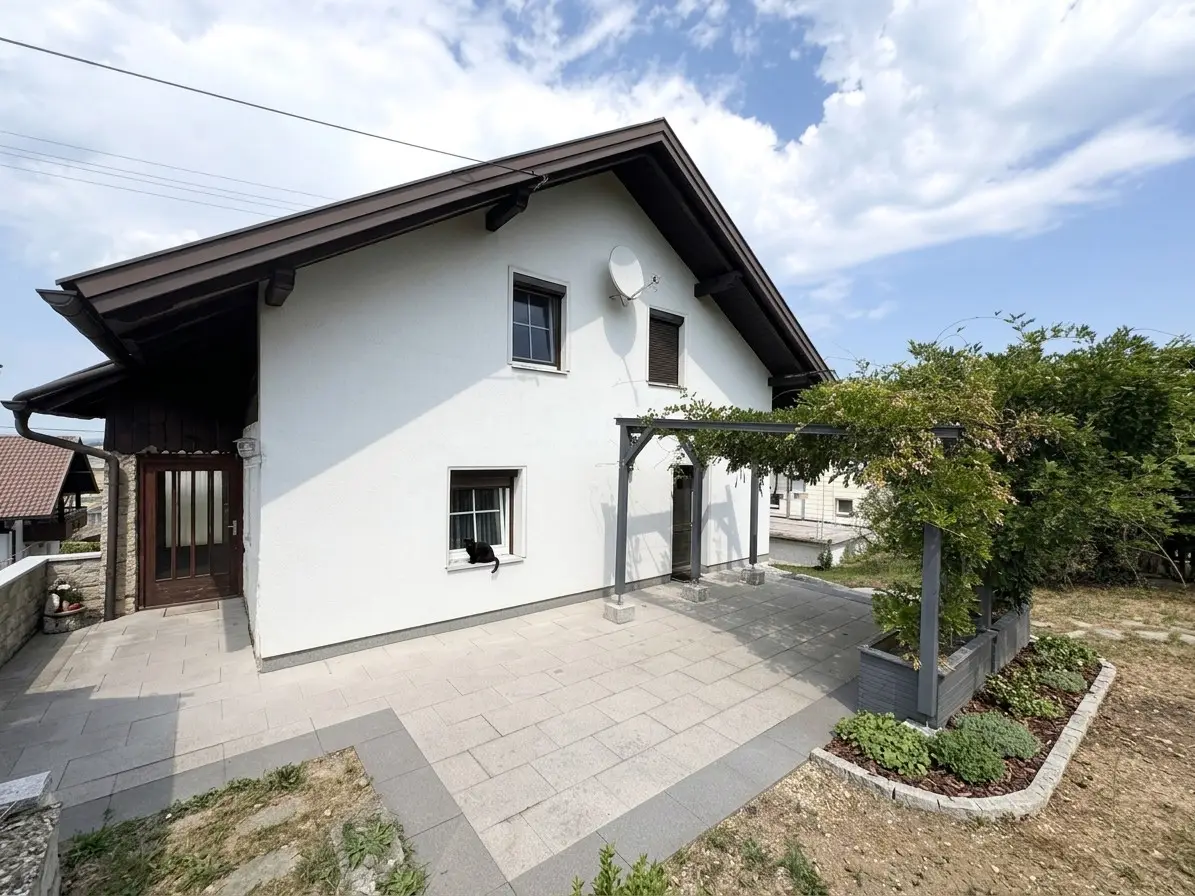
This detached house was comprehensively renovated in the years 2009 to 2010 and brought up to a contemporary standard.
In addition to the renewal and insulation of the roof, a full thermal insulation system was applied, the windows were replaced, new floor coverings were laid and the bathroom was modernized. The electrical and water installations were also renewed.
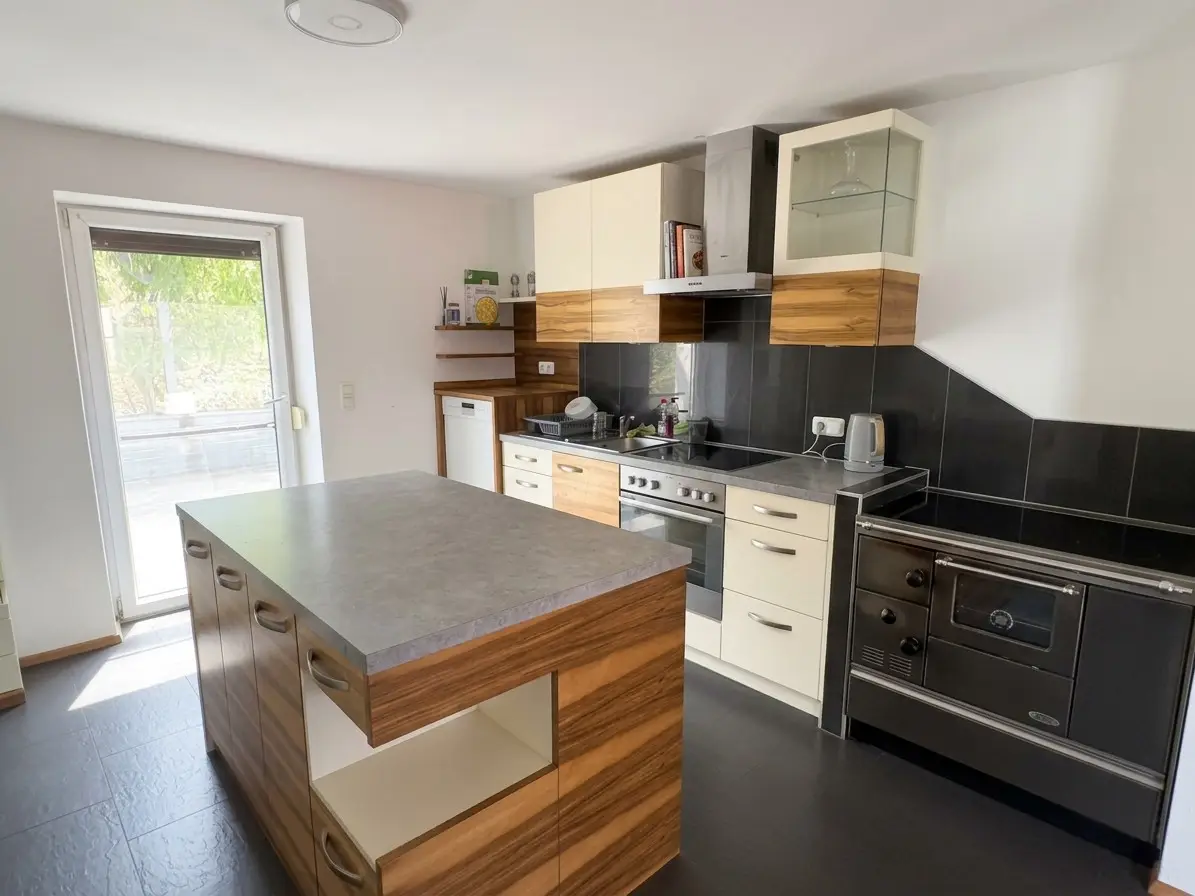
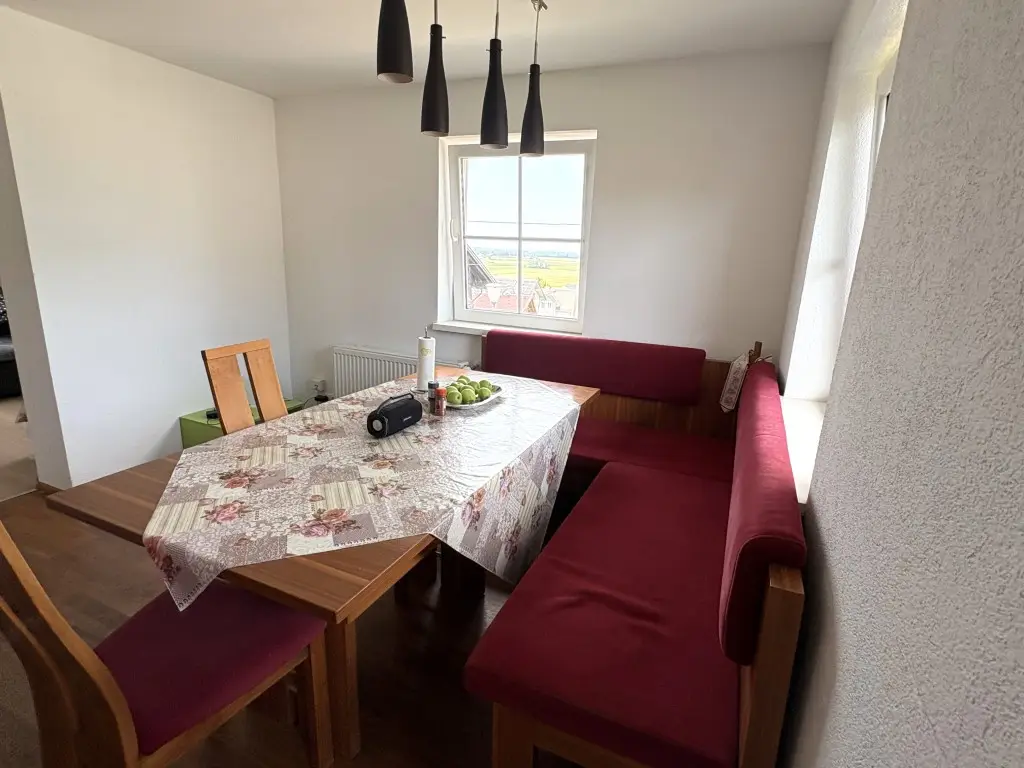
The centerpiece of the house is the spacious living and dining area with a modern kitchen. A fireplace here ensures cozy hours and a pleasant atmosphere. This level is complemented by a practical pantry, a bathroom, a balcony and a sunny south-facing terrace.
The upper floor offers with a bedroom including balcony and two further rooms sufficient space for family, guests or a home office.
In the basement, in addition to the boiler room, a laundry room and further storage areas are available.
The lovingly maintained garden with a wooden hut and the double carport round off this attractive offer.
Available by arrangement. The property is not barrier-free.
Around 4943
Geinberg
Key information
Amenities
- Carport
- Storage
- 3m²Balcony
- 20m²Terrace
- Garden


Total purchase price
About your broker


A second look
Ask Irene directly
Irene knows this place inside out!
Irene usually responds within a few hours.