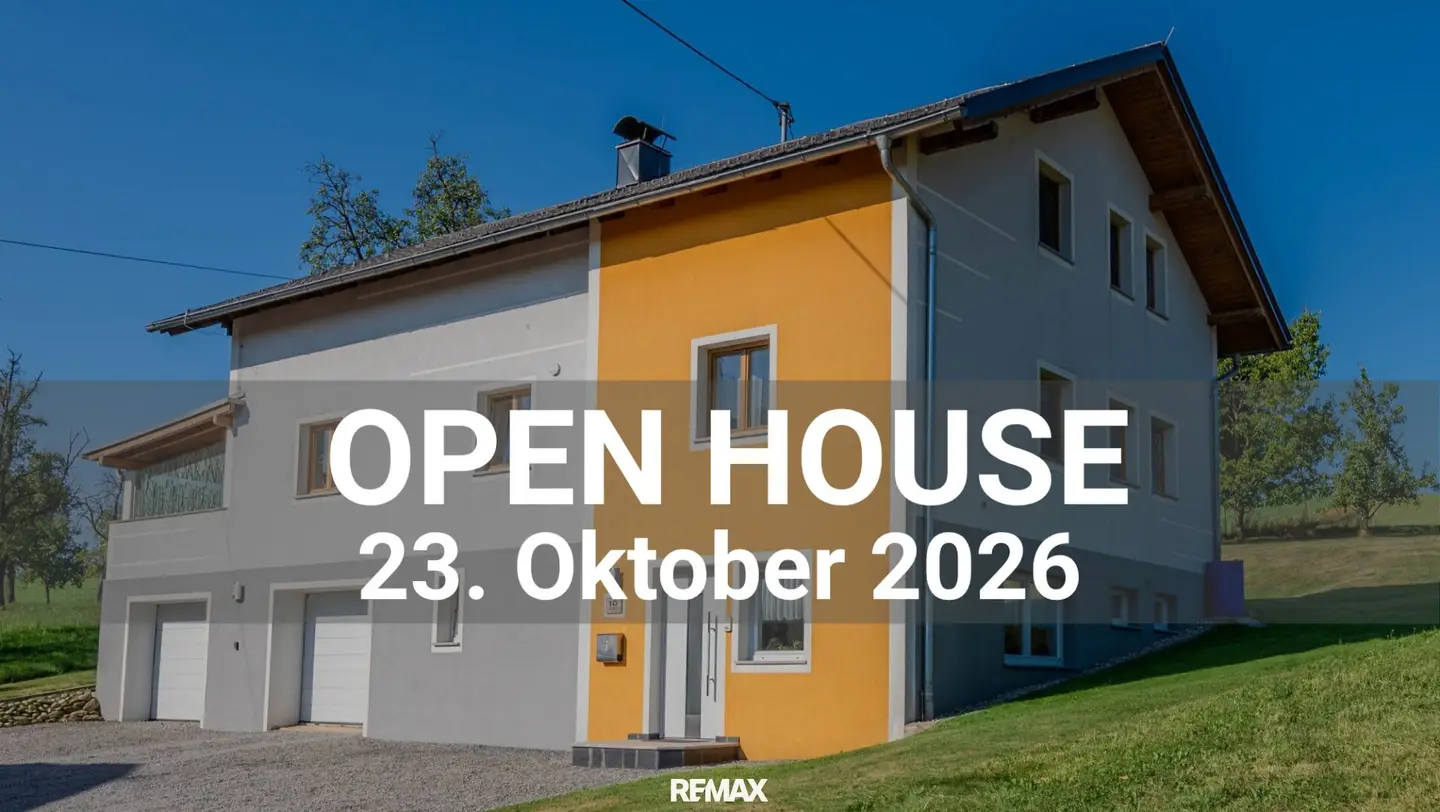

Detached house in idyllic quiet location in Senftenbach Living where peace and nature are at home
Around 4973 Senftenbach- 188 m²
More details
About this house
On a plot of around 1,020 m², the property offers plenty of space for the whole family, gardening enthusiasts and all those who appreciate spacious living in a natural setting.
The house was built in 1974 and extended by an addition and comprehensively renovated in 2006. Additional thermal insulation was also installed as part of these works. As a result, the house combines the character of a spacious family home with modern technical improvements.
Spacious accommodation on several levels
The property has a well-planned layout and, with several living, sleeping and ancillary rooms, offers sufficient space for families, home offices and individual uses.
Basement
The basement comprises:
- Entrance
- Entrance lobby
- Wardrobe
- Laundry room
- WC
- Storage cellar
- Storage room
- Garage
The spacious ancillary area offers sufficient storage space and practical usage options. The garage provides comfortable, weather-protected access to the house.
There is pleasant underfloor heating in the entrance area of the basement.
Ground floor
The ground floor forms the central living area of the house and is divided into:
- Hallway
- Study
- Storage room
- Kitchen
- Dining room
- Living room
- Bathroom
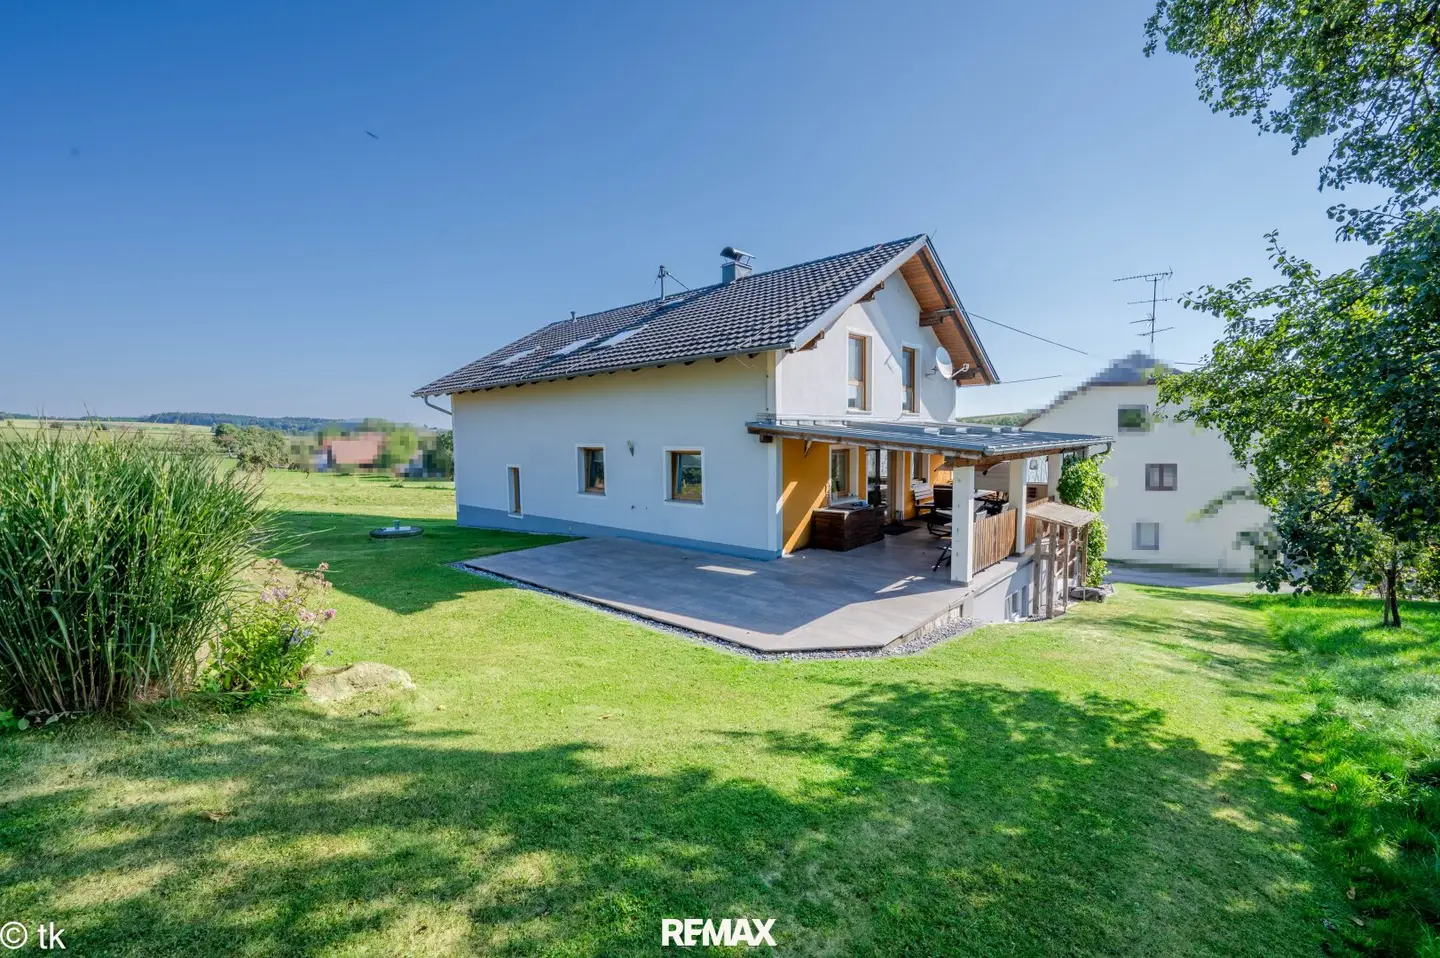
A special highlight is the connection between the living area and the outdoor area. From the living room, there is direct access to the covered terrace and a paved open area.
During the warmer months, the living space can be wonderfully extended outdoors – ideal for cosy hours with family and friends.
Additional comfort is provided by a Swedish stove in the dining room/living room area, which radiates pleasant and cosy warmth on cold days.
Upper/attic floor
Further spacious rooms are available on the upper/attic floor:
- Hallway
- second bathroom
- WC
- Storage room/office
- Guest room
- Children’s room
- Bedroom
- Walk-in wardrobe
This means the house also offers sufficient retreats for a larger family. The separate guest room and the additional room that can be used as an office provide further flexibility for different living situations.
Comfortable heating system with two heating circuits
The house is heated by a pellet central heating system with two separate heating circuits.
The combination of different heating systems provides additional living comfort:
- Underfloor heating in the entrance area of the basement
- Underfloor heating throughout the upper/attic floor
- Radiators on the ground floor
- Additional Swedish stove in the dining room/living room area
This combination enables flexible and pleasant heating of the individual living areas.
Spacious plot with plenty of open space
The plot covers a total of around 1,020 m².
The location directly adjoining green land is particularly noteworthy. The resulting open and natural surroundings give the property special residential value and create a pleasant feeling of space and tranquillity.
A robotic lawn mower is already available for convenient maintenance of the lawn areas.
The garden can be ideally used as a private outdoor living area from the terrace and the paved open area – whether for relaxing, family activities or sociable hours outdoors.
Zoning designation and land-register particulars
Of the total area of approx. 1,020 m², around 180 m² is designated for agricultural use.
In the area of the access road, a small partial area is subject to a right of way in favour of the neighbouring property. This is shown in the survey plan.
The relevant plot, zoning and easement relationships must be reviewed on the basis of the relevant documents before making a purchase decision.
The highlights at a glance
- Quiet location on the outskirts of a small village
- Green land directly adjoining
- Spacious plot with approx. 1,020 m²
- House with spacious accommodation on several levels
- Year of construction 1974
- Extension and extensive renovation in 2006
- Additional thermal insulation
- Pellet central heating system with two heating circuits
- Underfloor heating in selected areas
- Cosy Swedish stove in the living/dining area
- Covered terrace
- Paved open area
- Garage
- Several sleeping and ancillary rooms
- Separate study/office possible
- Robotic lawn mower available
- Natural, private residential atmosphere
Your new home surrounded by tranquillity and nature
This detached house offers an attractive combination of generous space, a family-friendly layout and a peaceful natural setting.
The location on the outskirts of a small village in the municipality of Senftenbach and the immediate transition to green land give the property a special character. At the same time, the spacious plot offers plenty of room for gardening, leisure and recreation.
Through the extension and extensive renovation in 2006, the house originally built in 1974 was substantially enlarged and technically improved.
An interesting property for families and owner-occupiers who want to combine spacious living, tranquillity and proximity to nature.
Around 4973
Senftenbach
Key information
Amenities
- Garage
- Storage
- Fitted kitchen
- 60m²Terrace
- Garden


Total purchase price
About your broker


A second look
Ask Martin directly
Martin knows this place inside out!
Martin usually responds within a few hours.