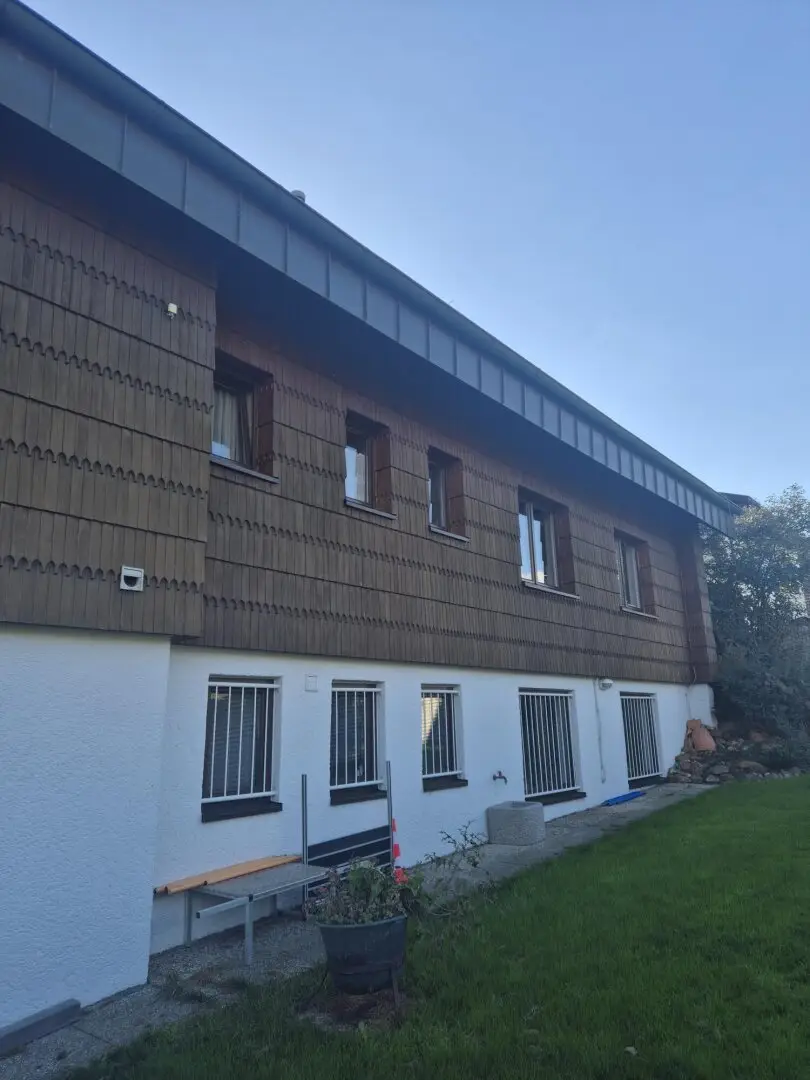


Living and working under one roof, also suitable as a multi-family house
Around 4941 MehrnbachRequest price
- 300 m²
- 12 Rooms
- 3 Baths
More details
About this house
The spacious residential house with a usable floor area of around 354 m² was built using solid construction methods around the beginning of 1970. From 1985 to 2000, the property was continuously maintained and modernized (e.g. renewal of the electrical installation - except for the distribution box, installation of a solar system, fiber-optic connection, installation of a tiled stove and/or Swedish stoves, etc.). Furthermore, the roof was newly covered in 1995. A garage and a paved parking space complete the offer.
A large swimming pool (approx. 7 x 3.5 m) with a cover, a sauna in the attic, terrace, balcony and a well-maintained garden are further advantages in addition to the good overall condition of the house. The enclosure of the entire plot provides optimal privacy.
The building is heated with local heating; a tiled stove and 2 Swedish stoves provide additional pleasant warmth and comfort. Hot water is supplied by means of a boiler and solar system - additionally with the heating system during the winter months.
The building and the existing room layout are perfectly suited as a 2-family house plus a spacious ancillary apartment.
The advantages of using the house in connection with your workplace are suitable for many professional groups, e.g. as an office, law firm, physiotherapy practice and the like.
Room layout/usable floor areas:
Ground floor (approx. 121 m²):
Entrance area/hall, farmhouse parlor, storage room, room, bathroom, WC, bedroom, utility room and garage, staircase
1st floor (approx. 132 m²):
Dining, living, cooking, pantry, bathroom, WC, hall and 3 rooms, staircase
Attic floor (approx. 100 m²):
Sleeping, sauna, bathroom/WC, kitchen, dining and living, storage room, attic storage area (not developed)
The information provided is non-binding and subject to change. All details are based on information and documents made available to us by the seller. INS Partner Immobilien GmbH assumes no responsibility or liability towards third parties for the completeness and accuracy of the information contained in this document.
Additional costs for the buyer:
The costs of preparing the purchase contract are to be borne by the buyer.
Real estate transfer tax 3.5 %
Land register registration fee 1.1 %
In the event of a valid legal transaction being concluded, the success fee of INS Partner Immobilien GmbH for the brokerage activity and all related activities amounts to 3.0 % of the purchase price plus 20 % VAT.
Passing on our information to third parties is not permitted. You also owe the aforementioned commission if the transaction comes about through passing it on to third parties or through direct contact with the property owner.
If you are interested, we kindly ask you to provide your complete contact details (name, address, telephone number and email) so that we can process your inquiry.
We are happy to provide further information or arrange a non-binding viewing appointment!
The broker acts as a dual agent.
Around 4941
Mehrnbach
Key information
Amenities
- Parking
- Garage
- Bathtub
- Shower
- Storage


Total purchase price
Request to know the price
About your broker

A second look
Ask Ingrid directly
Ingrid knows this place inside out!
Ingrid usually responds within a few hours.