Single Family Home with Garden at Iglbach
Around 4171 Auberg- 110 m²
- 4 Rooms
- 1 Bath
More details
About this house
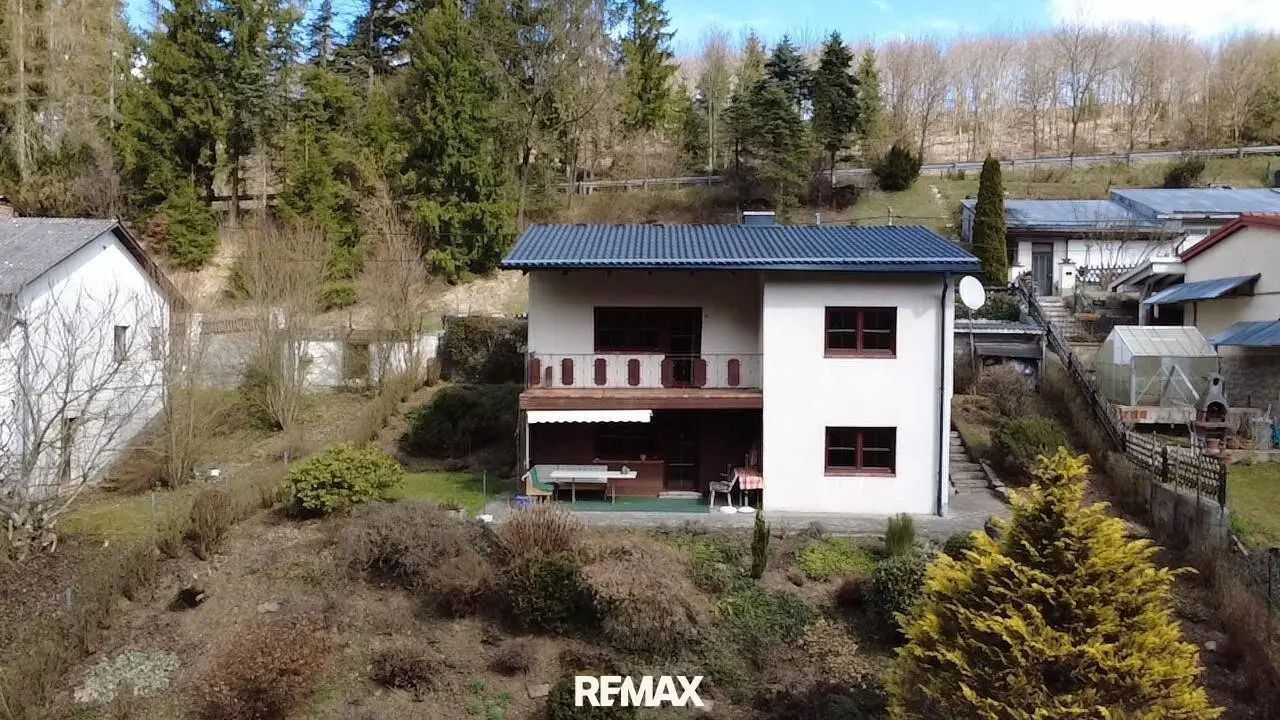
This single-family house from the year 1970 is located in the municipality of Auberg and offers about 110 m² of living space, a cozy home in the midst of a quiet residential area. The property comprises approximately 1.314 m² and is designated as a residential area – ideal for anyone who wishes for a natural environment without sacrificing good accessibility.
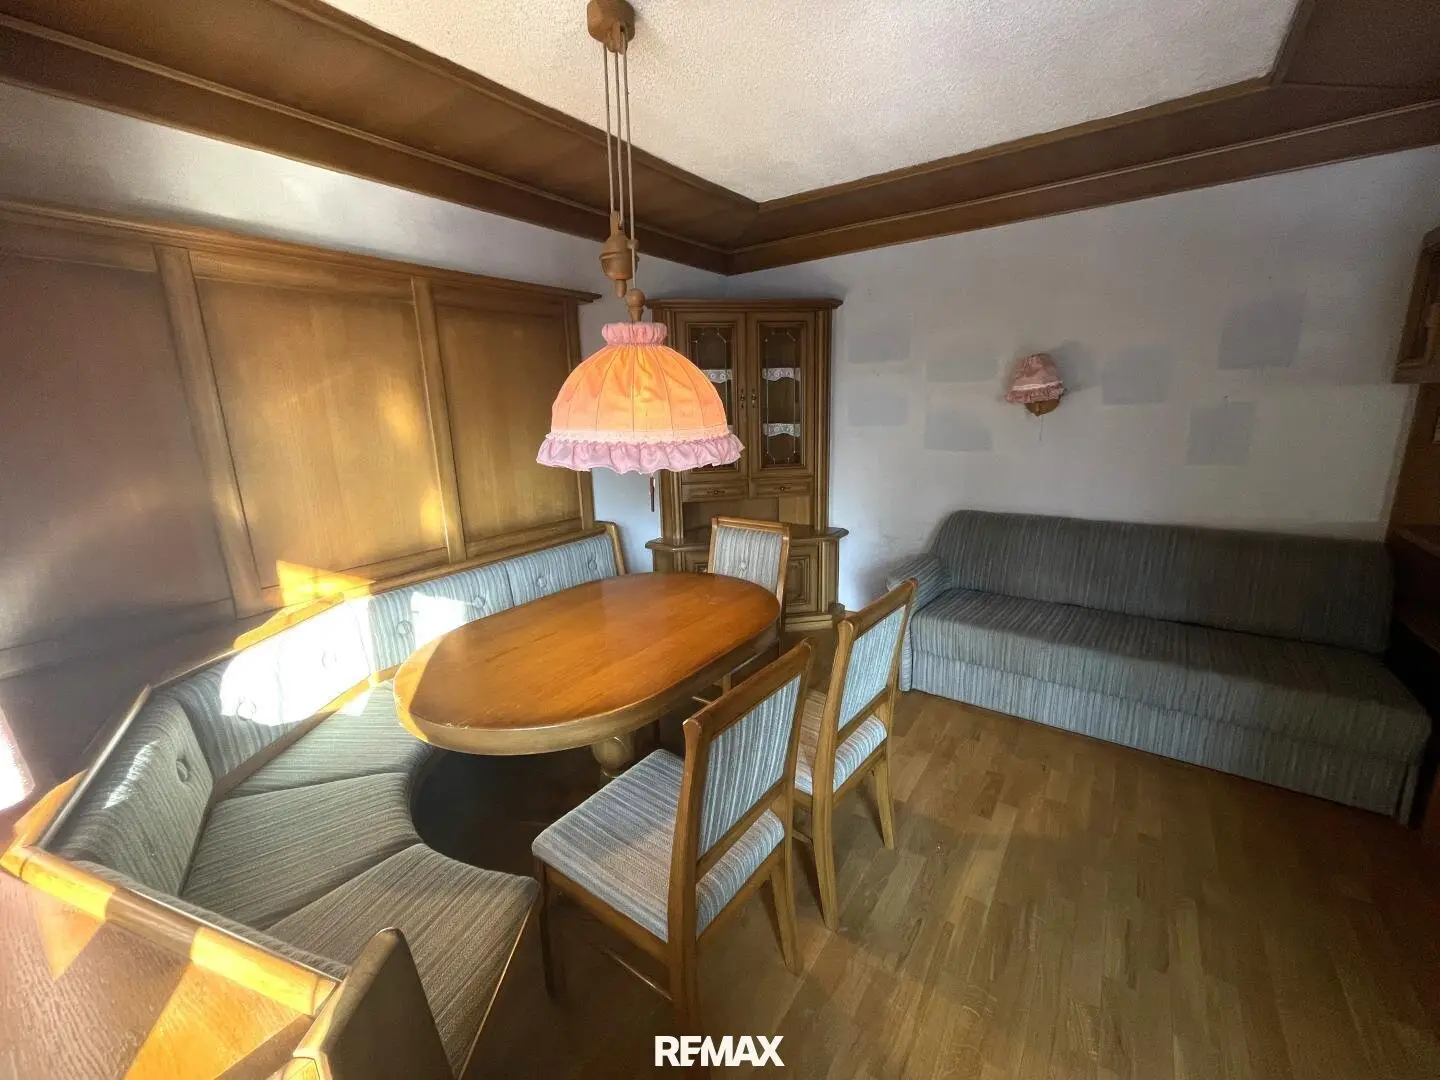
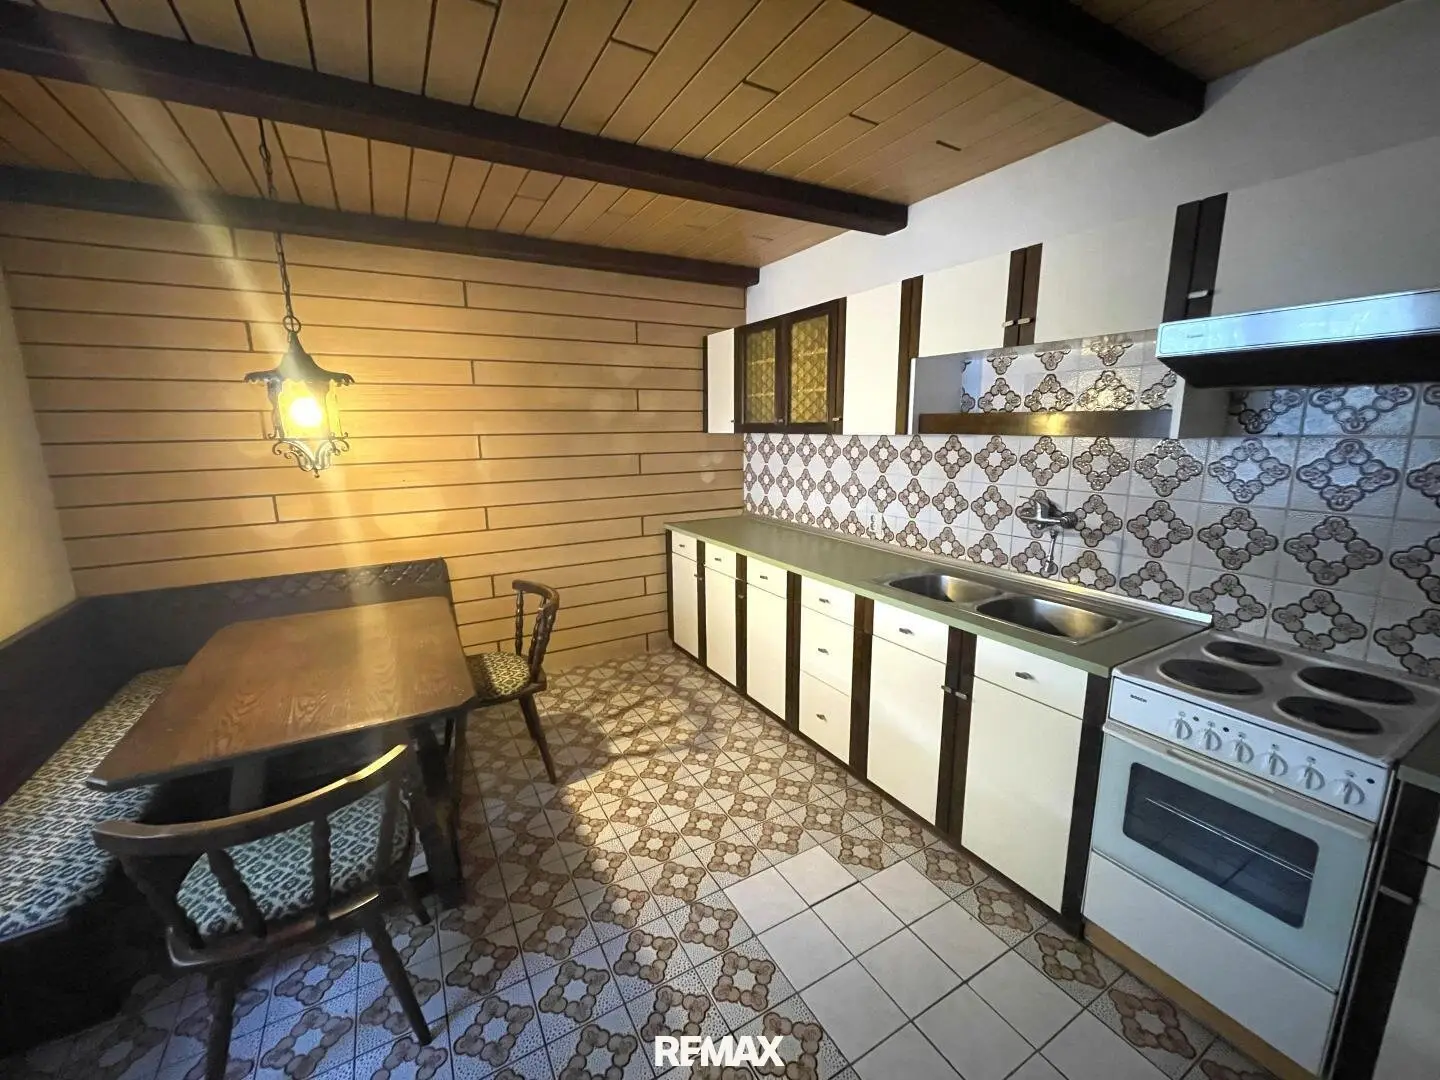
On the ground floor you will find a functional kitchen with dining area, which forms the central meeting point of the house. The adjacent living room with wood stove appears bright and friendly and offers direct access to a south-facing balcony from which you can enjoy a nice view of the surrounding landscape. A bedroom completes the living space on this level.
In the basement there are the bathroom and two other rooms that can be flexibly used as sleeping, work or hobby rooms. From here you reach the sunny terrace and further into the spacious garden that extends to the Iglbach. The garden appears very lovingly designed: Two created biotopes create a special atmosphere, and a private well facilitates irrigation. A wooden shed directly in front of the house is used for storing firewood.
The house has been continuously modernized. In 2012 all windows were replaced with new PVC windows with double glazing. The entire roof structure as well as the roof covering were renewed in 2023 and give the building a technically solid condition. The house is heated with gas; the gas tank is located on the opposite property, and the gas boiler was renewed in 2015.
Directly in front of the house there are two parking spaces. On the plot across the street with the number 889/16 there is also the possibility to create additional parking spaces. A fiber optic connection is already at the property boundary and can be activated if needed.
Highlights:
- Quiet location by the Iglbach
- Large plot with 1.314 m²
- Two biotopes & a well in the garden
- Balcony & terrace facing south
- Wood stove in the living room
- Parking spaces in front of the house
- Shed for storage
ENVIRONMENT:
- Auberg ca. 3 km
- St. Peter a.W. ca. 6 km
- Rohrbach ca. 8 km
- Linz ca. 40 km
See this property for yourself at a personal viewing and book a non-binding appointment.
We are happy to help with financing and will connect you with an expert.
In accordance with § 5, para. 3 of the Real Estate Agent Act we note that we operate as a dual agent.
Please note that due to the disclosure obligation to the owner we can only process inquiries with complete address and telephone number.
We point out that all information has been prepared to the best of our knowledge. The actual dimensions may differ from the plan. We do not assume liability for this.
For information and details provided to us by the owners and third parties, we do not assume liability.
This offer is non-binding and non-committal.
Interim use, errors, misprints and changes reserved.
The agent acts as a dual agent.
Infrastructure / Distances
Health
- Doctor <4.500m
- Pharmacy <5.000m
- Clinic <6.000m
- Hospital <7.500m
Kinder & Schools
- School <3.500m
- Kindergarten <3.500m
Nearby amenities
- Supermarket <4.000m
- Bakery <4.000m
Other
- Bank <3.500m
- Geldautomat <3.500m
- Post <4.000m
- Police <5.500m
Transport
- Bus <500m
- Train station <500m
Angaben Entfernung Luftlinie / Quelle: OpenStreetMap
Around 4171
Auberg
Key information
Amenities
- Carport
- Outdoor parking × 2
- Shower
- Fitted kitchen
- Balcony


Total purchase price
About your broker


A second look
Ask Laura directly
Laura knows this place inside out!
Laura usually responds within a few hours.