
Generous country house with valuable building land reserve in the Schärding District
Around 4761 Enzenkirchen- 245 m²
- 8 Rooms
- 3 Baths
More details
About this house
Country house jewel in Enzenkirchen: hardly inhabited manor house with valuable land reserve
A retreat with character and a built-in value asset.
This extraordinary country house, according to the owner, was inhabited for only a limited period (11 years) and therefore presents itself in a particularly well-maintained overall condition, a rare combination of size, substance and low usage. The house was originally constructed in the 1970s and expanded in the 1980s through an attic conversion. The legal completion of the overall complex was officially reported to the municipality in December 1999, thereby confirming compliance with the prescribed requirements.
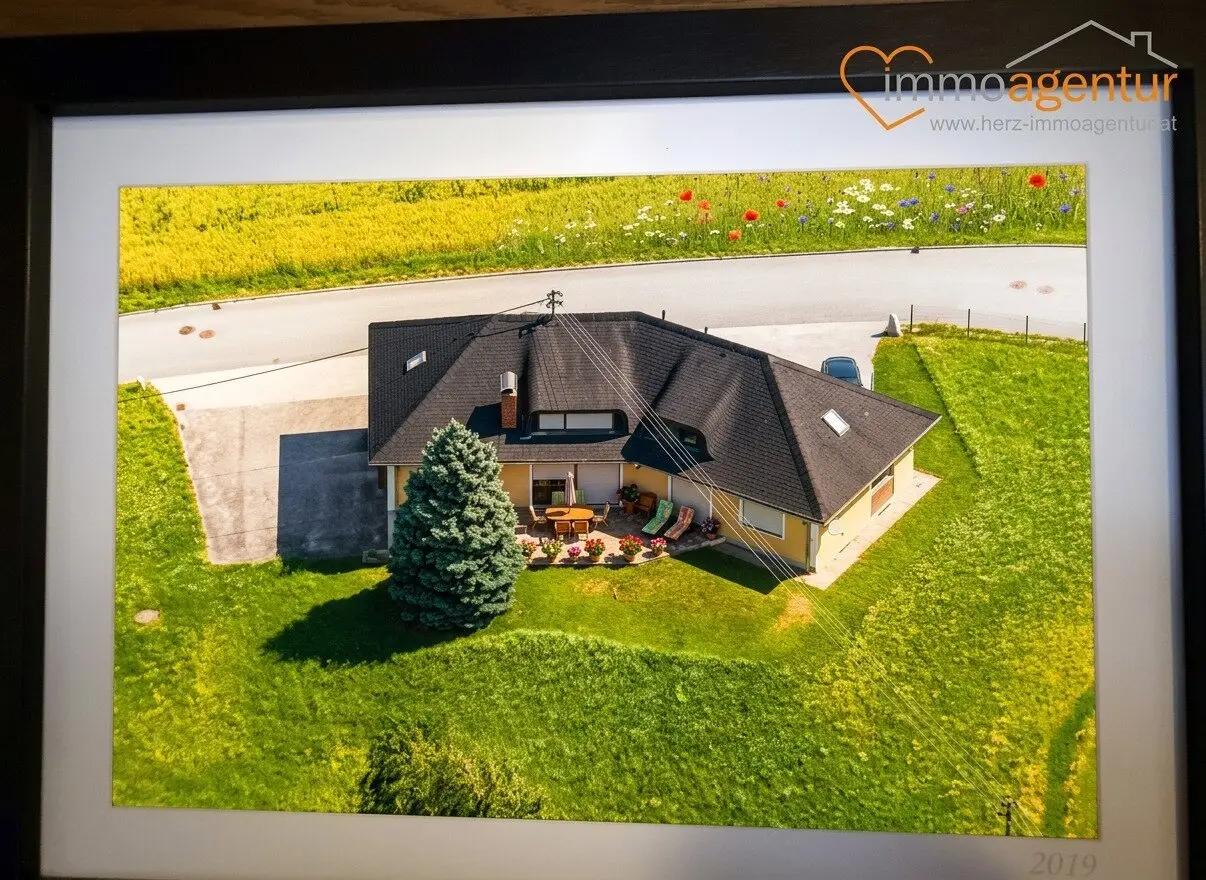
In a time when building plots have become a luxury good, this extraordinary country house in the regal style offers a rare opportunity: freedom on approximately ca. 2.572 m² of own land. The timeless architecture and the impressive size of the site combine representative living with a strategic land reserve that is hard to find today. Whether as a generous family residence, harmonious multi-generation home or for the combination of living and working – the approximately ca. 245 m² of living usable area provide a solid basis for your individual life plans. Here self-sufficient families or those with a large space requirement will find their ideal home. The regal flair, combined with the high-quality equipment and the cozy tiled stove, guarantees a living quality at the highest level.
The highlights at a glance:
- Park-like grounds: ca. 2.572 m² of spacious private land with an established structure and absolute privacy.
- Future-proof investment: Impressive plot size with attractive potential for a possible future subdivision (e.g., creating another building plot for refinancing or for the next generation).
- Stately ambiance: Demanding architecture that exudes durability and elegance – a house with real character.
- Flexible space marvel: About ca. 245 m² of living usable area, ideally divisible into two separate living units (kitchen connections already available).
- Heart of the tiled stove: For cozy warmth and representative quality of life in the generous living area.
- Light & space: An open gallery and direct access from the living room to the expansive south terrace.
- Craftsmanship: High-quality carpentry underscoring the durable character of the interiors.
- Maximum usable space: Fully basement (ca. 110 m²) including workshop rooms, a still-to-be-finished wellness area and two garages (plus 7 outdoor parking spaces).
The layout in detail
Ground floor: representative living & accessibility
- Living room: ca. 41.9 m² – bright with direct access to the terrace.
- Living-kitchen: ca. 21.0 m² – plenty of space for culinary expression.
- Master bedroom: ca. 17.0 m².
- 3 rooms, ca. 15.0 m², 15.8 m² and ca. 17 m² (ideal as guest room or office).
- Wellness & service: bathroom (5.8 m²), separate WC (3.6 m²), pantry (3.9 m²) and an additional practical storage room with all connections ca. 6.0 m².
- Entrance: representative foyer of ca. 18.3 m².
Upper floor: loft character & expansion potential
- Open gallery: ca. 10.1 m², an inspiring place with a focal point guaranteed
- Kitchen: ca. 10 m² functional and spacious
- Spacious bright bathroom
- Room: ca. 22.7 m², generous studio flair
- Room: ca. 16.3 m² including a separate, walk-in wardrobe
- Room: ca. 8.9 m², perfect as a home office or children's room
- Additional space: ca. 25–50 m² expansion reserve in four walkable attic rooms
Basement: functionality & wellness potential (ca. 110 m² full basement)
This floor offers more than just storage. With a generous usable area, it is the perfect base for hobbies, crafts and relaxation:
- Wellness oasis: A generous area in the basement is already prepared for use as a private wellness area. Whether sauna, infrared cabin or a relaxation area – this room awaits your personal completion and offers the potential for exclusive relaxation in your own home.
- Hobby & workshop: Two large rooms (ca. 17.0 m² and 14.9 m²) offer ideal conditions for tinkerers, DIY enthusiasts or as a fitness room.
- Utility & technology: Functional laundry (6.0 m²), drying room (8.4 m²) and technology and tank room.
- Vehicle fleet: Two integrated garages (ca. 24.3 m² and 22.7 m²) and at least 7 outdoor parking spaces directly on the property.
Privacy & views: your private island in the green
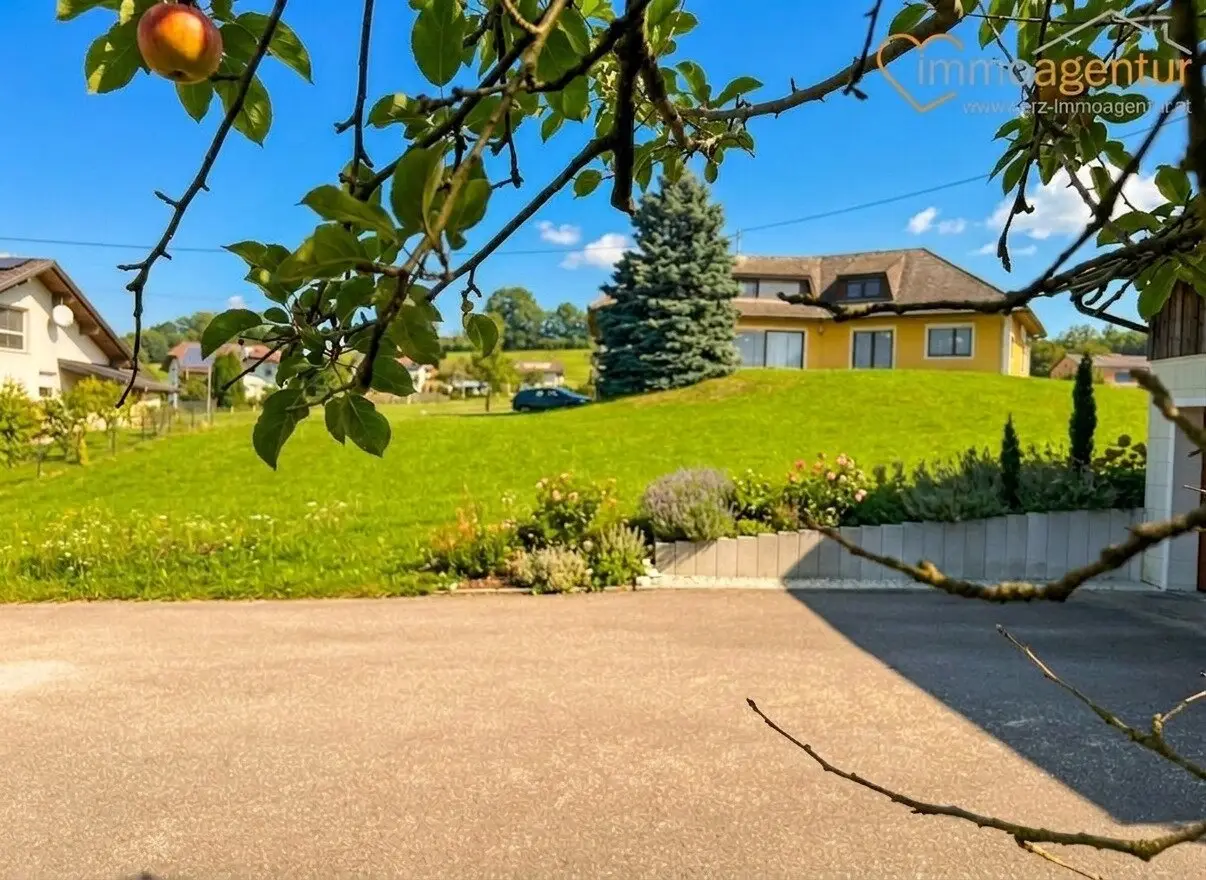
The expansive, over 2,500 m² area is a true refuge for garden lovers, playing children or seekers of peace. In a location that combines absolute privacy with an impressive plot size, this estate offers a lifestyle that is still rarely found today. It is a real statement of enduring living and, due to its dimensions, also offers a valuable strategic land reserve for the future.
Versatility & substance: A house that grows with your plans
This country house in the Schärding district impresses with its solid building structure and idyllic quiet location. Whether as a generous multi-generation house with two separate units or as a combination of representative living and productive home office – the well-thought-out room layout and the full basement including a workshop offer maximum flexibility.
Your next step to the new home: I am happy to provide you with further information or a personal viewing appointment. I look forward to exclusively presenting this special property in Enzenkirchen to you!
Benefit from our financing service
Have you found your dream property but are still looking for the right financing? Our specialists will advise you without obligation and secure you top terms thanks to exclusive partner networks. Simply contact us, we will find the optimal solution for your project together!
Further information and arranging a viewing can be obtained after written contact. Of course your data will be treated confidentially by us. Due to the obligation to provide evidence to the owner we ask for your understanding that we can only process written inquiries with complete contact details (first and last name, residential address, phone, and email).
The information provided has been prepared to the best of our knowledge; printing or editorial errors or misprints are reserved. For details, information and areas provided to us by the owner or third parties we cannot accept liability. Legal note: More information about the energy certificate will follow. All area specifications are given as approximate values of living, usable and ancillary areas according to current information. We would like to point out that we act as double brokers. The broker contract with us is established by written agreement or by using our brokerage services. Offer subject to change, errors and intermediate letting – sale reserved. All information originates exclusively from the seller. For accuracy, completeness and up-to-dateness we do not assume liability. More information on the GDPR can be found on our homepage (http://www.herz-immoagentur.at). The ancillary costs overview is at https://www.herz-immoagentur.at/images/pdf/Nebenkosten_Kauf.pdf at any time. The energy certificate is in progress.
The broker is acting as a double broker.
We are expanding our team and you can benefit!
Apply now and become part of Herz-ImmoAgentur GmbH! Shape your future actively with exciting real estate projects, a motivated team and great development opportunities waiting for you. Contact us directly at: [email protected]
OR
Become a referral partner - Silence is golden, recommending is GOLD! Do you know someone in your circle who:
- wants to sell their property (apartment, house or land), or
- wants to realize their dream of owning a home?
Then help us and yourself!
Your referral brings cash as soon as we successfully broker a deal.
Here’s how it works:
- You know someone, let us know.
- We take over the contact and the consultation.
- After successful completion you receive your fair success fee, the more successful the brokerage, the higher your share of the commission!
Your referral is valuable money to us and you benefit directly!
💰 Referral pays off, up to €2,000 for you! Call us or write to us, we look forward to hearing from you! 💰
Do you know someone who wants to sell their property or build their dream home? Then become a referral partner at Herz-ImmoAgentur GmbH!
How it works:
- You refer us a property or a prospective buyer
- We handle the complete brokerage
- After successful completion you receive up to €2,000 in performance bonus, the more successful the brokerage, the higher your share of the commission!
Your referral is valuable money to us, simple, serious and fair.
Contact: [email protected]
Become a referral partner now
Around 4761
Enzenkirchen
Key information
Amenities
- Parking
- Garage
- Outdoor parking × 7
- Bathtub
- Storage


Total purchase price
About your broker


A second look
Ask Michael Leopold directly
Michael Leopold knows this place inside out!
Michael Leopold usually responds within a few hours.