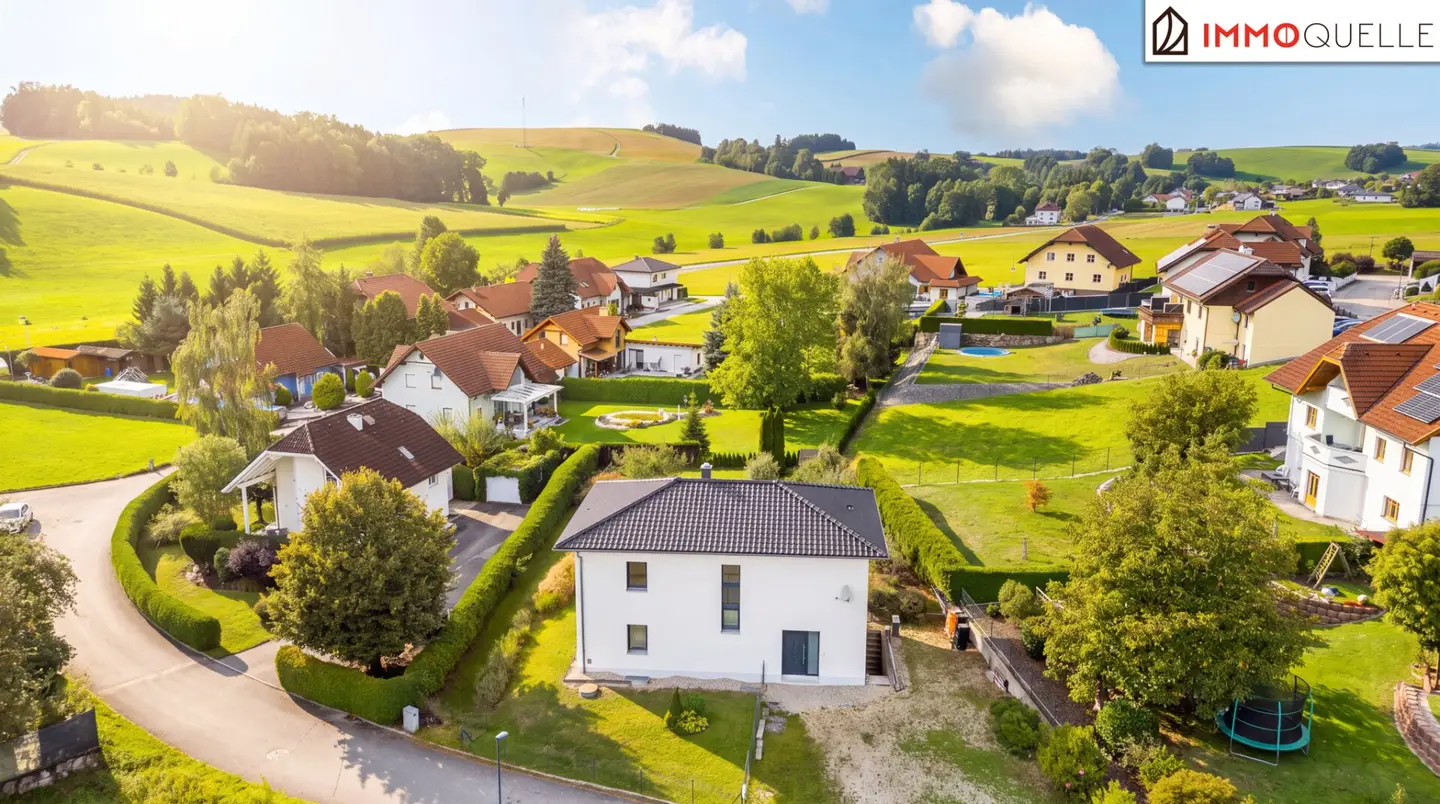


Home with room to grow - Spacious single family house with extensive garden, west terrace and versatile full basement in Enzenkirchen
Around 4761 Enzenkirchen- 150 m²
- 1 Bath
More details
About this house
Home with room to unfold
Spacious detached house with expansive garden, west-facing terrace and versatile full basement in Enzenkirchen
Welcome to this detached house in Enzenkirchen, which combines spacious living with an expansive property, a well-designed layout and many practical details. Around 150 m² of living space, three bedrooms and a 1,138 m² property create ideal conditions for families, couples who need space and nature lovers.
Already on the ground floor, the house impresses with a well-designed layout. From the entrance hall, the centrally located hallway leads to the individual areas and ensures short, practical routes. The centrepiece is the open-plan living and dining area measuring around 53.44 m². There is enough space here for shared meals, relaxing evenings and everyday family life. The kitchen adjoins the living area directly. A separate pantry provides additional storage space and keeps everything needed in everyday life within easy reach.
Particularly appealing is the direct transition from the living area to the outdoors: The approximately 20 m² west-facing terrace becomes a personal favourite spot for sunny afternoons and relaxing evening hours. Beyond it, the spacious garden opens up. With around 1,040 m², it offers plenty of freedom for individual ideas - whether for playing, relaxing, gardening or spending time outdoors together.
Upstairs, there are three bright bedrooms that can be flexibly designed as a parents’ room, children’s room, guest room or study. An additional storage room provides practical storage space and can also be used as a dressing room, depending on requirements.
The spacious bathroom upstairs is equipped with a shower, bathtub, double washbasin, WC and a window. The separate guest WC on the ground floor is particularly practical, providing additional comfort and being ideal for visitors.
The full basement also significantly expands the possibilities of the house. Several basement rooms as well as utility and service areas offer plenty of storage space and room for hobbies, supplies or individual use. The basement can be heated and is accessible both through the house and via a separate outside entrance. In addition, the basement already has the plumbing connections for an additional bathroom.
The existing foundations already provide the basis for constructing a carport.
This house combines spacious interiors with plenty of open space in the garden and a layout that makes everyday life pleasant and uncomplicated. The property is available immediately and offers plenty of space to turn a house into a truly personal home.
Interested?
Arrange a non-binding viewing appointment today. We look forward to hearing from you!
Adrian Schuster
licensed real estate agent
Telephone: +43 676 5208541
Email: [email protected]
The agent acts as a dual agent.
Infrastructure / Distances
- Health
- Doctor <5.500m
- Pharmacy <4.500m
- Children & Schools
- School <3.500m
- Kindergarten <4.500m
- Local amenities
- Supermarket <4.500m
- Bakery <3.500m
- Other
- Bank <3.500m
- ATM <4.500m
- Post office <6.000m
- Police <6.000m
- Transport
- Bus <1.000m
- Train station <6.500m
Distance details in a straight line / Source: OpenStreetMap
Around 4761
Enzenkirchen
Key information
Amenities
- Parking
- Outdoor parking × 4
- Bathtub
- Shower
- Storage


Total purchase price
About your broker


A second look
Ask Adrian directly
Adrian knows this place inside out!
Adrian usually responds within a few hours.