Villa with wellness area and pool in private outskirts location
Around 4407 Steyr- 473 m²
- 9 Rooms
- 3 Baths
More details
About this house
Online Terminbuchung under www.remax.at/3792-555
Rare. Private. Generous. A villa for the highest standards.
In one of the best residential locations in Steyr/Upper Austria, this exceptional villa presents itself as a high-quality private residence for people who value generosity, substance and discretion.
On approximately 473 m² of living space and a plot of approximately 2,338 m², the property combines representative architecture with high living comfort, modern building technology, generous open spaces and an almost invisible setting on the quiet outskirts of the city. The location offers privacy and proximity to nature without having to forego proximity to the city, schools, medical care and infrastructure.
Architecture with substance
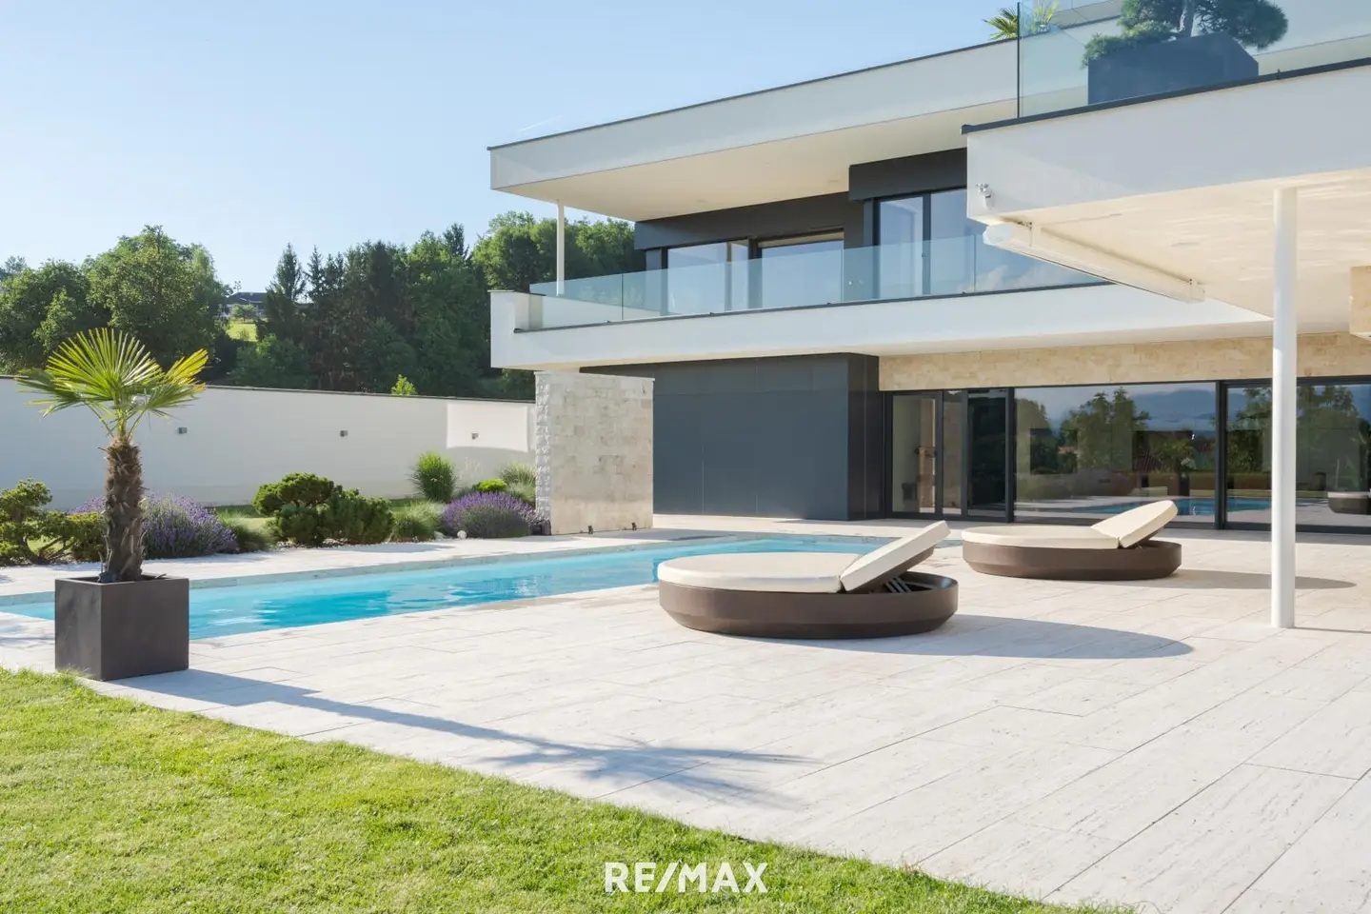
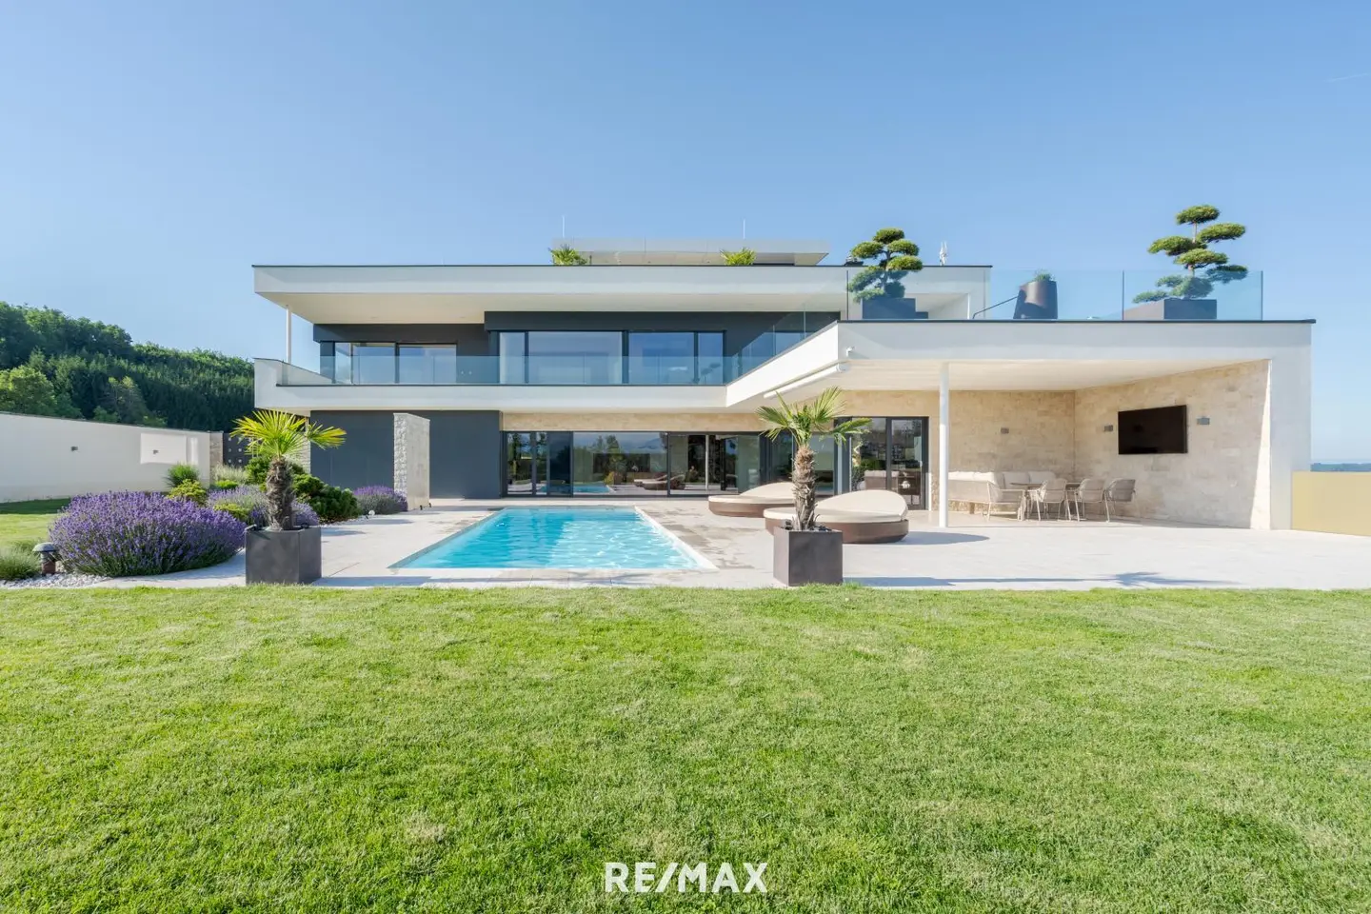
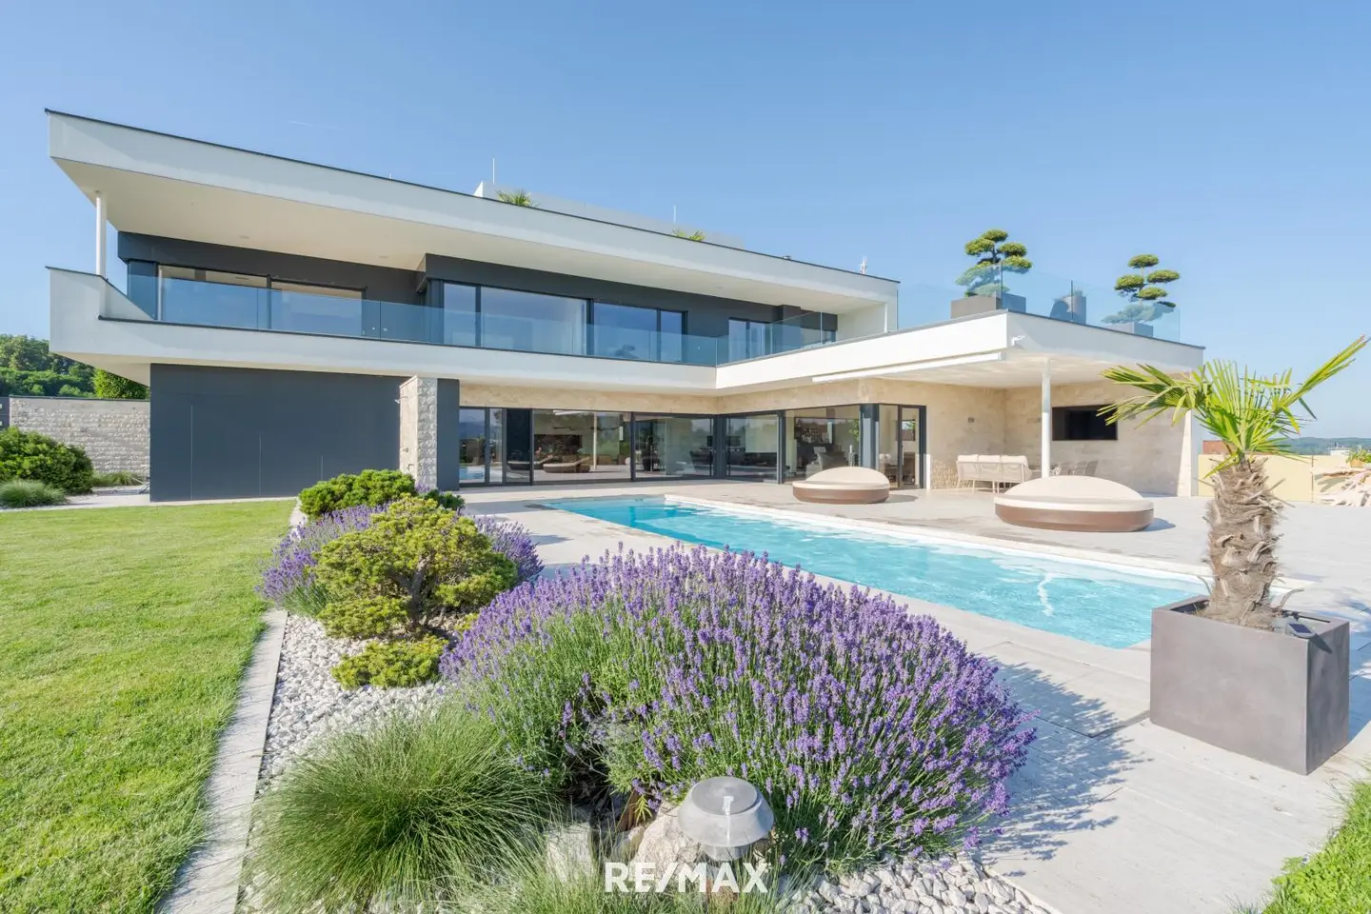
Already the external appearance shows the special claim of this property. The facade was designed with approximately 120 tons of real travertine and combined with anthracite-colored lines and large glass surfaces. The result is a calm, clear and at the same time very high-quality architectural language.
Inside, architecture becomes an experience. Bright, spacious rooms open up to the light, warm oak adds depth, noble natural stone brings calm, strength and permanence. Custom-made elements, precise lines and artisanal details show: This was not simply furnished – this was curated. Every surface and every material follows a standard that goes far beyond the ordinary.
The open living and dining area forms the center of the house. An elegant design kitchen with marble island and high-quality built-in appliances provides the appropriate setting for everyday family life as well as for private invitations. It is supplemented by a separate utility kitchen – ideal for larger households, private dinners, household staff or discreet preparation in the background.
Living for family, guests and multiple life phases
With four spacious bedrooms, three bathrooms and several WCs, the villa offers sufficient space for family, guests or additional support in everyday life.
The spatial structure is particularly suitable for people who plan for the long term: for entrepreneurial families with high space requirements, for multi-generational living, for frequent guests or for buyers who want to provide their own area for care, nursing staff or longer stays of relatives.
The passenger elevator significantly expands the possible uses. It creates comfort for everyday family life, for guests and for situations in which mobility plays a greater role. This offers the house a rare combination of representation, privacy and long-term everyday suitability. A property that not only impresses, but also thinks ahead.
Retreat, health and regeneration
On the upper floor there is a private wellness area with glass sauna and city view. This is supplemented by a whirlpool in the outdoor area. This equipment creates a protected place for relaxation and regeneration – not as a short-term effect, but as a fixed component of daily living.
The private home cinema with Dolby Atmos, screen and adjustable cinema seats also offers a high-quality retreat area within the house. It is suitable for family evenings as well as for quiet hours away from everyday life.
Outdoor areas with exceptional generosity
The villa opens up widely into the outdoor space. In total, over 400 m² of terrace space is available. They create different areas for sun, quiet, outdoor dining, guest reception or retreat.
The garden was designed as a generous private outdoor space. A 12 meter long saltwater pool, a BBQ area, a pine bonsai island, an outdoor fire island made of travertine, fruit trees, fountains and extensive green areas form a high-quality, very private environment.
The outdoor areas are suitable both for quiet family life and for representative occasions in a private setting. The size of the property and the protected location ensure a high degree of discretion.
Security, technology and comfort
This villa was not only built to a high standard, but also comprehensively equipped technically. It offers modern systems for comfort, energy, security and ongoing operation.
The equipment includes, among other things:
- Passenger elevator over all floors up to the penthouse lounge
- Air-water heat pump with cooling function & underfloor heating
- Photovoltaic system with approximately 5 kW, power storage including Tesla Powerwall
- Bus system, LED smart light system
- Alarm system & panic room
- Descaling system, Grander water treatment
- Rainwater cistern with approximately 5.5 m³
- Several lawn robots that cover the entire garden.
This equipment makes the property particularly interesting for buyers who expect a high degree of autonomy, security and technical comfort.
Location: Quiet, private and still connected
The villa is located in one of the best locations on the quiet outskirts of Steyr. The surroundings combine a high degree of privacy with good accessibility to urban infrastructure.
Doctors, pharmacies, schools, kindergarten, local supply and public transport connections are within easy reach. Proximity to Linz, the central area of Upper Austria and supra-regional transport axes also makes the property interesting for entrepreneurial families, international buyers with a connection to Austria or people with regular travel needs.
The location thus offers exactly the combination that has become rare in high-quality residential properties: calm, space, privacy and yet short distances.
For whom this villa was created
This property appeals to people who value quality, space and long-term usability. It is particularly suitable for:
- Entrepreneurial families with high demands on living, security and privacy
- international buyers with a connection to Upper Austria
- wealthy families looking for a representative but not loud property
- people who want to combine living, working, guests and retreat under one roof
- seniors or couples who want to live generously and at the same time think about later life phases
- buyers who need space for care, nursing staff or longer stays of guests
A property with attitude
This villa is aimed at people who do not understand exceptional properties as staging, but as an expression of aspiration, foresight and quality of life.
It combines representative architecture with genuine everyday suitability, high privacy and equipment that convinces today and has long-term durability.
Generous. Private. Secure. Comfortable. Timeless.
A property for people who invest consciously – in space, calm and quality of life.
Energy certificate:
The heating energy requirement is 27.3 kWh/m2a, fGee = 0.75
Dual agent, ancillary costs:
We act as dual agents and only process inquiries with complete contact details. Not included in the purchase price are the land transfer tax (3.5%), land register entry fee (1.1%), broker commission (3.6%), contract drafting costs, out-of-pocket expenses, etc.
Liability statement for the listing:
All information without guarantee. Changes, errors and interim exploitation reserved. Furniture may be optionally purchasable. Information in accordance with legal requirements:
Heating energy requirement:27.3 kWh/(m²a)Class heating energy requirement:BTotal energy efficiency factor:0.75Class total energy efficiency factor:A+
Around 4407
Steyr
Key information
Amenities
- Underground parking
- Garage
- Carport
- Outdoor parking × 5
- Elevator


Total purchase price
About your broker


A second look
Ask Christian directly
Christian knows this place inside out!
Christian usually responds within a few hours.