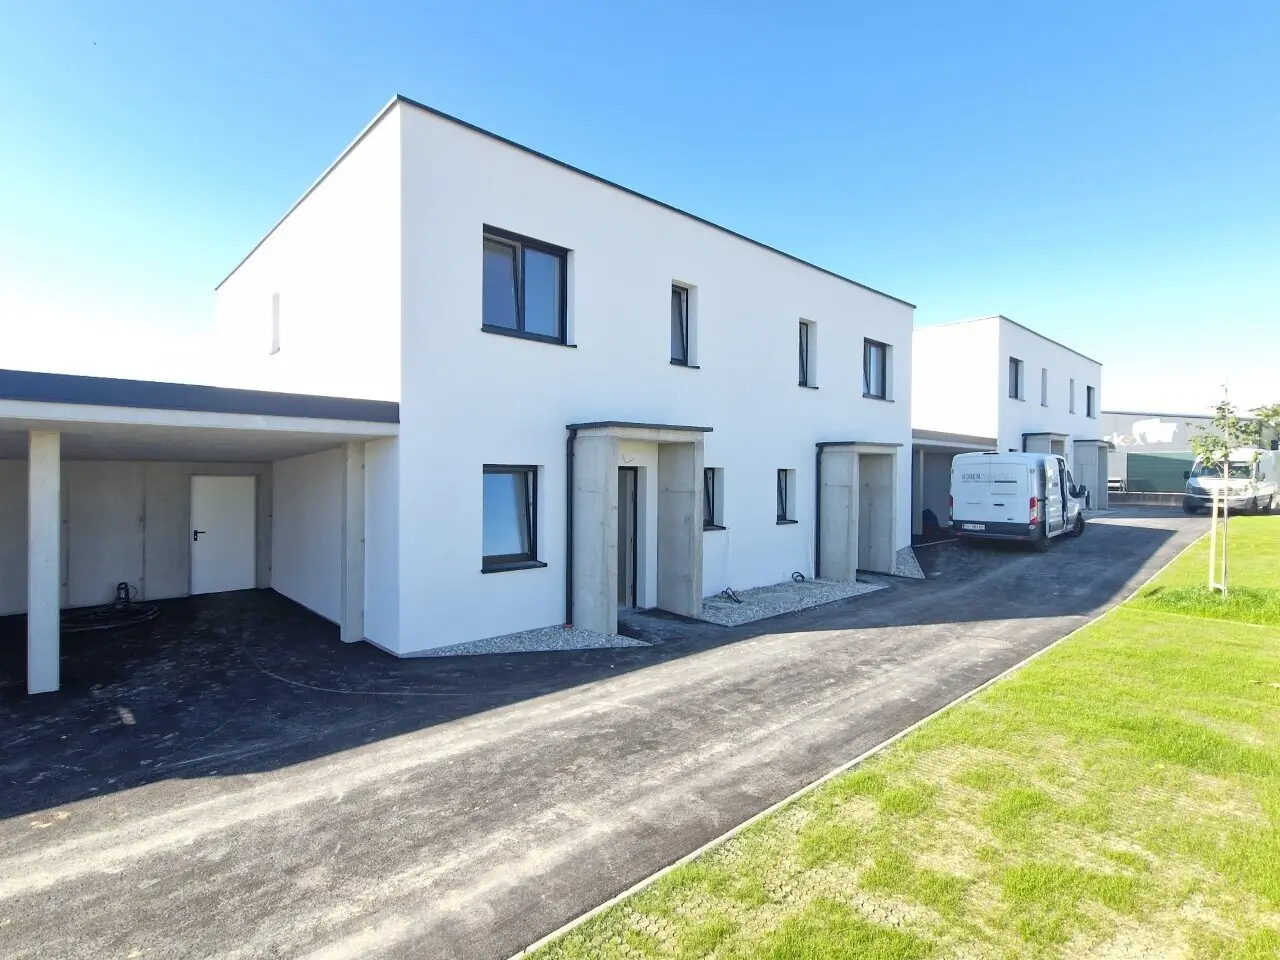
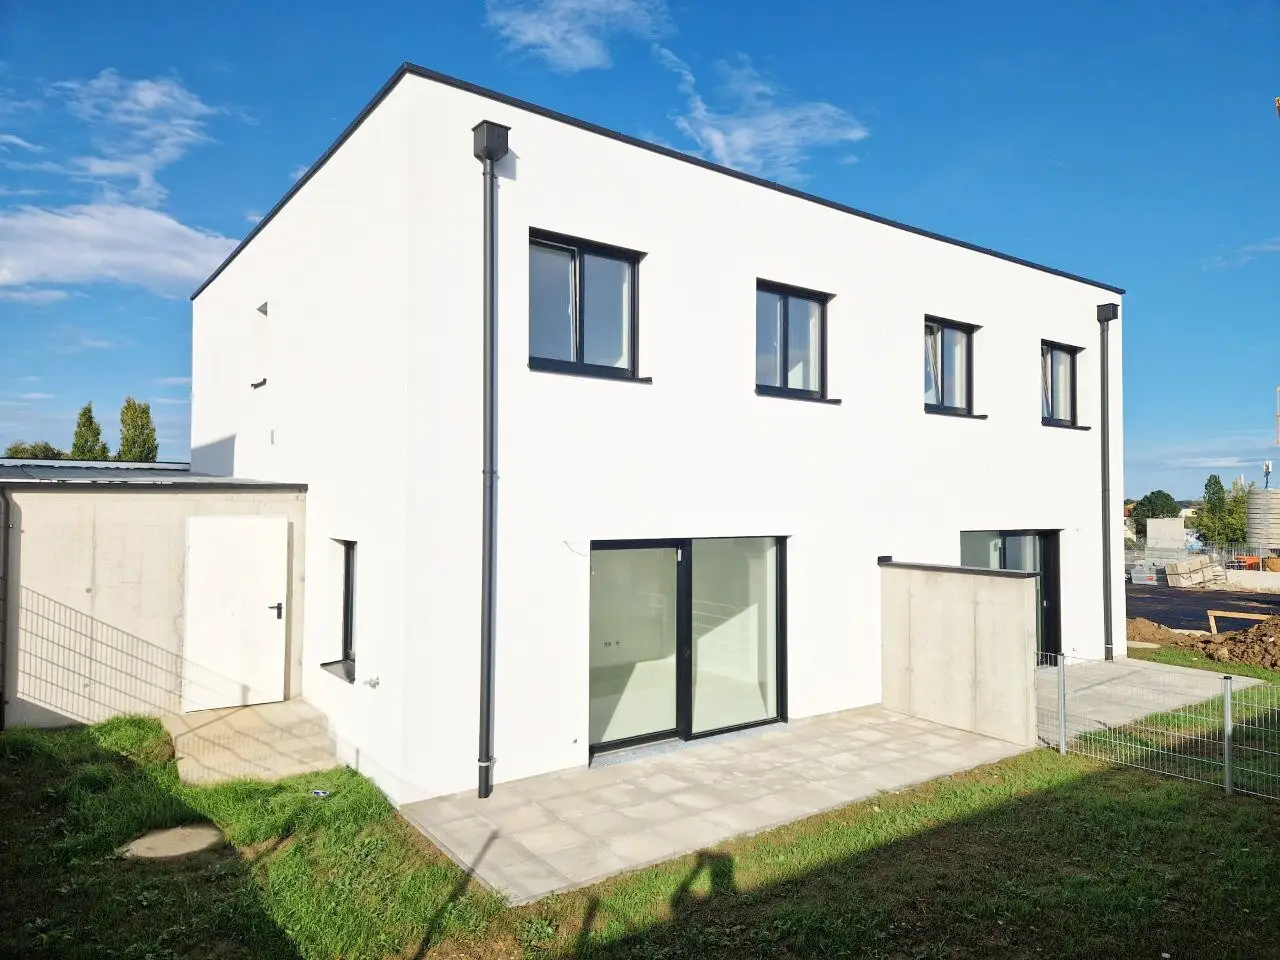

Top 4: Übergabe naht! Belagsfertige Doppelhaushälfte mit 5 Zimmern, Carport, Terrasse, Eigengarten!
Steyrecker Straße 2, 4400 Steyr- 100 m²
- 5 Rooms
- 1 Bath
More details
About this house
This modern house is a place where you feel at home. It offers you a comfortable life in the city of Steyr. With 5 rooms, a terrace and a private garden, this house is a perfect place to create your own home.
Your benefits at a glance
- Solid construction
- Central heating with its own Vaillant heat pump with cooling function, incl. 160 l domestic hot water storage
- Underfloor heating throughout the house
- Electric blinds (or shading for the terrace door) are included at all windows in the living and sleeping areas
- In the TR/HWR, the WC on the upper floor and in the bathroom there is satin glass without blinds
- PVC-aluminium windows from Josko with a lift-and-slide door in the living area
- Front door from Josko, exterior and interior made of HPL
- Bright rooms and large window surfaces in the living area
- Private garden
- High-quality electrical fittings with the Busch and Jäger future linear switch system
- 1 Internet connection (Liwest) is provided in each dwelling
- Each room is equipped with a conduit for Internet or SAT (5 in total)
- Washing machine connection in the bathroom or technical room
- Frost-proof water connection at the terrace in the outdoor area
- Own power connection
- Low operating and heating costs
- The general exterior facilities will be completed by the developer
- The private garden will be leveled, humusized and sown by the developer
- Municipal water
- Public sewer
Not included in the purchase price:
- Tiles and the associated sealing works
- Floor coverings including stairs
- Handrail at the stairs. This must be installed by the owners or ordered as a special request.
- Interior doors
- Storage room doors
- Sanitary installation (the rough-in installation is included in the purchase price)
- Painting and plastering works
- Terrace flooring and sub-concrete
- Connection costs for electricity, sewer, water, traffic area contribution and the associated development works. These amount to € 16,000 per semi-detached house.
When stating the living area, the storage room under the stairs of approximately 3.04 m² and the stairwell of approximately 1.85 m² (dimensions according to the utility value report, not visible on the plan) are included.
Miscellaneous:
- The completion of Top 4-7 is in autumn 2026
- The completion of Top 1-3 is in June/July 2027
- The entrance area, the separation between the terraces, the storage room by the carport and the carport will be constructed in concrete.
- Changes, errors and misprints excepted
We would like to point out that there is a familial or economic close relationship between the broker and the third party to be brokered.
The broker acts as a dual agent.
Steyrecker Straße 2
4400 Steyr
Key information
Amenities
- Parking
- Carport
- Outdoor parking × 2
- Shower
- 12,7m²Terrace


Total purchase price
About your broker


A second look
Ask Michael directly
Michael knows this place inside out!
Michael usually responds within a few hours.