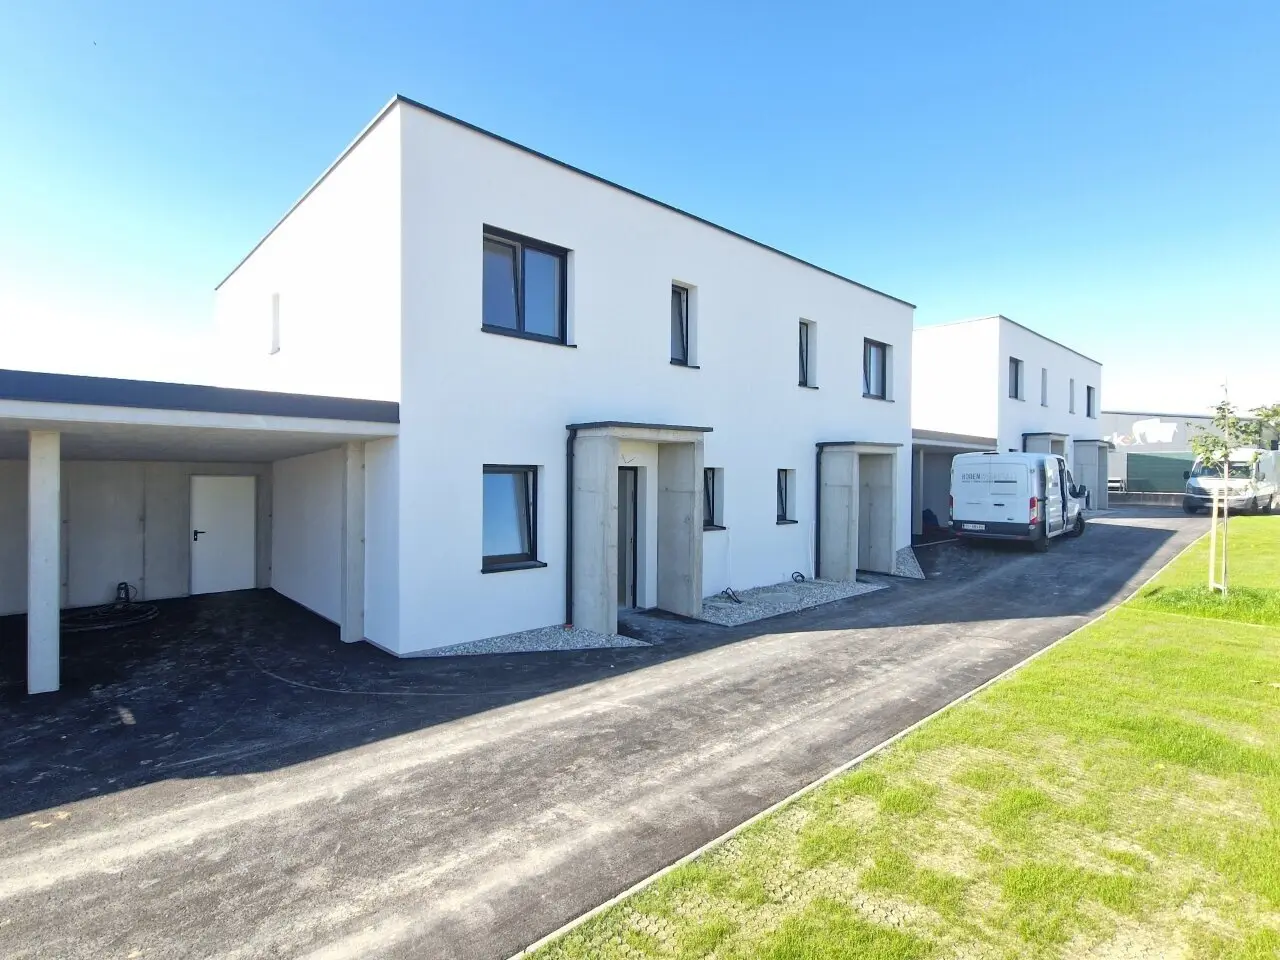
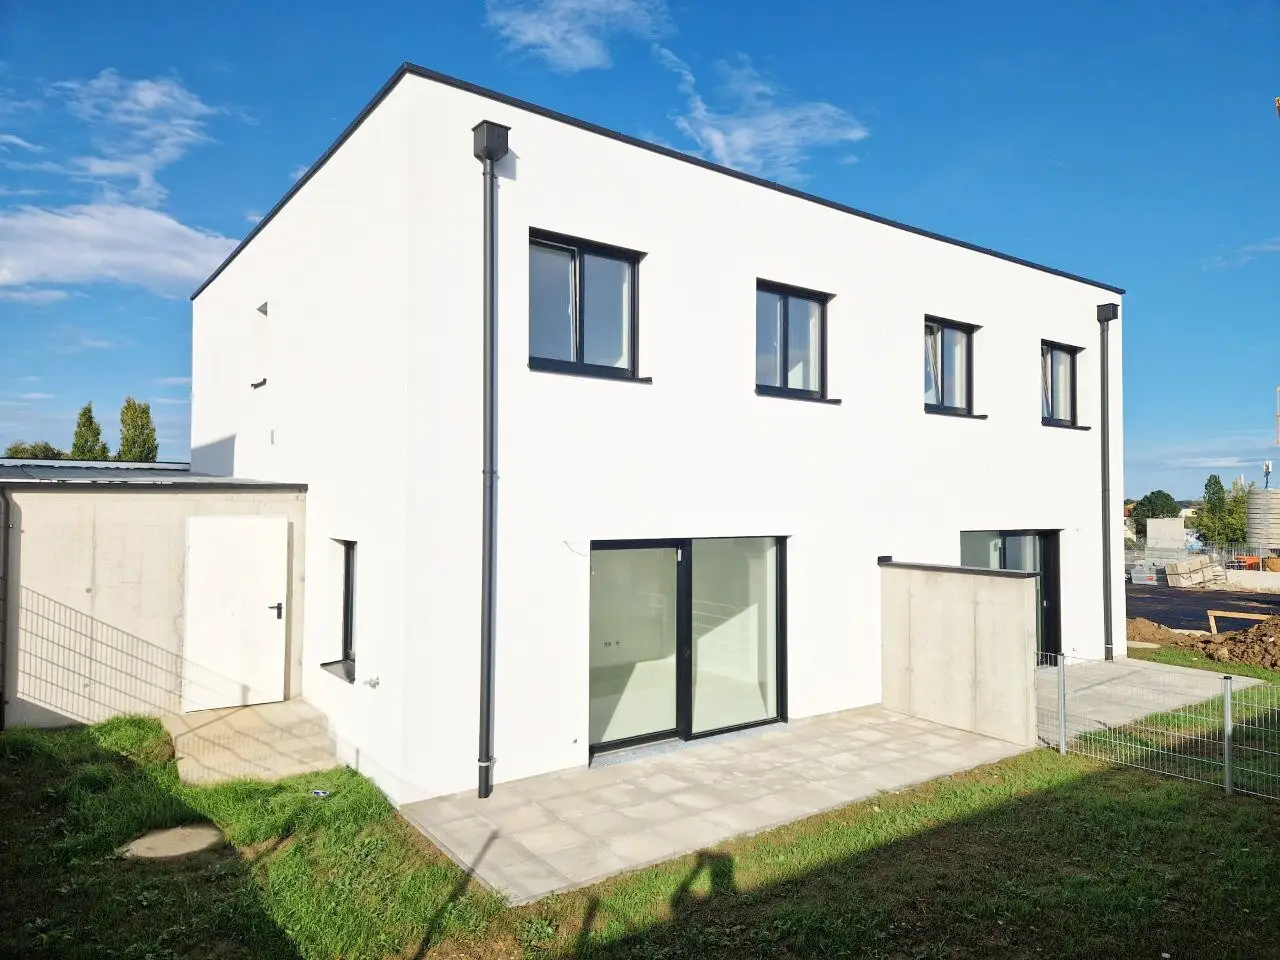
Top 2: Rascher Baufortschritt! Schlüsselfertige Doppelhaushälfte mit 5 Zimmern, Carport, Terrasse, Eigengarten!
Steyrecker Straße 2, 4400 Steyr- 100 m²
- 5 Rooms
- 1 Bath
More details
About this house
This modern house is a place where you will feel at home. It offers you a comfortable life in the city of Steyr. With 5 rooms, a terrace and a private garden, this house is a perfect place to create your own home.
Your advantages at a glance
- Solid construction
- Central heating with its own VAILLANT heat pump with cooling function including a 160 L hot water storage tank
- Underfloor heating throughout the house
- Electric roller shutters (or blinds for the terrace door) are included at all windows in the living and sleeping areas
- In the TR/HWR, the WC on the upper floor and in the bathroom there is frosted glass without shutters
- Plastic-aluminium windows by Josko with a lift-and-slide door in the living area
- Front door by Josko, material made of HPL outside and inside
- Bright rooms and large window surfaces in the living area
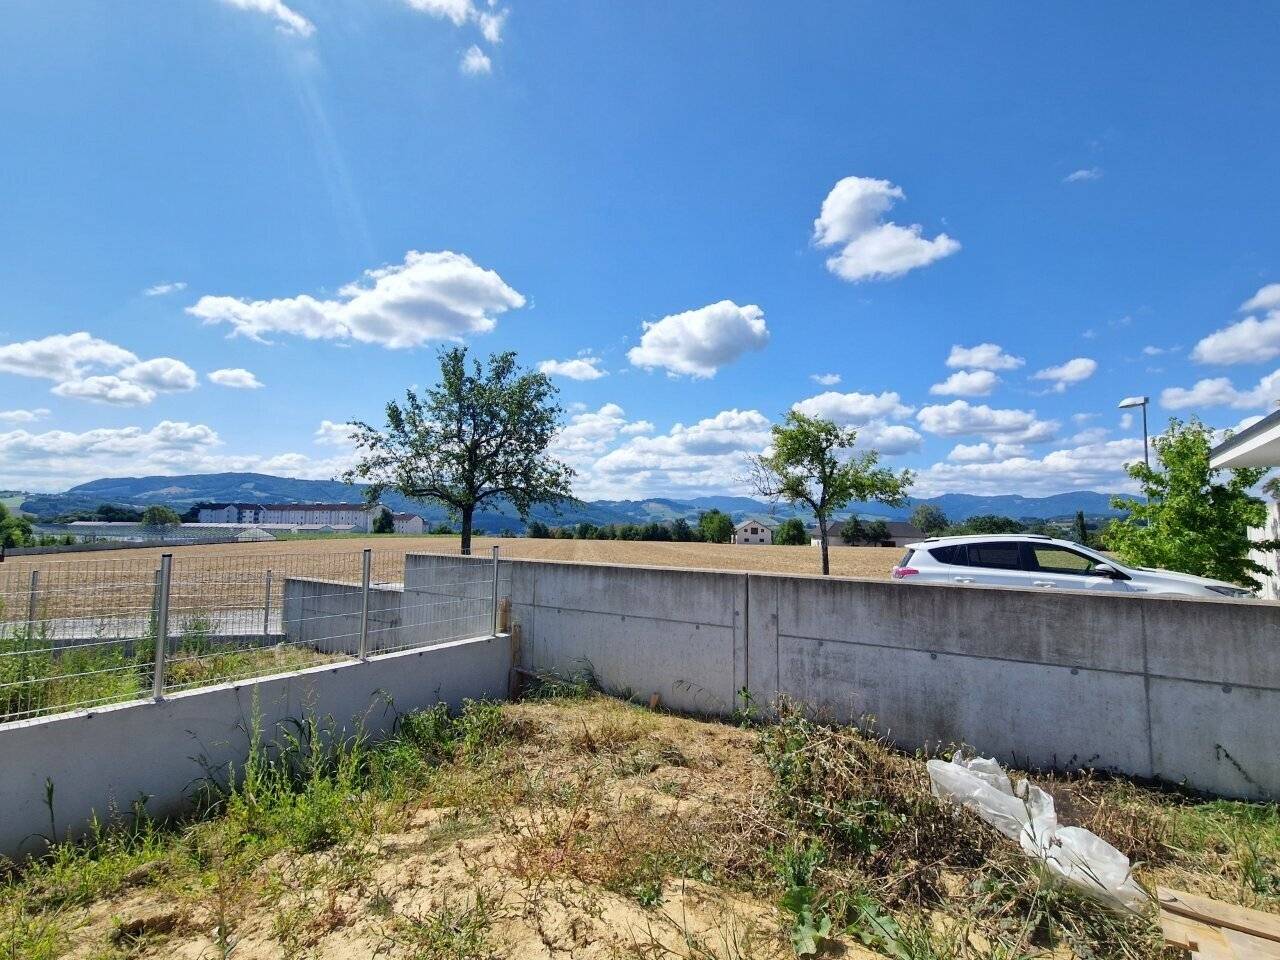
- Private garden
- High-quality electrical equipment with the Busch and Jäger future linear switch system
- 1 Internet connection (Liwest) is provided in each dwelling unit
- Each room is equipped with a conduit for Internet or SAT (5 in total)
- Washing machine connection in the bathroom or technical room
- Frost-proof water connection at the terrace in the outdoor area
- Own power connection
- Low operating and heating costs
- The general outdoor facilities will be completed by the developer
- The private garden will be leveled, humusized and seeded by the developer with topsoil
- Municipal water
- Public sewer
Not included in the purchase price:
- Connection costs for electricity, sewer, water, traffic area contribution and the associated development works. These amount to € 16,000,- per semi-detached house.
When stating the living area, the storage room under the stairs measuring about 3.04 m² and the staircase measuring about 1.85 m² (dimensions according to Nutzwertgutachten, not visible on the plan) are included.
Miscellaneous:
- The completion of Top 4-7 is in autumn 2026
- The completion of Top 1-3 is in June/July 2027
- The entrance area, the separation between the terraces, the storage room by the carport and the carport will be constructed in concrete.
- Changes, printing errors and mistakes excepted
The turnkey execution includes:
- Terrace: Screed slabs laid in gravel
- Floor laying works: pre-glued oak 2-strip parquet including baseboards (Swiss profile).
- Stairs: The tread of the stairs will be laid with the same parquet floor. The riser will be white-coated.
- Handrail: Oak handrail lacquered including stainless steel consoles
- Interior doors: Dana standard door white with wood surround
- Tiling works:
- Floor tiles: porcelain stoneware, format: 60/30 including base tiles, height approx. 7 cm from floor tiles. The upper edge of the base tiles and wall tiles is finished with an acrylic grout.
- Wall tiles: ceramic stoneware, format: 60/30 cm, color white matte. The walls in the bathroom and toilet are tiled up to a height of about 1.20 m in parts. Some walls are not tiled. In the area of the shower, tiling goes up to about 2.10 m. See sketch. The upper edge of the wall tiles is finished with an acrylic grout.
- Storage room doors: fire-rated door to the carport and side entrance door to the garden.
- Bathroom sanitary: Laufen Pro vanity, 60 cm wide with Grohe or Hansa faucet or equivalent, with cold and hot water connections
- Hansa faucet including shower holder and Hansa handheld shower
- Shower with tile and channel drain on a slope approx. 100 x 100 cm with glass wall (Walk-in shower, no door)
- Toilet WC on ground floor and upper floor: Laufen Pro handwash basin with Grohe or Hansa faucet or equivalent, with cold and hot water connections
- Wall-hung low-flush toilet Laufen Pro with Geberit flush plate
The connection costs are not included in the turnkey execution either.
We would like to point out that there is a familial or economic close relationship between the broker and the party to be mediated.
The broker acts as a dual agent.
Steyrecker Straße 2
4400 Steyr
Key information
Amenities
- Outdoor parking × 2
- Shower
- 12,7m²Terrace
- 81,3m²Garden


Total purchase price
About your broker


A second look
Ask Michael directly
Michael knows this place inside out!
Michael usually responds within a few hours.