

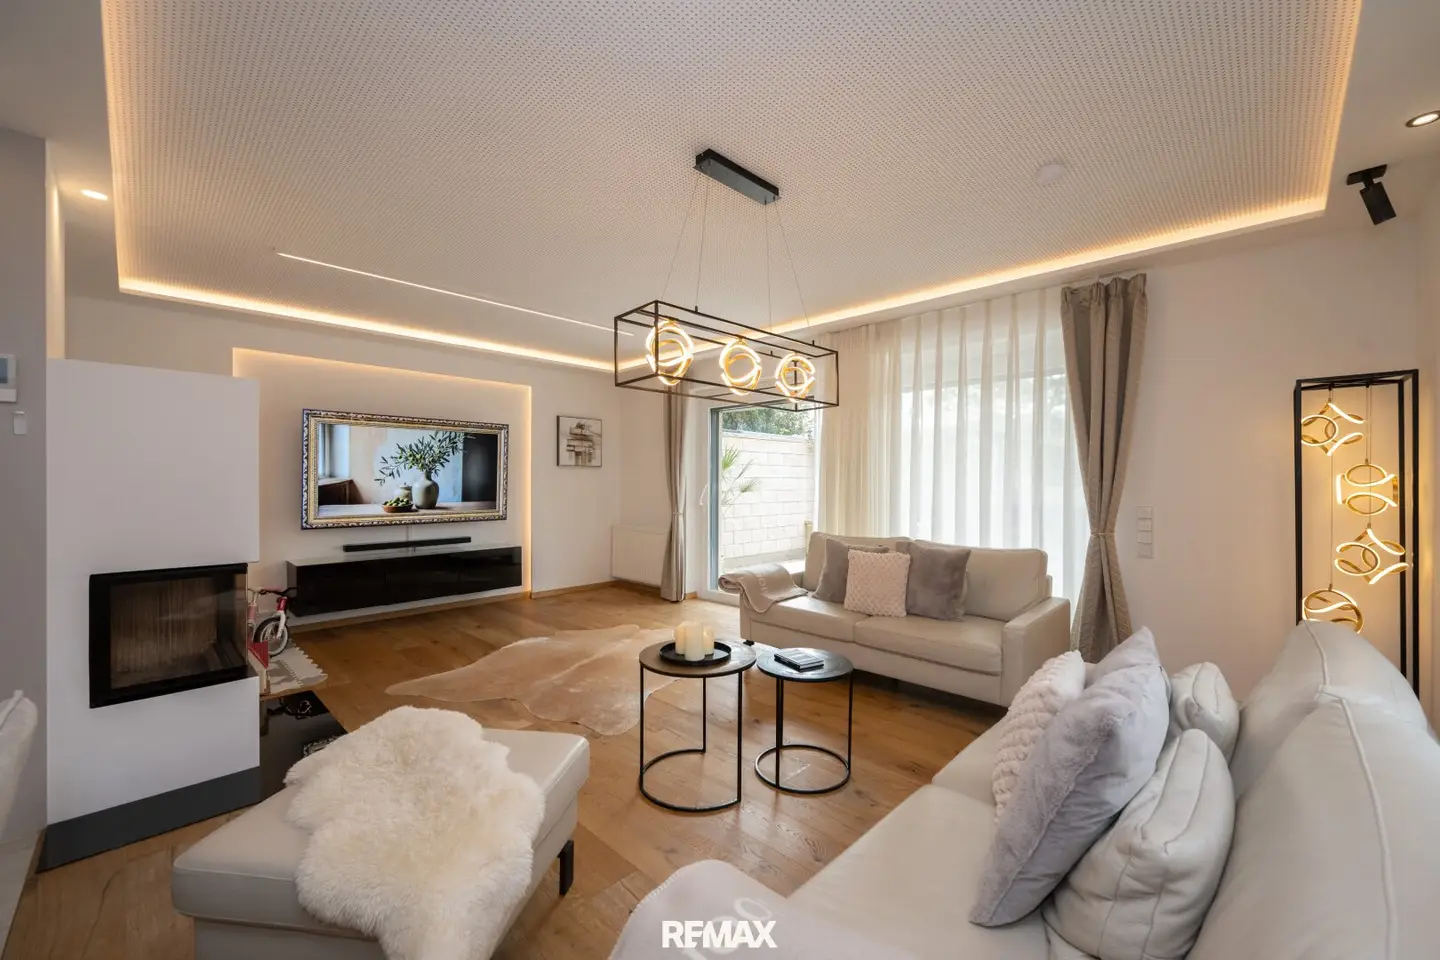
High-quality End Terraced House with Whirlpool, Sunny Terrace and 2 Parking Spaces – Ready to Move In and Fully Furnished - 197.29 m² Living and Usable Area, fully furnished in Central Location of Steyr
Around 4400 Steyr- 139 m²
- 2 Baths
More details
About this house
Are you dreaming of a special home – right in the heart of things, yet still close to nature? Do you place particular value on a well-thought-out floor plan in which style, comfort and quality come together harmoniously? Then don’t miss this opportunity!
In a sunny south-facing position, in the sought-after Münichholz district of Steyr, this exclusive residential gem awaits you. The spacious living areas are thoughtfully designed and can be flexibly adapted to your individual living situations. In combination with the high-quality and modern features, all elements have been coordinated with great care and attention to detail.
The property has been continuously modernized and impresses both inside and out with its first-class condition. The main measures include the renewal of the roof and windows (including the installation of electric external blinds and roller shutters). A switch to an air-source heat pump and the installation of full thermal insulation ensure a sustainable heat supply, significantly improving the general energy efficiency of the house.
In addition, the electrical installation was renewed and the basement was comprehensively renovated as part of a complete refurbishment. Living comfort was also continuously enhanced: air conditioning was newly installed and an open fireplace was integrated into the living and dining area. The terrace also received a complete update – with high-quality stone carpeting and a newly constructed stone wall. New floors, doors and a modernized staircase successfully round off the overall impression.
The house extends over four floors and offers approximately 197,29 m² of living and usable space.
The ground and attic floors comprise approximately 139,59 m² and include an entrance hall/wardrobe, an open-plan living, kitchen and dining area, four individually usable rooms, two bathrooms with natural light and WC, as well as a dressing room.
The entire basement is heated, accessible via a separate main entrance and comprises approximately 57,70 m². The centerpiece is the approximately 33,73 m² room, which is ideal as a study, creative hobby room or additional living and sleeping area. The space is complemented by a utility room, a laundry room with WC, as well as a storage and stockroom.
An absolute highlight is the dreamlike outdoor area. The spacious terrace impresses with its special atmosphere and, together with the modern whirlpool and numerous comfortable seating and lounging areas, offers plenty of space to relax, enjoy yourself and spend time together. The balcony also offers another cozy outdoor retreat.
It is particularly worth highlighting that a large proportion of the furniture, appliances and furnishings is included in the purchase price (you will find a detailed inventory list in the exposé). This saves you high initial acquisition costs and enables you to move in quickly and stress-free.
A stress-free return home is also ensured – directly in front of the house entrance there are two outdoor car parking spaces. If required, a carport can be constructed – the submission plan together with the building notification is already available.
All shops for everyday needs, doctors, schools, shops, restaurants, supermarkets, as well as sports and entertainment facilities are located in the immediate vicinity.
The unique quality of living is rounded off by the proximity to the green surroundings with beautiful walking, running and cycling routes.
Take this opportunity and see for yourself what this property has to offer during a non-binding viewing.
The broker is acting as a dual broker.
Infrastructure / Distances
- Health
- Doctor <500m
- Pharmacy <500m
- Clinic <2.500m
- Hospital <4.000m
- Children & Schools
- School <500m
- Kindergarten <500m
- University <2.500m
- Secondary school <3.000m
- Local supplies
- Supermarket <500m
- Bakery <1.500m
- Shopping center <2.000m
- Other
- Bank <500m
- ATM <500m
- Post office <500m
- Police <500m
- Transport
- Bus <500m
- Train station <500m
Distance information in a straight line / Source: OpenStreetMap
Around 4400
Steyr
Key information
Amenities
- Parking
- Storage
- Fitted kitchen
- Balcony
- 98m²Terrace


Total purchase price
About your broker


A second look
Ask Anita directly
Anita knows this place inside out!
Anita usually responds within a few hours.