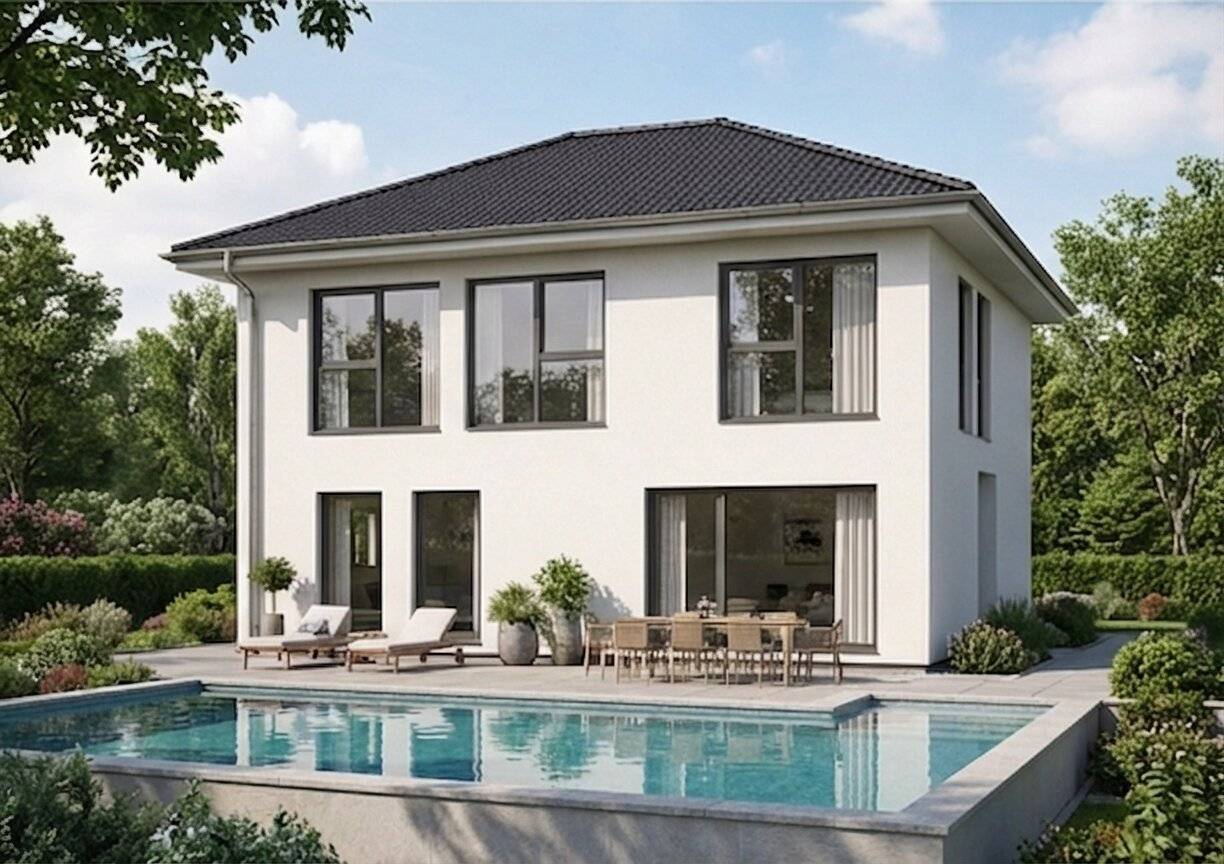


Wohntraum mit Weitblick & modernster Ausstattung
Around 4522 Sierning- 125 m²
- 4.5 Rooms
- 1 Bath
More details
About this house
Welcome to your new dream house in the picturesque municipality of Sierning, Upper Austria! This beautiful terrace house not only offers you modern living comfort but also a perfect combination of style and functionality.
On a generously sized plot of approximately 472 m² and a living area of approximately 125 m² you will find four bright rooms that provide enough space for individual design possibilities and a harmonious living atmosphere. Whether as a family, couple or single – here you will find the ideal retreat that meets your needs.
The outdoor area of the house is a true highlight. The private garden invites you to enjoy summer evenings with a glass of wine or to host convivial barbecues with friends and family. The two parking spaces directly in front of the door also ensure convenient parking while you relax in your new home.
The well-thought-out floor plan includes two modern WCs that offer both functionality and comfort. Thus you are well prepared for visitors and at the same time enjoy the advantages of a practical living concept.
The location in Sierning impresses with excellent transport connections. In the immediate vicinity you will find a bus stop that provides convenient connections to the surrounding towns. In addition, a supermarket is only a few minutes away, making daily shopping a breeze.
Enjoy the advantages of rural life without sacrificing the amenities of the city. Sierning offers you a high quality of life, a quiet neighborhood and numerous leisure opportunities in nature.
Don't miss this opportunity and schedule a viewing appointment today. Your new home in Sierning awaits to be discovered by you!
- 1. Plot 150.000,00 €
500 m²; Paul-Fürst-Straße 15, 4522 Sierning - 2 House Fürst 125 m²
- - Stockhaus 10,22 x 7,82 including entrance setback: BBF: 79,92 m²; usable areas EG 62,47 + OG 62,14 = 124,61 m²
- - 2 full floors: room heights in the ground floor (EG) and upper floor (OG) each 2.50 m
- - Preparation of the submission plans including building descriptions for the building authority approval of the house
- - Construction of the 40 cm thick passive-house-capable exterior walls with its own installation level including an additional 4 cm non-combustible mineral wool insulation boards
- - Interior walls according to the prospect plan installed and clad on both sides with gypsum fiber board, including vertical standard electrical conduits with recessed boxes
- - Installation of pre-installed sanitary walls with built-in sanitary blocks for 1 shower, 1 washbasin and 1 hand wash basin
- - Fully insulated, gypsum board-clad floor-ceiling between the ground floor and upper floor and between the upper floor and attic; closed-wedge stairs with step and riser from EG to OG, wooden handrail and balustrade cover made of oak, quarter-sawn
- - Facade finishing on site using colored roughcast on the 14 cm full thermal insulation applied above the OSB board
- - bedding of the prefab house walls for seamless connection between the foundation slab or basement ceiling and the Marles house
- - Plastic windows white with triple glazing and marbleized or white PVC interior sills, exterior sills aluminum anodized or white
- - Terrace doors / floor-to-ceiling glazing with laminated safety glass (3-pane) (no window sills) / quantity and sizes as follows or according to the prospect plan
- - 2 x 60/60 (tilt/turn), 5 x 10⁵/213 split in the middle - upper part tilt/turn, 4 x 10⁵/213 fixed, 4 x 10⁵/213 tilt/turn, 2 x 210/213 fixed
- - 1 aluminum entrance door colored according to color sample; with 5-point security locking and handle set with lock and 6 keys
- - The nail-lath roof frame with a roof overhang of about 60 cm is designed for a snow load of up to 200 kg/m² by default; 1 x emergency exit window
- - Roofing: 22° hipped roof tiled with Europa concrete roof tiles, (anthracite, zinc gray, classicrot, red-brown); sub-roof without solid timber sheathing
- - Roof drainage and rain gutters in aluminum color (anthracite, light gray, classicrot or brown); incl. drip sheets, vent grilles and snow guards
- A Finish-ready ( included) 327.800,00 €
- - Electrical installation package: outlets: 16 x 1-gang, 10 x 2-gang, 1 x 3-gang, 3 x wet room, 2 x exterior area, 1 x electric hob, 4 x own circuit
- - 23 x light outlets, 19 x switches, 1 x heat pump connection, 1 x doorbell with push button at the house,
- - 1 x shower tray grounding, 1 x 230V outlet, 1 x small distribution board with required FI breakers; switch cover caps
- - Sanitary rough-in package: rough-in from foundation slab (without basement) including water meter connection plate (without water meter)
- - Sanitary connections for: 1 x kitchen, 3 x sanitary blocks, 1 x washing machine, 2 x toilet systems including wall-hung toilet frames with UP-flush cisterns, 2 x sewer risers
- - Heating installation (in the technical room on the ground floor): air-water heat pump Vaillant aroTherm Unitower cooling split 75/5A including accessories including commissioning and including laying of 121 m² underfloor heating including 2x recessed underfloor heating distribution cabinets
- - Screed in EG and OG: 121 m² concrete screed for underfloor heating including thermal insulation
- B Special equipment (included)
- - 11 exterior window sills ALU in other RAL colors: surcharge per piece on standard
- - Roof penetration for SAT or photovoltaic systems
- - Empty duct for PV or SAT system (without roof penetration)
- - Surcharge for standard meter box with 4 ZP (101 cm wide) instead of in the electrical package included; 4-row recessed small electrical distributor with additional space for meters of the energy provider OÖ
- - Activation of the cooling function through vapor-diffusion-tight cooling insulation of the heat pump heating lines
- - Insulation of cold water lines in the technical room
- - Installation of roller shutters with foam-filled aluminum slats including motors for switch operation on all above-mentioned windows or venetian blinds with robust Z-lamellae including motors for switch operation on all above-mentioned windows
- - Insect protection for all above-mentioned openable windows and terrace doors; color-matched to the window exterior color
- - Exterior window sills ALU in other RAL colors: surcharge per piece on standard
- C Turnkey package "All-round carefree!" 41.687,10 €
- - Painter works: sponging and whitewashing interior walls and ceilings (615 m²).
- - Tiler works: 13,7 m² floor tiles, laid straight, with cut tile baseboard.
- - 33,6 m² floor and wall tiles in bath and toilet including partial necessary seal coat (walls in shower area tiled up to room height, otherwise 1.20 m high).
- - Sanitary fixtures: installation and connection of the following Vigour sanitary fixtures: 1 x washbasin (60x48) white with single-handle faucet; 1 x handwash basin (45x34) with single-handle faucet; 2 x wall-mounted low-flush toilets with seat and lid including toilet lids with dual push buttons; 1 x acrylic shower tray (90x90x2.5) with shower fittings (no cabin); 1 x kitchen connection without faucet; 1 x washing machine connection.
- - Floor laying: 97 m² oak parquet floors according to Marles Muster Collection laid floating with transition profiles in living and sleeping areas.
- - Internal doors: 8 white CPL-core interior doors with frames (80/200) including fittings (2 x toilet fittings) installed. Floor and interior doors can be ordered together !!
- Finish-ready : 477.800.-
- Turnkey : 519.800.-
Around 4522
Sierning
Key information
Amenities
- Outdoor parking × 2

Total purchase price
About your broker
A second look
Ask Roman directly
Roman knows this place inside out!
Roman usually responds within a few hours.