Family house with spacious terraces and separate unit
Around 4112 Rottenegg- 223 m²
- 2 Baths
More details
About this house
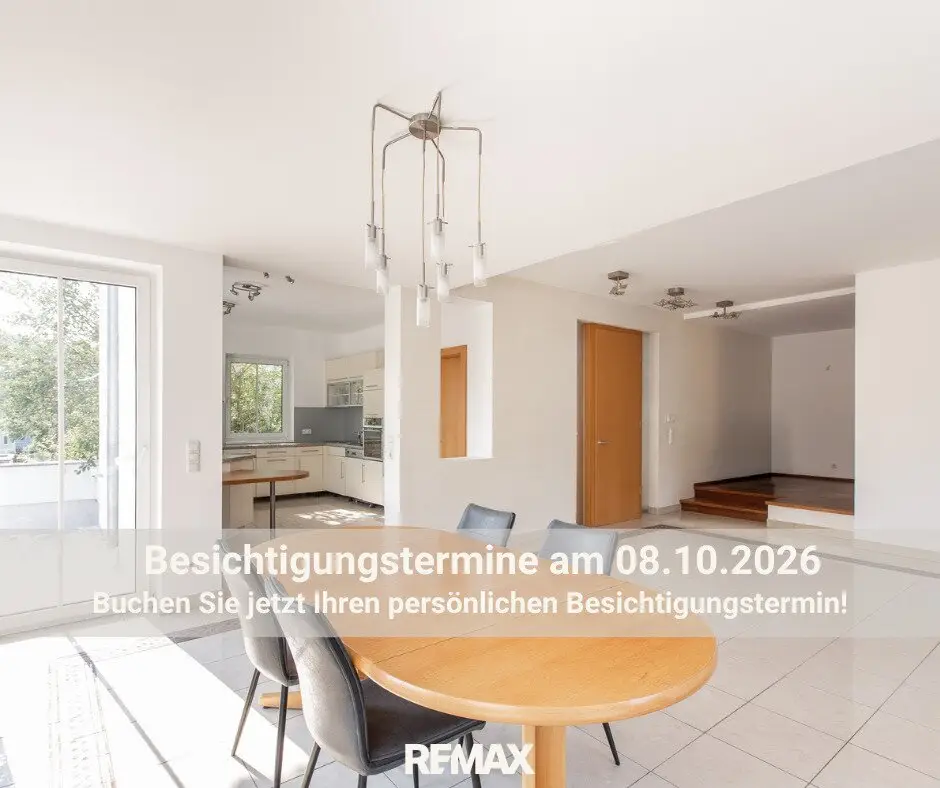
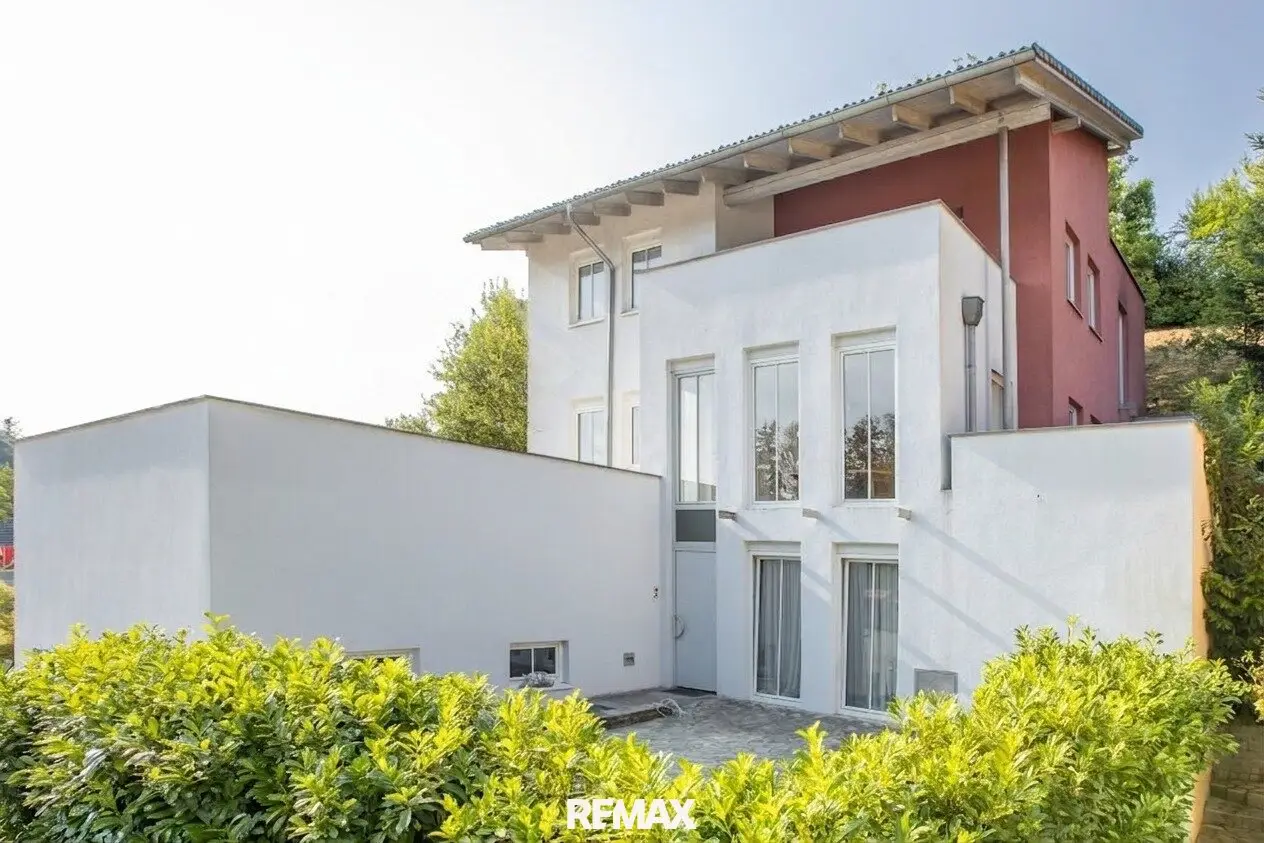
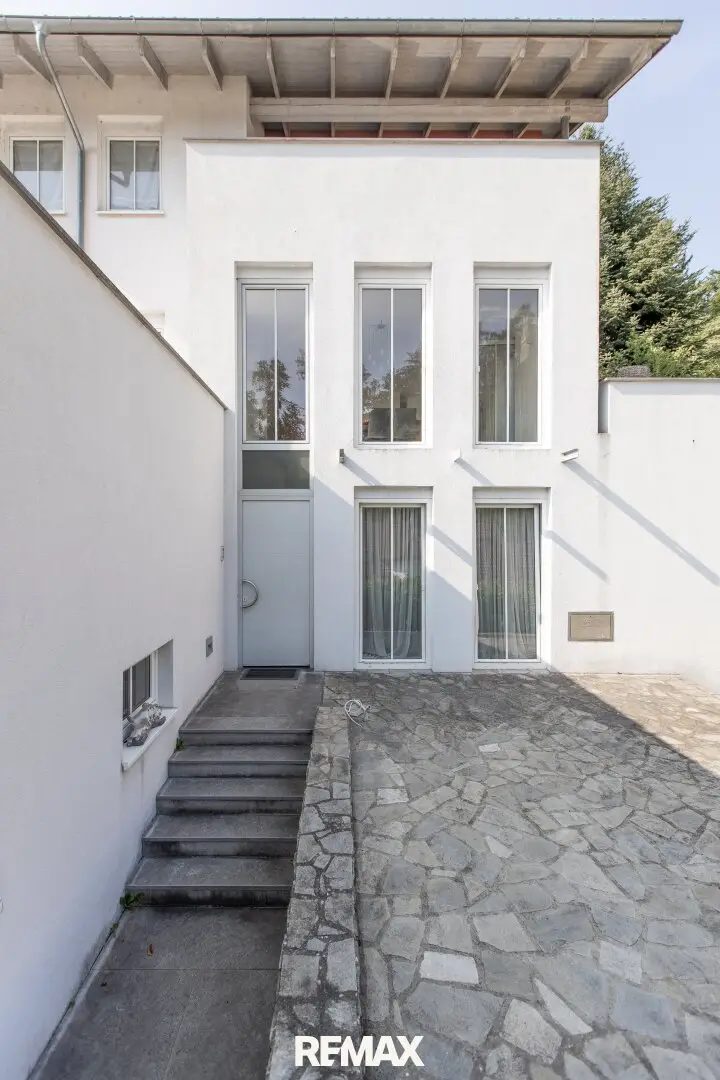
This high-quality single-family house built in solid construction (year of construction 2003–2005) offers approx. 223 m² of living space on three levels. Due to the hillside location, the building appears three-story from the street side and impresses with a well-thought-out room layout as well as bright, light-flooded living spaces thanks to generous window areas.
The main residential unit extends over the ground floor and attic floor. In the basement there is a separate residential or office or practice unit that can be used in many ways. The offer is complemented by a directly connected double garage with approx. 44 m² as well as several additional parking spaces.
Particularly attractive are the spacious terrace areas on several levels with a total of approx. 68 m² of usable space. Above the garage there is additional potential for the construction of a further terrace, a green area or a pool area; the static requirements have already been taken into account according to the information provided.
- Solid construction (2003–2005)
- approx. 223 m² living space
- Separate residential/office unit in the basement
- Gas central heating (year of construction 2004)
- Underfloor heating
- Generous window areas
- Several terraces with a total of approx. 68 m²
- Double garage (approx. 44 m²)
- Additional outdoor parking spaces
- Development potential above the garage
The property is located in a central location with good connections and short distances to shopping facilities, schools, public transport as well as all facilities for daily needs. The hillside location offers a pleasant degree of privacy.
This special property impresses with its generous living space, the flexible room layout with separate residential or office unit, the extensive terrace areas as well as the additional development potential. It is particularly suitable for families with increased space requirements, for living and working under one roof or for buyers looking for a comfortable home in a central location with versatile usage options.
Have we piqued your interest? We would be happy to present this special property to you as part of a personal viewing. I look forward to your contact and am happy to provide you with further information.
Please note that due to the obligation to provide proof to the owner, we can only process inquiries with complete address and telephone number details. We point out that all information has been prepared to the best of our knowledge and belief. The actual dimensions may deviate from the plan. We accept no liability for this. We accept no liability for information and details provided to us by the owners and third parties. This offer is non-binding and subject to change. Interim utilization, errors, printing errors and changes reserved. Numerical information may be rounded or estimated.
According to § 5, para. 3 Brokerage Act we point out:
Note according to Energy Performance Certificate Submission Act: An energy certificate has not yet been submitted by the owner or seller, after our clarification about the generally applicable submission obligation, as well as the request for its preparation. Therefore, at least an overall energy efficiency corresponding to the age and type of the building is deemed to have been agreed. We assume no guarantee or liability whatsoever for the actual energy efficiency of the offered property.
The broker acts as a dual broker.
Infrastructure / Distances
- Health
- Doctor <2.750m
- Pharmacy <1.250m
- Clinic <8.000m
- Children & Schools
- School <2.750m
- Kindergarten <2.750m
- Local supply
- Supermarket <2.750m
- Bakery <2.750m
- Other
- Bank <250m
- ATM <250m
- Post <2.750m
- Police <5.000m
- Transport
- Bus <250m
- Train station <1.000m
Distance information as the crow flies / Source: OpenStreetMap
Around 4112
Rottenegg
Key information
Amenities
- Garage
- Carport
- Outdoor parking × 4
- Elevator
- Bathtub


Total purchase price
About your broker


A second look
Ask Carina directly
Carina knows this place inside out!
Carina usually responds within a few hours.