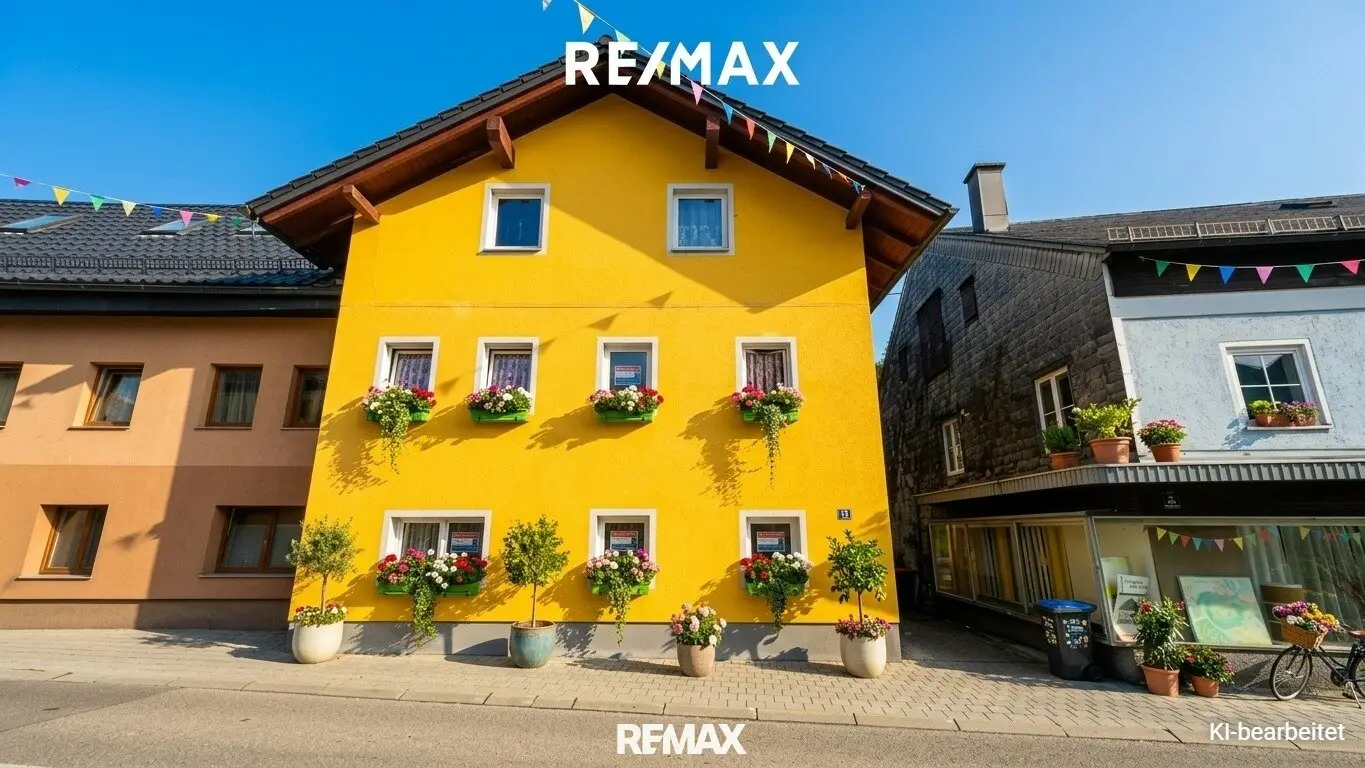

Mehrfamilienhaus mit 3 Wohneinheiten in zentraler Lage von Timelkam
Around 4850 Timelkam- 237 m²
- 9 Rooms
- 1 Bath
More details
About this house
Multi-family house / income property in a central location in Timelkam
This property is located in a popular residential area of the municipality of Timelkam and was built on a plot size of 400 m² around the year 1930.
The property comprises 3 family-friendly living units that are perfect for investors or owners looking for a multifamily or income property.
The ground-floor apartment (brick construction) was renovated in 2000 and has a living area of approximately 77m².
The first-floor apartment (brick construction) was partially demolished and rebuilt in 2012.
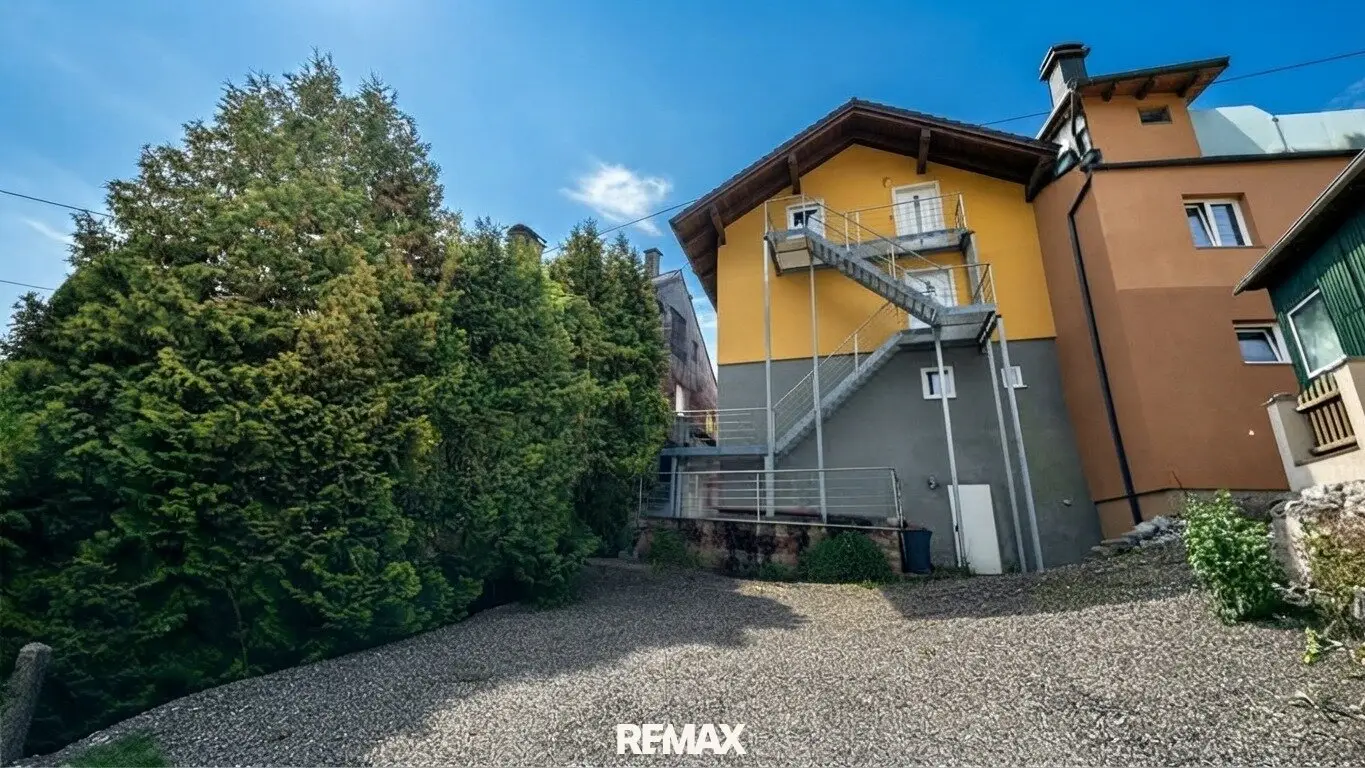
The attic apartment (timber frame construction) was raised in 2012. The roof including cold roof, roofing (tiles), windows, skylights, exterior insulation, entrance doors, staircase, electricity meter, heating piping and much more were renewed at that time.
The first-floor apartment and the attic apartment are each accessible from the exterior via a steel staircase.
In the vaulted basement with approx. 20 m² there is the district heating supply line including heating distribution to the respective floors. Domestic hot water is electrically heated via a boiler, currently available for the ground-floor apartment.
The electrical wiring, cold water, heating piping (supply and return), cable TV and an additional electrical line have already been laid to the first floor and attic.
The access road was newly gravelled at the beginning of 2023. The house can thus be reached via the neighboring property (pedestrian and vehicle right of way registered in the land register) and via a municipal property (annual lease payment € 140,00).
Two parking spaces per dwelling are available.
There is a right of way for access and passage in favor of the neighboring property (registered in the land register and plan).
Room layout ground floor:
- Kitchen with dining area, living room, office (or another room), hallway, bedroom, bathroom, WC
Room layout 1st floor:
- Kitchen, living room, 2 bedrooms, WC, bathroom and hallway. This floor is in the shell stage.
Room layout attic:
- Kitchen, living room, 2 bedrooms, WC, bathroom and hallway. The attic is in the shell stage.
Infrastructure:
For your health, the pharmacy and doctors are reachable within only a few meters.
As well as groceries, playground, schools, sports field, bus stops and the town center are only a few steps away, so you are not dependent on a car.
Further details can be clarified during a viewing.
Call today and secure your viewing appointment.
Connections
- Gas: not present
- Drainage: present
- Water: present
- Electricity: present
- High voltage: present
- Well: not present
- Telephone: possible
- Cable TV: present
- TV Sat: not present
- Internet: present
- District heating: present
- Septic tank: not present
Around 4850
Timelkam
Key information
Amenities
Total purchase price
About your broker


A second look
Ask Sophie directly
Sophie knows this place inside out!
Sophie usually responds within a few hours.