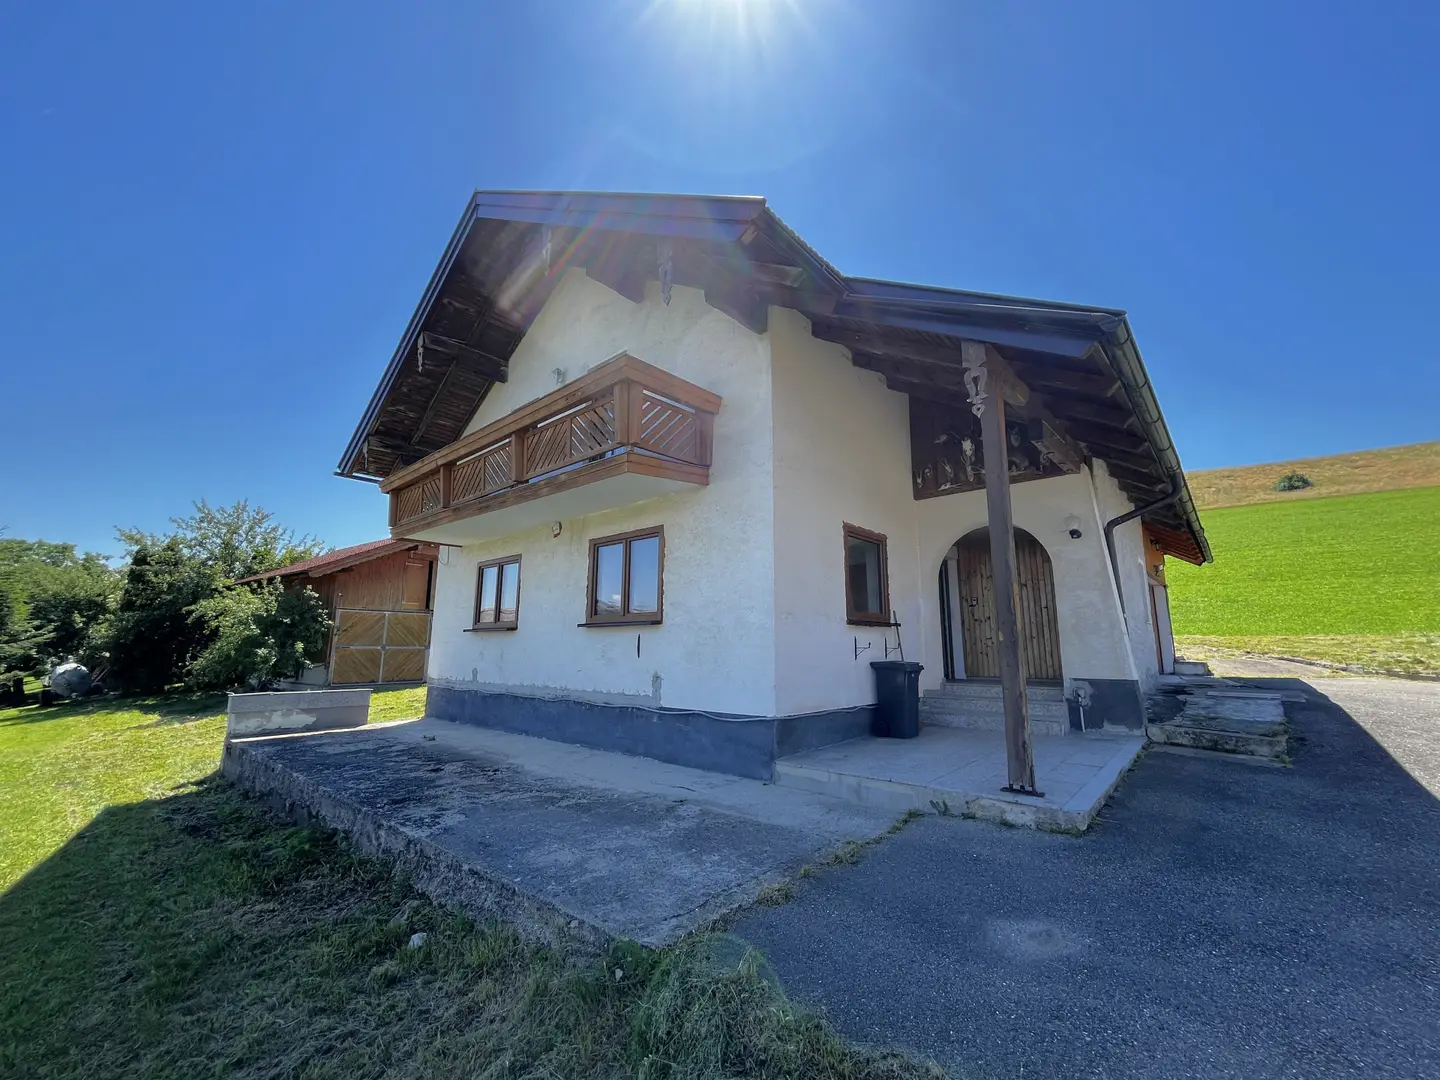


Familienwohnung with lake view and spacious garden
Around 4894 Oberhofen am Irrsee- 166 m²
- 5 Rooms
- 2 Baths
More details
About this house
This single-family house combines generous living space with an elevated vantage point and a beautiful view of the Irrsee from the upper floor. At approx. 166 m² of living space, a home with a lot of potential opens up to you, which is particularly attractive for families. The bright room concept, a total of 5 rooms, of which 4 are bedrooms, offer plenty of space for individual living ideas and pleasant coexistence.
The house, originally built in 1960, has been comprehensively renovated since 2015 and was expanded in 2002. In this context, over several years the following were completed:
- Windows, pipes and the roof (tiles) renewed
- Floors laid
- a bathroom created in the upper floor
- an extension realized above the garage
The property thus presents itself as a solid basis that has already been significantly improved and at the same time still leaves room for personal design. Still to be completed, among other things, are:
- parts of the exterior facade and the garden
- the bathroom on the ground floor
- individual floor coverings
- chair rails
- doors
- and a bespoke kitchen may also still find its place
The house is heated by wood heating and radiators; additionally a wood-burning stove can be used.
- A garage with two parking spaces
- additional storage areas on the property
- an attic
- and a separate large shed complete the offer
If you are looking for a house with lake view, lots of space and scope for design, this property could be just right for you.
Oberhofen am Irrsee is a so-called "Vorbehaltsgemeinde", which means that a primary residence must generally be registered here. (according to the Upper Austria reserved areas regulation)
Around 4894
Oberhofen am Irrsee
Key information
Amenities
- Garage
- Shower
- Storage
- Balcony
- Terrace


Total purchase price
About your broker


A second look
Ask Carina directly
Carina knows this place inside out!
Carina usually responds within a few hours.