
Your second residence with unobstructed Attersee view
Around 4853 Steinbach am Attersee- 125 m²
- 5 Rooms
- 2 Baths
More details
About this house
1.572 m² plot · single-family house · spacious garden · terrace with lake view
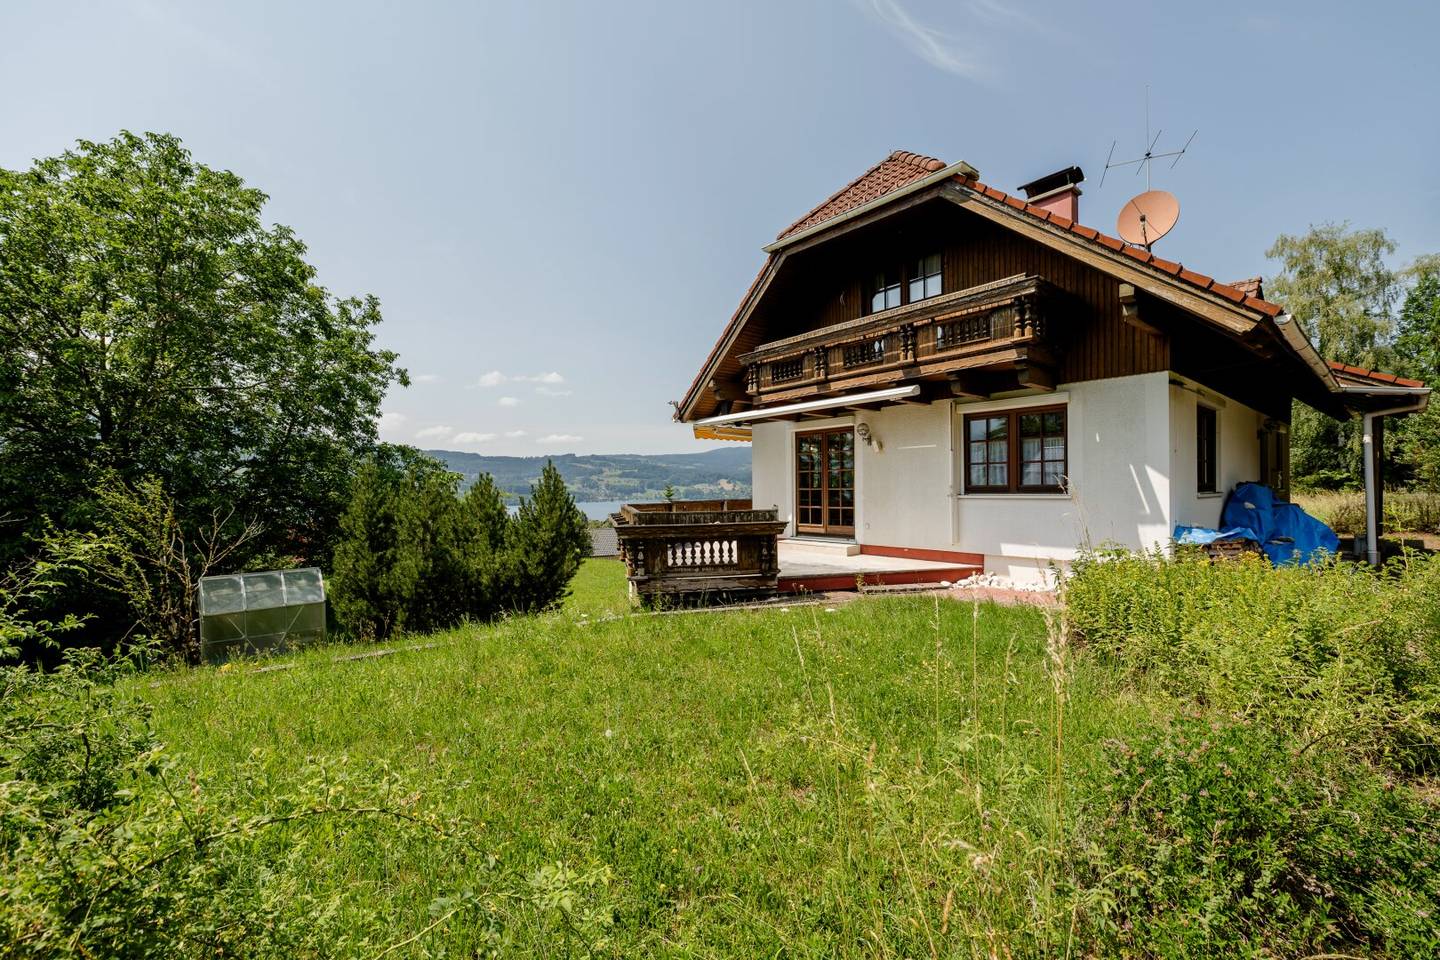
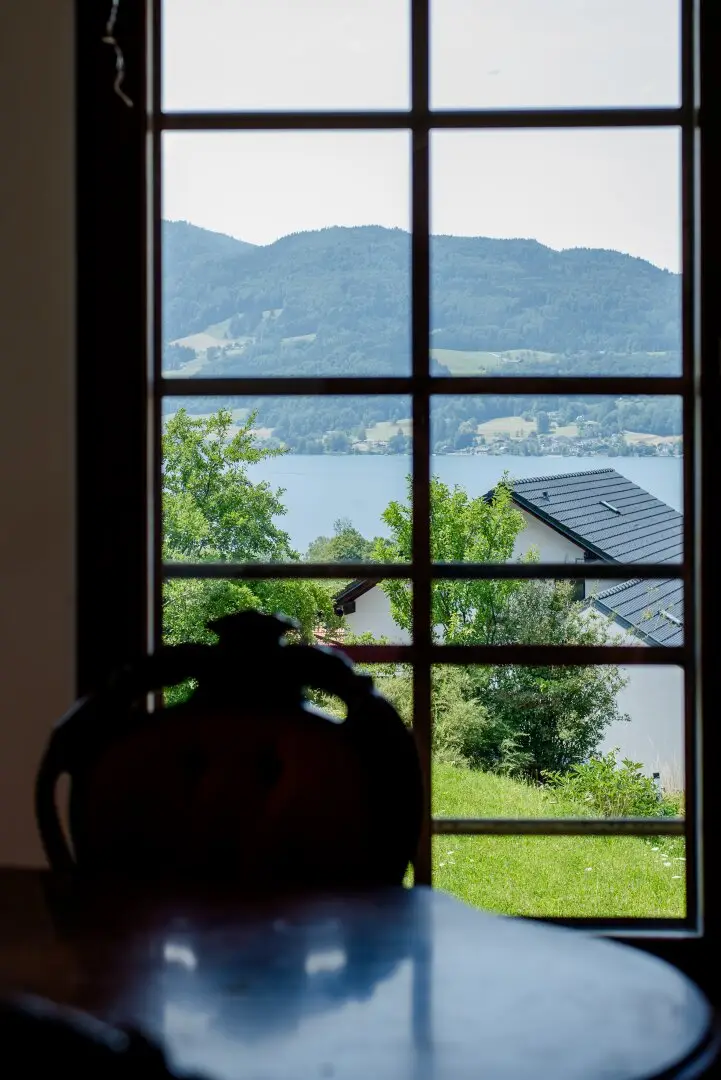
The special quality of the property lies in the combination of a spacious plot, versatile room layout and the direct view of the Attersee. The elevated location creates unobstructed views over the landscape and to the lake.
At a glance:
- Plot approx. 1.572 m²
- slight hillside location
- direct view of the Attersee
- single-family house in prefabricated construction
- solid basement
- integrated garage
- approx. 15 m² large terrace with lake view
- central tiled stove in the living room
- 2 bedrooms in the attic
- 2 bathrooms
- additional parlor in the basement
- protected arbor with integrated shower
- spacious garden and open areas
The ground floor forms the central living area of the house. The spacious living room of approximately 31 m² opens with large windows to the landscape and leads directly onto the approximately 15 m² large terrace. The central tiled stove forms the heart of the living area and gives it a special atmosphere. The dining room of approximately 11.3 m² adjoins the living room. A bay window extends the space and provides additional views. The separate kitchen of approximately 8.9 m² is located directly by the dining area. This level is complemented by an entrance hall, storage room and a shower bath.
Via the internal staircase you reach the attic. Here are two bedrooms, a spacious bathroom and an open gallery. The larger bedroom comprises approximately 20.2 m², the second approximately 14.2 m². The sloping roof creates additional storage space in the form of crawl spaces. The centrally located bathroom of approximately 8.3 m² complements the sleeping level.
Due to the hillside location, the solidly constructed basement is partially above ground. In addition to the integrated garage, there is a laundry room, a storage room and an additional parlor. A special feature is the walled, protected arbor with integrated shower. It offers a shaded seating area with direct access to the garden. The basement is thus far more than a classic ancillary area and opens up additional possibilities for hobbies, guests, retreat or leisure.
The approximately 1.572 m² plot offers generous green and open areas around the house. The slight hillside location creates different levels and above all: unobstructed sightlines to the Attersee and the surrounding landscape. Terrace, garden and protected arbor offer different ways to use the outdoor space. The lake is not only a beautiful view, but shapes the atmosphere of the entire property.
The building was constructed as an ELK prefabricated house. The classic architecture with a generous gable roof, wood details and a clearly structured building volume naturally blends into the landscape. The floor plan clearly separates the communal living areas on the ground floor from the private sleeping rooms in the attic. Tiled stove, bay window, gallery and the protected arbor give the house individual qualities.
A home with plenty of space, garden and Attersee view. And the whole is also suitable for your second home.
Please contact us for a viewing.
Note pursuant to the Energy Performance Certificate Presentation Act: An energy performance certificate has not yet been submitted by the owner or seller, after our clarification of the generally applicable presentation obligation and request for its preparation. Therefore, at least an overall energy efficiency corresponding to the age and type of the building is agreed. We assume no warranty or liability for the actual energy efficiency of the offered property.
The broker acts as a dual agent.
Around 4853
Steinbach am Attersee
Key information
Amenities
- Garage
- Bathtub
- Shower
- 15m²Terrace
- Garden


Total purchase price
About your broker


A second look
Ask Gerhard directly
Gerhard knows this place inside out!
Gerhard usually responds within a few hours.