

Exclusive estate with villa and spacious plot in Wolfsegg am Hausruck
Watzing 14, 4902 Wolfsegg am Hausruck- 290 m²
- 9 Rooms
- 3 Baths
More details
About this house
Exclusive estate with villa and spacious grounds in Wolfsegg am Hausruck
In a quiet and idyllic location in Wolfsegg am Hausruck, Watzing 14, this exceptional estate with a generous villa, extensive grounds and numerous special features awaits you. The property combines the solid construction of a house from 1972 with ongoing modernizations and contemporary building services.
The entire plot covers approx. 2.564 m². Of this, approx. 1.833,72 m² are designated as village area, the remaining area is in grassland. The estate is completely fenced and is accessed via an electric entrance gate. A video intercom system with radio provides additional comfort and security.
Generous living and usable areas.
The villa offers an unusually generous range of rooms on three levels. All rooms are partly furnished, offering both immediate use and individual design options.
Basement – approx. 156 m²
The building is fully basemented and, in addition to extensive ancillary and storage rooms, also offers attractive opportunities for leisure and hobbies:
- Abstellraum
- Vorraum
- Werkstatt
- Waschküche
- Heizraum
- Lagerraum
- Bügelraum
- spacious billiard room
- staircase
- garage with approx. 31,56 m²
Ground floor – approx. 146 m²
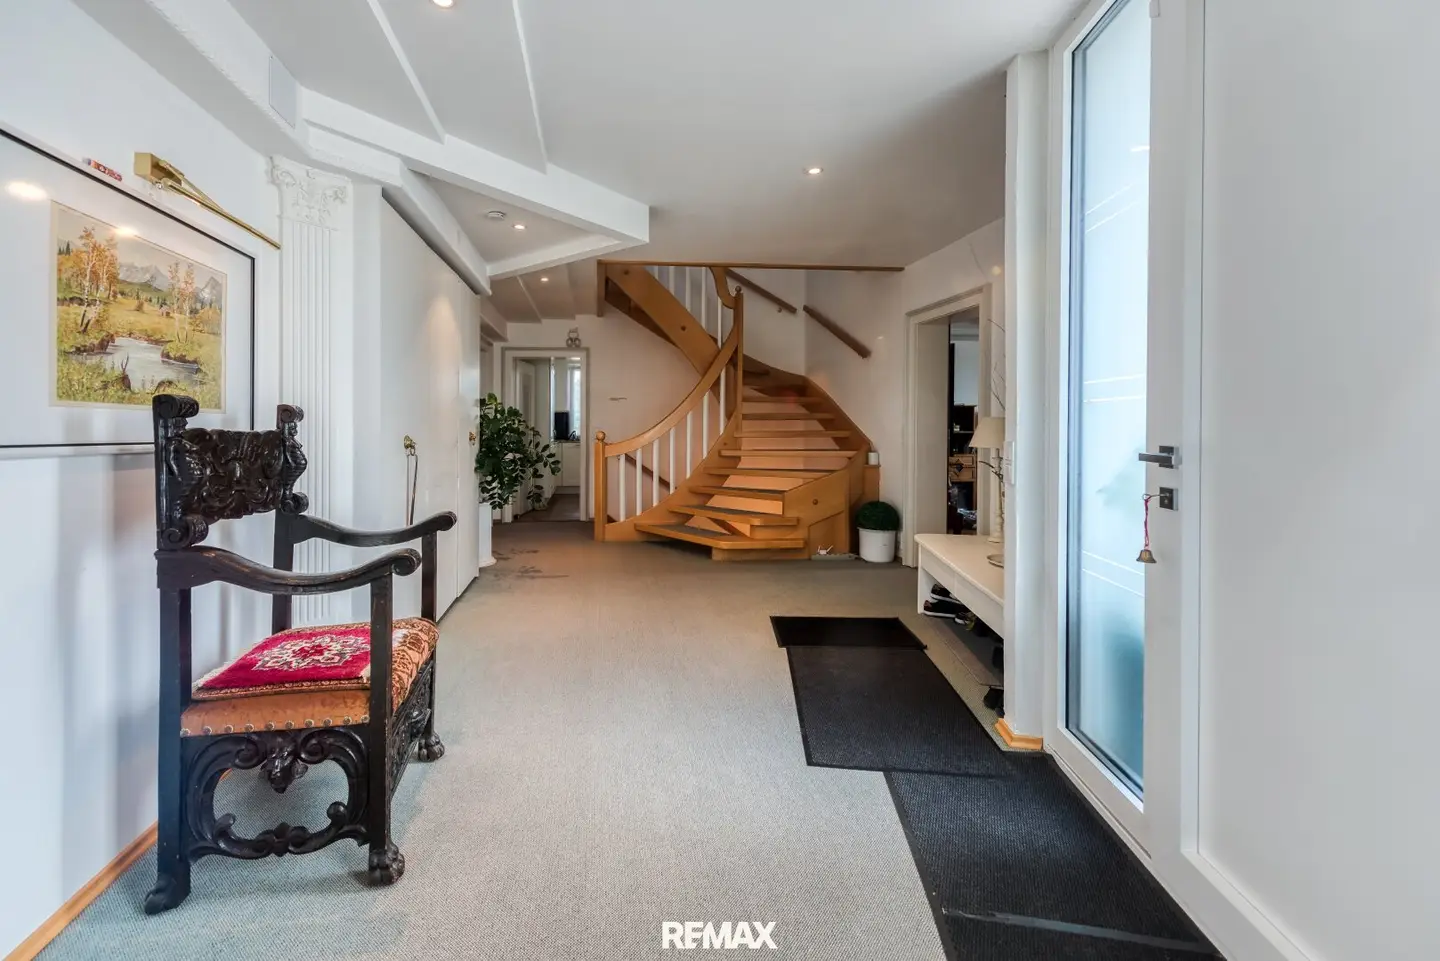
The ground floor forms the generous focal point of the house and is particularly convincing due to the open living area.
In addition to an entrance hall and various individually usable rooms, the following are available, among others:
- separate hunting room with hobby room own bathroom and WC
- hidden storage room
- separate sports room with its own bathroom and WC
- high-quality original LASERER fitted kitchen, equipped with Miele appliances
- spacious dining area
- extensive living area with open fireplace
From the living area you can reach the approx. 44 m² wooden terrace directly through a large sliding door. The terrace offers a wonderful transition between living room and garden and is ideal for cozy hours with family and guests.
A solid staircase connects the living levels.
Upper floor – approx. 146 m²
The upper floor offers private retreats as well as a special architectural highlight:
- entrance hall with office area
- children's room
- large bathroom with underfloor heating
- bedroom
- exceptionally generous, high and open gallery up to the ceiling
- desk area
- bookcases
- display cabinets
- balcony exit
The open gallery gives the upper floor a special sense of space and creates an impressive atmosphere.
Continuously modernized & modern building services
Although the building was already erected in 1972, the property has been continuously modernized and technically upgraded.
Particularly noteworthy are:
- reinforced Ytong construction
- air heat pump, year of construction 2023
- buffer tank, 2023
- photovoltaic system with 12 kW, 2023
- cold roof
- windows from the years 2014 to 2017
- high-quality triple and quadruple glazing
- electrically operated with internal slats with solar cells (without power)
- integrated insect screens
Thus, the property combines the charm and generous architecture of its time of origin with modern building services and contemporary living comfort.
Generous garden with special details
The extensive, fully fenced plot offers a lot of privacy and numerous special elements. The garden is lovingly designed and includes, among other things:
- goldfish pond
- Gartenaus
- numerous parking spaces
- rainwater pond in front of the house
- 3 lawn robots
- electric property entrance
- video intercom system with radio
Another special feature is the Grander water revitalization system installed throughout the house and garden.
An estate with an exceptional character
This villa is more than a classic single-family house: The spacious plot, the versatile rooms, the open gallery, the fireplace, the large terrace, the extensive garden as well as the extensive technical equipment make the property an individual and representative estate with lots of privacy.
Due to the numerous separate rooms, the house is equally suitable for families, people with a great need for space as well as for all those who want to combine living, working, sports and hobbies under one roof.
An extraordinary estate for people who appreciate generosity, individuality and a spacious plot.
Shops for daily needs, doctors, kindergarten and schools, connections to public transport, café, restaurant etc. are easily accessible nearby.
The Meggenhofen motorway junction as well as the district capital Vöcklabruck are approx. 20 minutes away.
Call now and secure a viewing appointment!
Alois Mairinger Tel.: 0676 520 5019 0
The broker acts as a double agent.
Watzing 14
4902 Wolfsegg am Hausruck
Key information
Amenities
- Parking
- Garage
- Outdoor parking × 6
- Bathtub
- Shower


Total purchase price
About your broker


A second look
Ask Alois directly
Alois knows this place inside out!
Alois usually responds within a few hours.