
Living, Renting & Investing – versatile multi family house in Vöcklabruck
Around 4840 Vöcklabruck- 285 m²
- 12 Rooms
- 4 Baths
More details
About this house
Three residential units, garden, balcony, garage, carport and photovoltaic system – this multi-family house in Vöcklabruck combines spacious living with interesting usage possibilities.
The well-maintained residential building has three independent apartments with a total of approx. 285 m² of living space, thus offering plenty of room for families, several generations or a combination of owner-occupation and renting.
Spacious apartment on the ground and lower ground floors with garden and balcony.
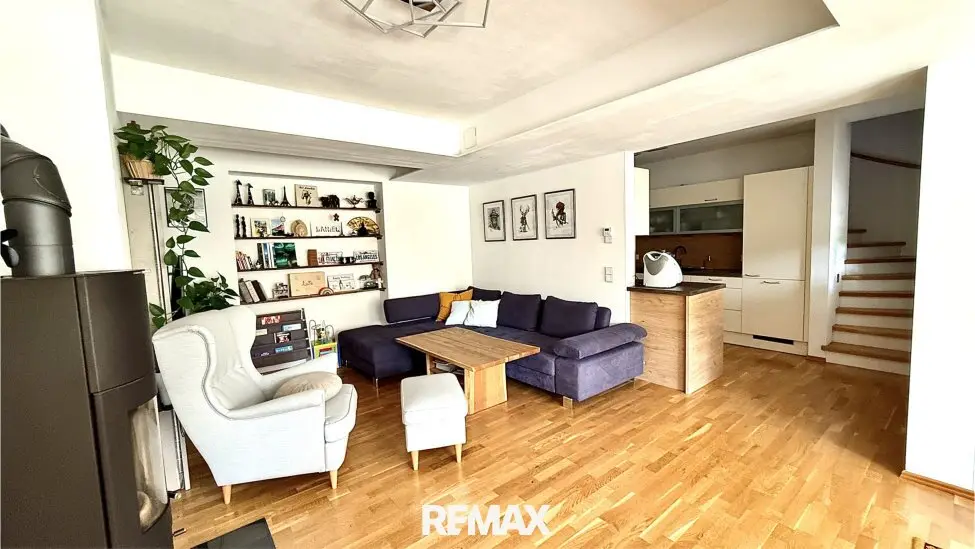
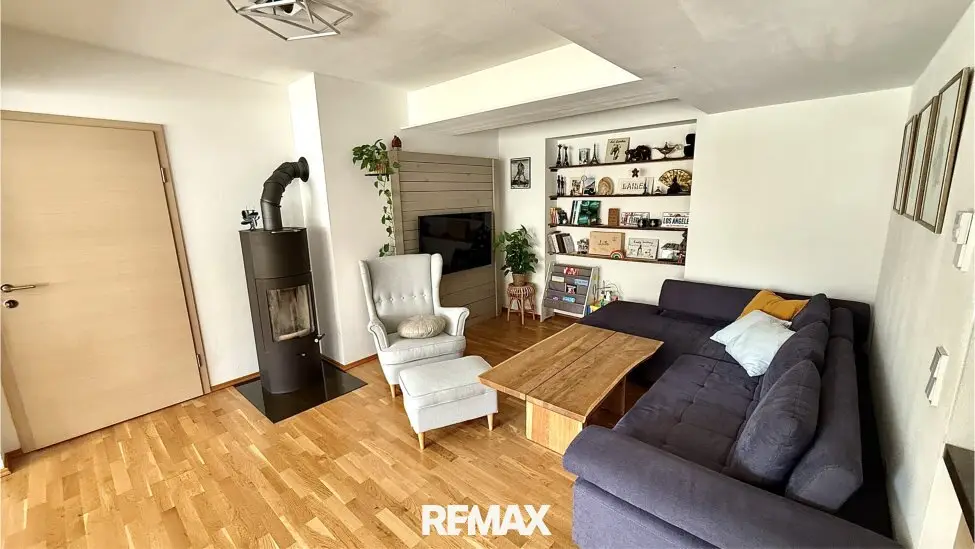
The centrepiece of the property is the spacious apartment on the ground and lower ground floors with approx. 130 m². The modernly equipped unit has four bedrooms and therefore offers sufficient space for a family.
Underfloor heating ensures pleasant living comfort. A wood-burning stove additionally creates a cosy living atmosphere.
The associated garden with covered seating area is particularly attractive – an ideal place for relaxing hours with family and friends, regardless of the weather.
A central roller shutter control system rounds off the comfortable features of this apartment.
Apartment on the 1st upper floor
The apartment on the 1st upper floor, with approx. 80 m², offers a pleasant layout and has a balcony that provides additional private outdoor space.
Heating is provided by radiators.
Partially renovated attic apartment
There is another apartment in the attic with approx. 75 m². This unit was largely renovated only recently and fitted with a new kitchen.
Here too, heating is provided by radiators.
Separate meters – ideal for renting
A major advantage for use as a multi-family or investment property is the separate recording of consumption:
Each apartment has separate meters for electricity, water and heating.
This makes it particularly easy to manage the individual residential units in a clear and transparent manner.
In addition, each apartment has its own basement compartment, providing sufficient storage space for the residents.
Generous parking options
The property also offers convincing options when it comes to parking. A carport with parking spaces for three cars and a garage are available.
There is also a photovoltaic system with approx. 1.8 kWp on the roof of the garage, which usefully complements the property’s energy features.
Some modern windows with 2-pane soundproof glazing have already been installed.
The key facts
- Multi-family house in Vöcklabruck
- 3 separate apartments
- total of approx. 285 m² of living space
- Ground/lower ground floor apartment: approx. 130 m²
- 1st upper floor: approx. 80 m²
- Attic: approx. 75 m²
- Ground/lower ground floor with 4 bedrooms
- Modern standard of features in the ground/lower ground floor apartment
- Underfloor heating
- Wood-burning stove
- Central roller shutter control system on the ground and lower ground floors
- Garden with covered seating area
- Balconies
- Attic apartment partially renovated recently
- New kitchen in the attic
- Radiators on the 1st upper floor and in the attic
- Separate meters for electricity, water and heating for each apartment
- Own basement compartments
- Carport for 3 cars
- Garage
- PV system with approx. 1.8 kWp
- Some windows with 2-pane soundproof glass
Attractive for owner-occupiers and investors
This property offers flexibility and several usage possibilities. Whether as a spacious home for several generations, for combining living and renting, or as a classic investment property with three separate units – numerous perspectives open up here.
A property with plenty of space, practical features and interesting potential in Vöcklabruck.
The agent acts as a dual agent.
Infrastructure / Distances
- Health
- Doctor <500m
- Pharmacy <1,000m
- Hospital <2,500m
- Children & schools
- School <500m
- Kindergarten <1,000m
- Secondary school <1,500m
- Local amenities
- Supermarket <1,000m
- Bakery <1,500m
- Shopping centre <1,000m
- Other
- Bank <500m
- ATM <1,000m
- Police <1,000m
- Post office <1,000m
- Transport
- Bus <500m
- Train station <500m
- Motorway access <6,000m
Distance information as the crow flies / Source: OpenStreetMap
Around 4840
Vöcklabruck
Key information
Amenities
- Garage
- Carport
- Outdoor parking × 3
- Bathtub
- Shower


Total purchase price
About your broker


A second look
Ask Silke directly
Silke knows this place inside out!
Silke usually responds within a few hours.