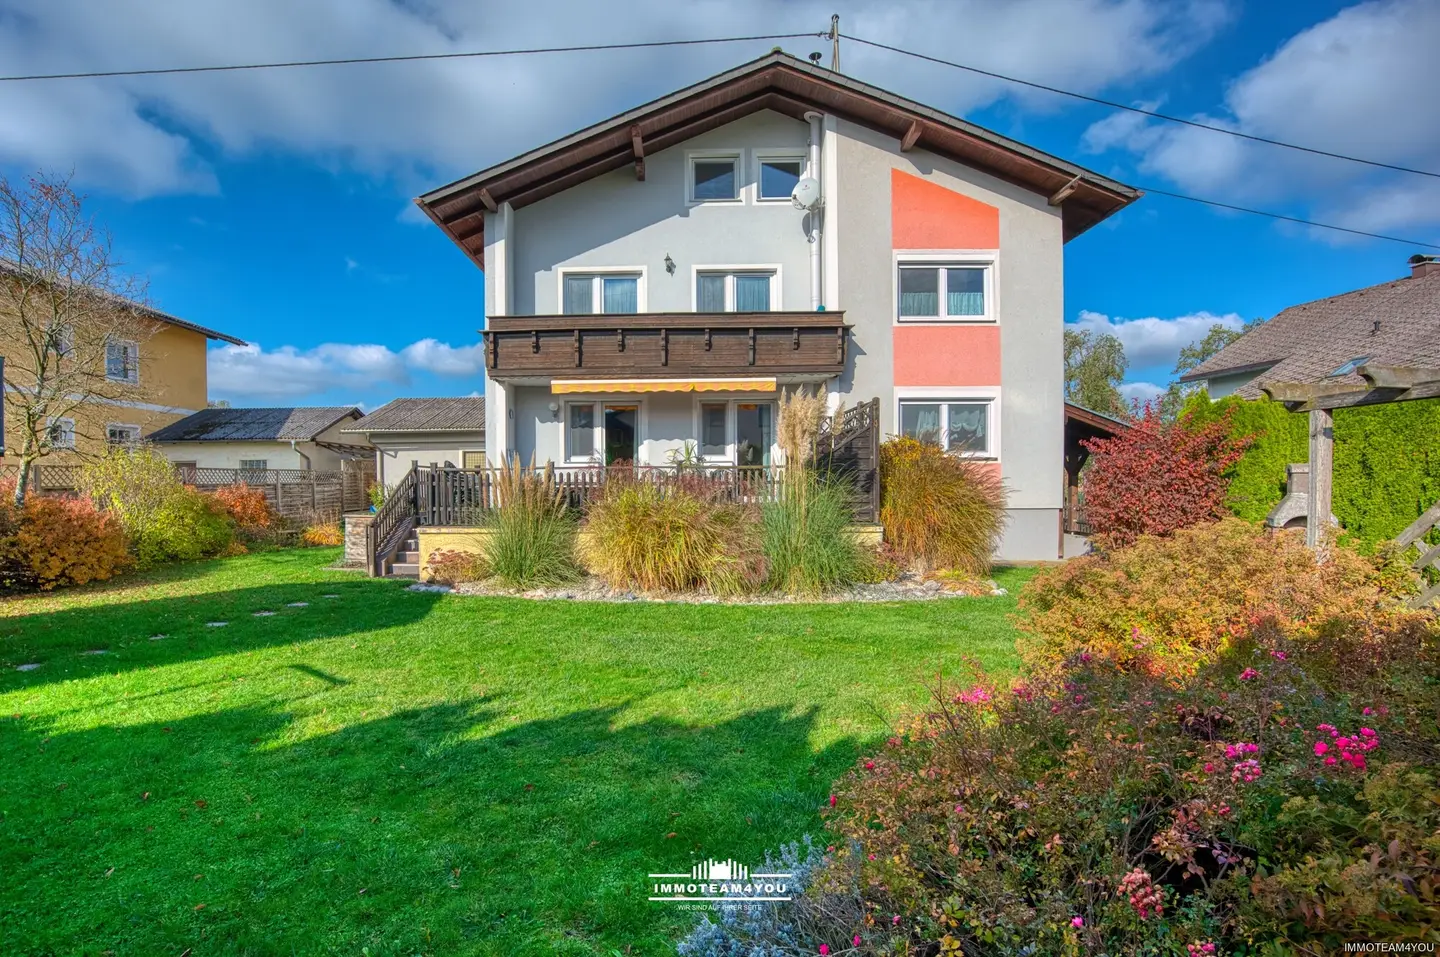


Thermally renovated family apartment with double garage
Around 4846 Redlham- 230 m²
- 9 Rooms
- 3 Baths
More details
About this house
Multi-family house with double garage near Schwanenstadt. More than a house. A solid foundation for the future.
The property offers exceptional potential—from its excellent structural condition to its thermal renovation.
In a quiet, family-friendly residential area just a few minutes from Schwanenstadt, Attnang-Puchheim and Vöcklabruck, this exceptionally configured multi-family house awaits you on a level, 822 m² sunny plot. The building has been continuously maintained and extensively modernised in 2019—including thermal renovation (notable HWB value of 64 kWh/m²a, class C), new windows with roller shutters, a renewed south façade, renovated electrical wiring and piping, as well as a redesign of the ground floor with a modern fitted kitchen. An absolute centrepiece in the ground-floor living area is the high-quality wood-burning range cooker with a spacious cooking surface and oven, combining modern efficiency with cosy traditional warmth. You can cook with it even without electricity.
Your new house offers:
- tiled basement with approx. 100 m2
- 3-room apartment on the ground floor with underfloor heating and approx. 93 m2 of living space + 5.75 m2 hallway in the stairwell
- 4-room apartment on the upper floor with underfloor heating and approx. 94 m2 of living space + 6.25 m2 hallway in the stairwell
- 2-room apartment in the attic with radiators and approx. 42 m2 of living space + 3.2 m2 hallway in the stairwell
- Sunny balcony and terrace
- Double garage
- plenty of space for cars
Who is this house particularly suited to?
Multigenerational families: Enjoy closeness while maintaining privacy
Pool the equity of two households! With fully equipped, separately accessible residential units, grandparents, parents and children can live under one roof while enjoying completely independent private spaces.
Young families: Live smart and reduce your mortgage payments
Make your dream of owning a house come true without overstraining your budget. Live on one floor yourself and rent out the second unit. With the existing connections, separate electricity metering (ground floor separately) and the condominium division, ongoing rental income can be used directly to help finance your loan.
Living & working under one roof: Ideal for freelancers & self-employed people
Are you looking for space for your practice, therapy rooms or a large office? Thanks to the double garage and 5 paved open-air parking spaces directly in front of the house, you can offer your clients and family first-class infrastructure.
PLEASE NOTE that, due to our obligation to provide proof to the owner, we can only process enquiries that include the full name and address. We would be happy to send you a free detailed property brochure with further information.
Downloading the property brochure and any viewings are non-binding and free of charge for you. An obligation to pay the brokerage fee arises only upon a countersigned purchase offer or a notarised purchase agreement. Rental properties designated for "residential" use are commission-free.
Non-binding information:
The information provided has been prepared to the best of our knowledge; printing or editorial errors and mistakes are reserved. We cannot accept liability for information, statements or areas provided to us by the owner or third parties.
The visualisations are three-dimensional representations that are not accurate in every detail. Any furnishing suggestions shown are for illustrative purposes only and do not form part of the actual fixtures and fittings. The photos are authentic images in which colour or spatial exaggerations have been avoided.
This property brochure uses some images created, enhanced or digitally furnished using artificial intelligence (AI) (e.g. virtual staging). These visual representations are intended solely for illustrative purposes and to help with spatial orientation. They do not represent guaranteed characteristics of the property. Only the actual condition observed during an on-site viewing and the agreements in the purchase or rental contract are decisive.
This price is an indicative price that may change either upwards or downwards. Acceptance of the purchase offer is subject to the seller's approval.
Around 4846
Redlham
Key information
Amenities
- Parking
- Garage
- Outdoor parking × 7
- Bathtub
- Shower


Total purchase price
About your broker


A second look
Ask Hermann directly
Hermann knows this place inside out!
Hermann usually responds within a few hours.