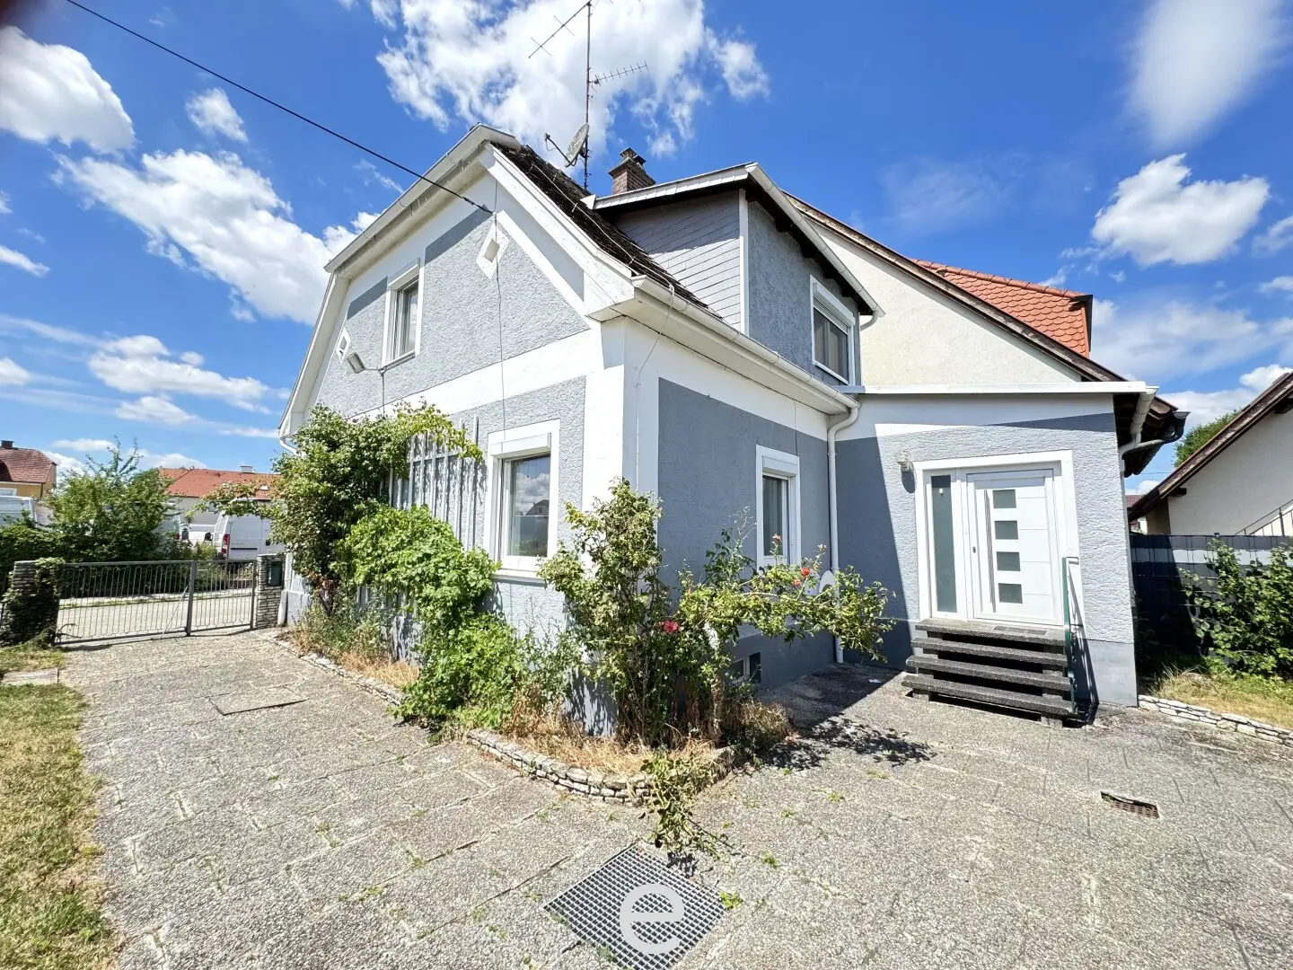
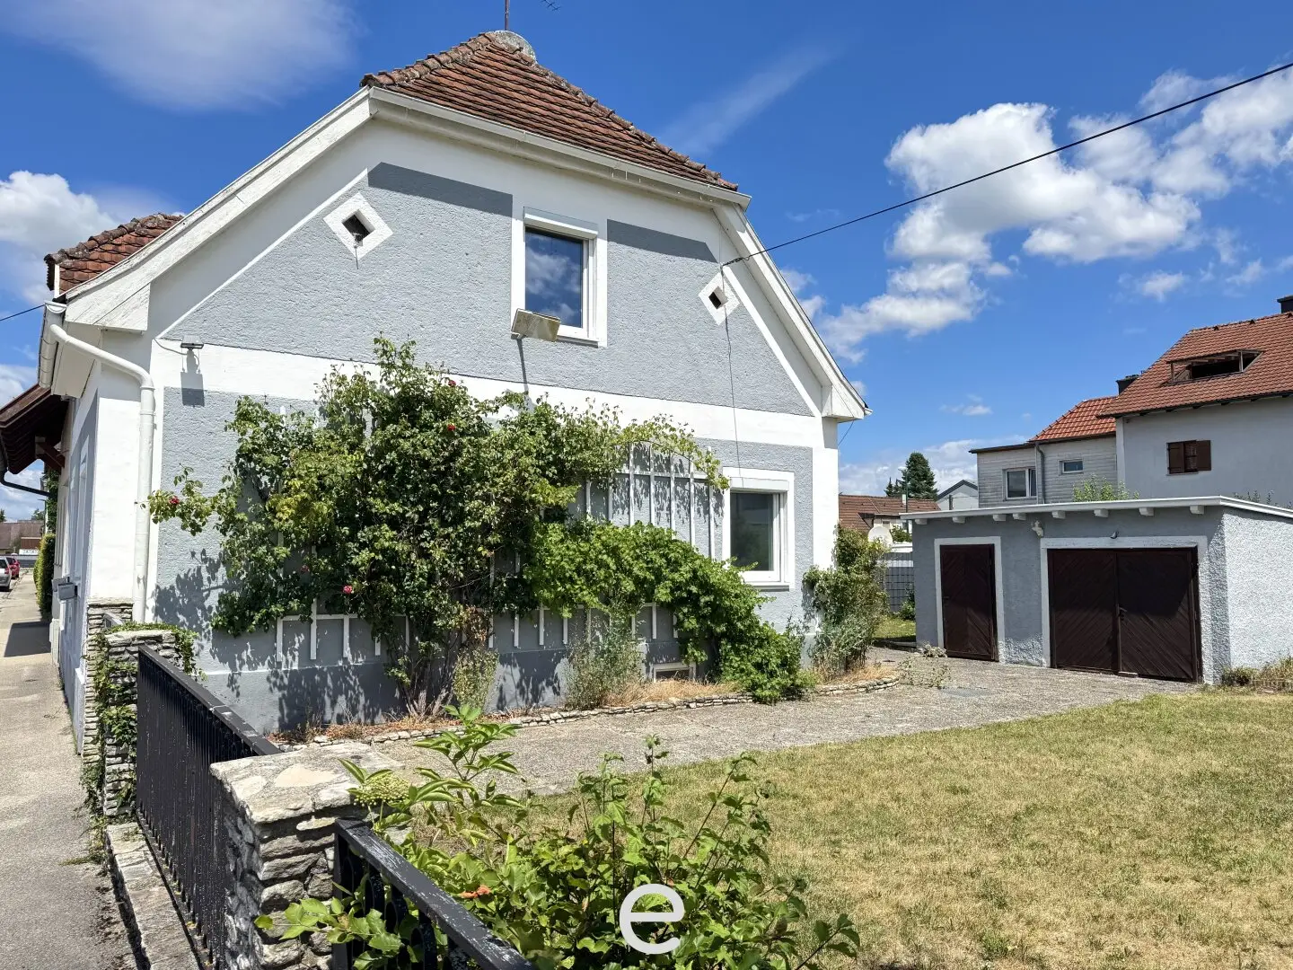
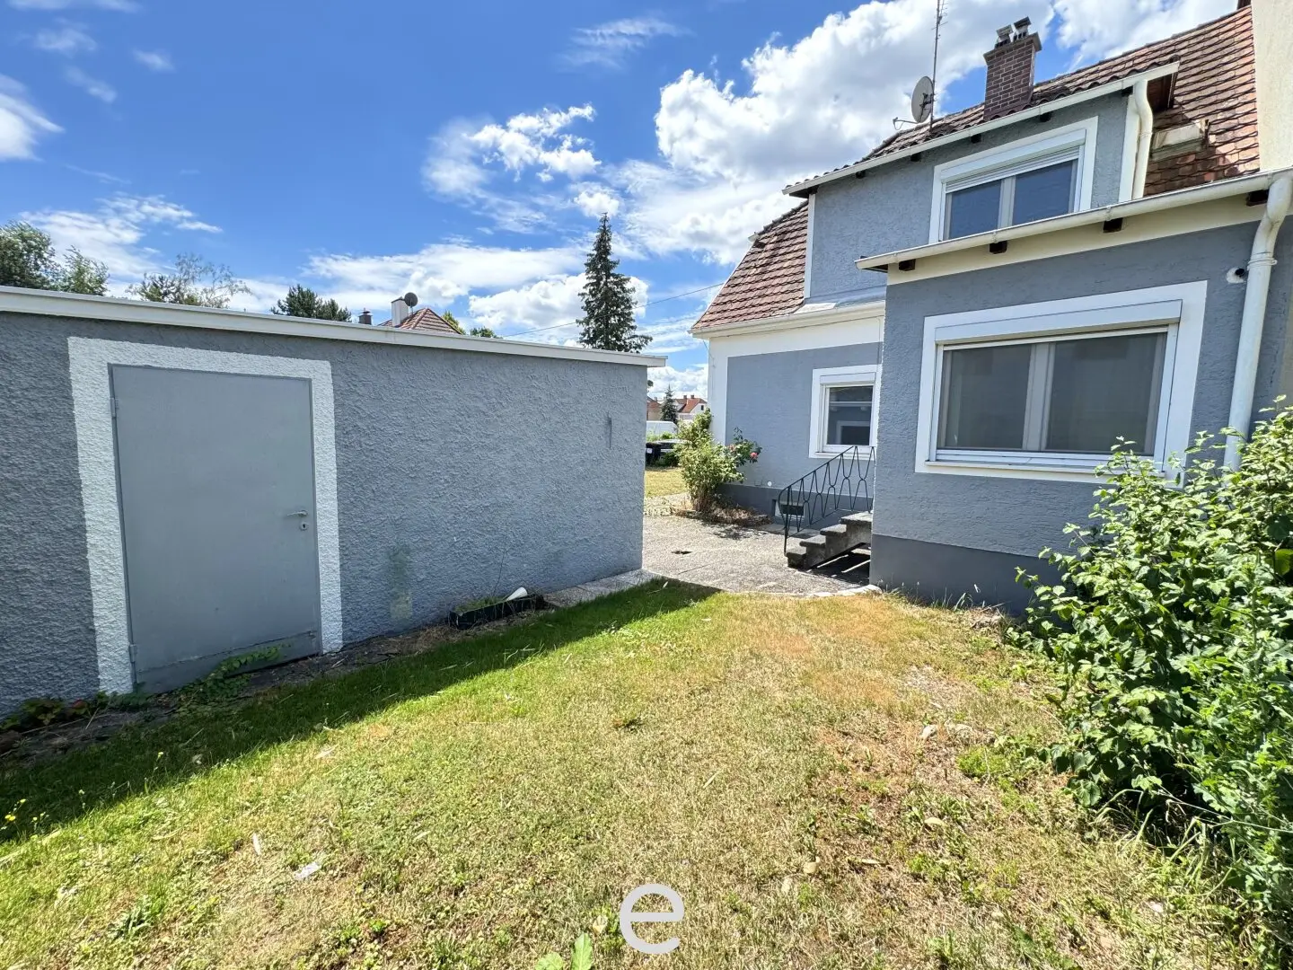
Cosy family home with sunny garden in a quiet residential area
Around 4600 Wels- 97 m²
- 4 Rooms
- 1 Bath
More details
About this house
A home ideal for families
This charming residential house is located on a 386 m² plot in a quiet housing estate at Siedlungsstraße 6 in Wels. The immediate proximity to the popular Simonypark makes this property particularly attractive for families. Playgrounds, spacious green areas and numerous recreational opportunities are practically on the doorstep and offer children an ideal environment to play and explore.
Your new home - for which the entrance extension, the attic conversion and the annex outbuilding were carried out/approved in 1971 - extends over two living levels and convinces with a well thought-out room layout as well as numerous possibilities to implement your own living ideas.
Ground floor – living with plenty of design freedom
Already upon entering you are welcomed by a generous hallway with a cloakroom area. The centerpiece is the open-plan living and dining area with a direct view of the garden. Both the living room and the dining area have already been fitted with a high-quality, dark parquet floor, which gives the rooms a warm and modern atmosphere. The ground floor is complemented by a separate toilet and a practical storage room.
The kitchen with adjoining dining area offers enough space for individual kitchen designs – a fitted kitchen is currently not present and can be realized entirely according to the personal preferences of the new owner. A particular advantage: tiles have deliberately not yet been laid, allowing future owners to choose floors and materials entirely according to their personal taste.
The bathroom also offers a solid basis and features a round corner bathtub as well as a separate shower.
Upper floor – space for the whole family
The upper floor contains:
- a generous master bedroom
- two further rooms, ideal as children's rooms, home office, guest room or wardrobe
A lovingly hidden, small attic room with hatch access directly from a children's room provides additional storage space and especially delights young residents as a cozy play or adventure hideout.
This level is complemented by another small storage room with access to the loft.
Partially basement – practical and functional
The house is partially basemented and has around 20 m² of usable space.
Here are located:
- boiler room with gas heating
- laundry room with washing machine connection and bathtub
- storage room, which is also excellently suited as a pantry or wine cellar
Outbuilding with versatile usage possibilities
Another highlight is the generous outbuilding.
It includes:
- tank room (approx. 4,81 m²)
- storage room (approx. 4,72 m²)
- generous storage room of approx. 16,80 m²
The large room is excellently suited due to its size as a garage or hobby workshop.
Sunny garden for the whole family
The lovingly landscaped and south-facing garden invites you to relax and enjoy. A cozy barbecue area provides the ideal setting for convivial summer evenings with family and friends.
Ideal family location with short distances
Siedlungsstraße is one of the popular residential areas in Wels. Kindergartens, schools, shopping facilities, doctors and bus stops are located in the immediate vicinity and are easily accessible. Due to the quiet location and the immediate proximity to Simonypark, children find the best conditions here for playing, while adults can fully enjoy the pleasant atmosphere and their own garden.
This sympathetic residential house offers the ideal opportunity for anyone looking for a cozy home with lots of potential in a quiet and family-friendly residential area. With some individual design ideas, a place can be created here where living dreams can be realized and memories for life can be made.
The energy certificate is being processed and will be submitted later.
Please note that due to our obligation to provide evidence to the owner, we can only process inquiries with complete contact details (address, telephone number, e-mail address).
Convince yourself and arrange a viewing appointment. We look forward to your inquiry!
Your Eurea team
Martin Halwachs, 0664/5404929, [email protected]
Oliver Gassenbauer, 0699/10639105, [email protected]
Haven't found anything yet? We will inform you about suitable real estate offers before everyone else.
Create your individual search agent now at the following link. We will send you suitable properties exclusively in advance.
Create search agent - https://eurea-real-estates.service.immo/registrieren/de
The broker acts as a dual agent.
Liability statement for the advertisement:
We point out that all information has been created to the best of our knowledge and belief. We accept no liability for information and details that have been made available to us by the owners and third parties. This offer is non-binding and subject to change. Intermediate sale, errors, typographical errors and changes reserved.
If the images are visualizations, changes to the actual execution may result. We expressly point out that the furniture or inventory visible in photos or visualizations is not part of the advertised price. The floor plans do not exactly correspond to the actual condition.
Around 4600
Wels
Key information
Amenities
- Garage
- Bathtub
- Shower
- Storage
- 272m²Garden


Total purchase price
About your broker


A second look
Ask Oliver directly
Oliver knows this place inside out!
Oliver usually responds within a few hours.