

4 Apartments 2 Entrances 1 Price
Around 4600 Wels- 448 m²
- 16 Rooms
- 4 Baths
More details
About this house
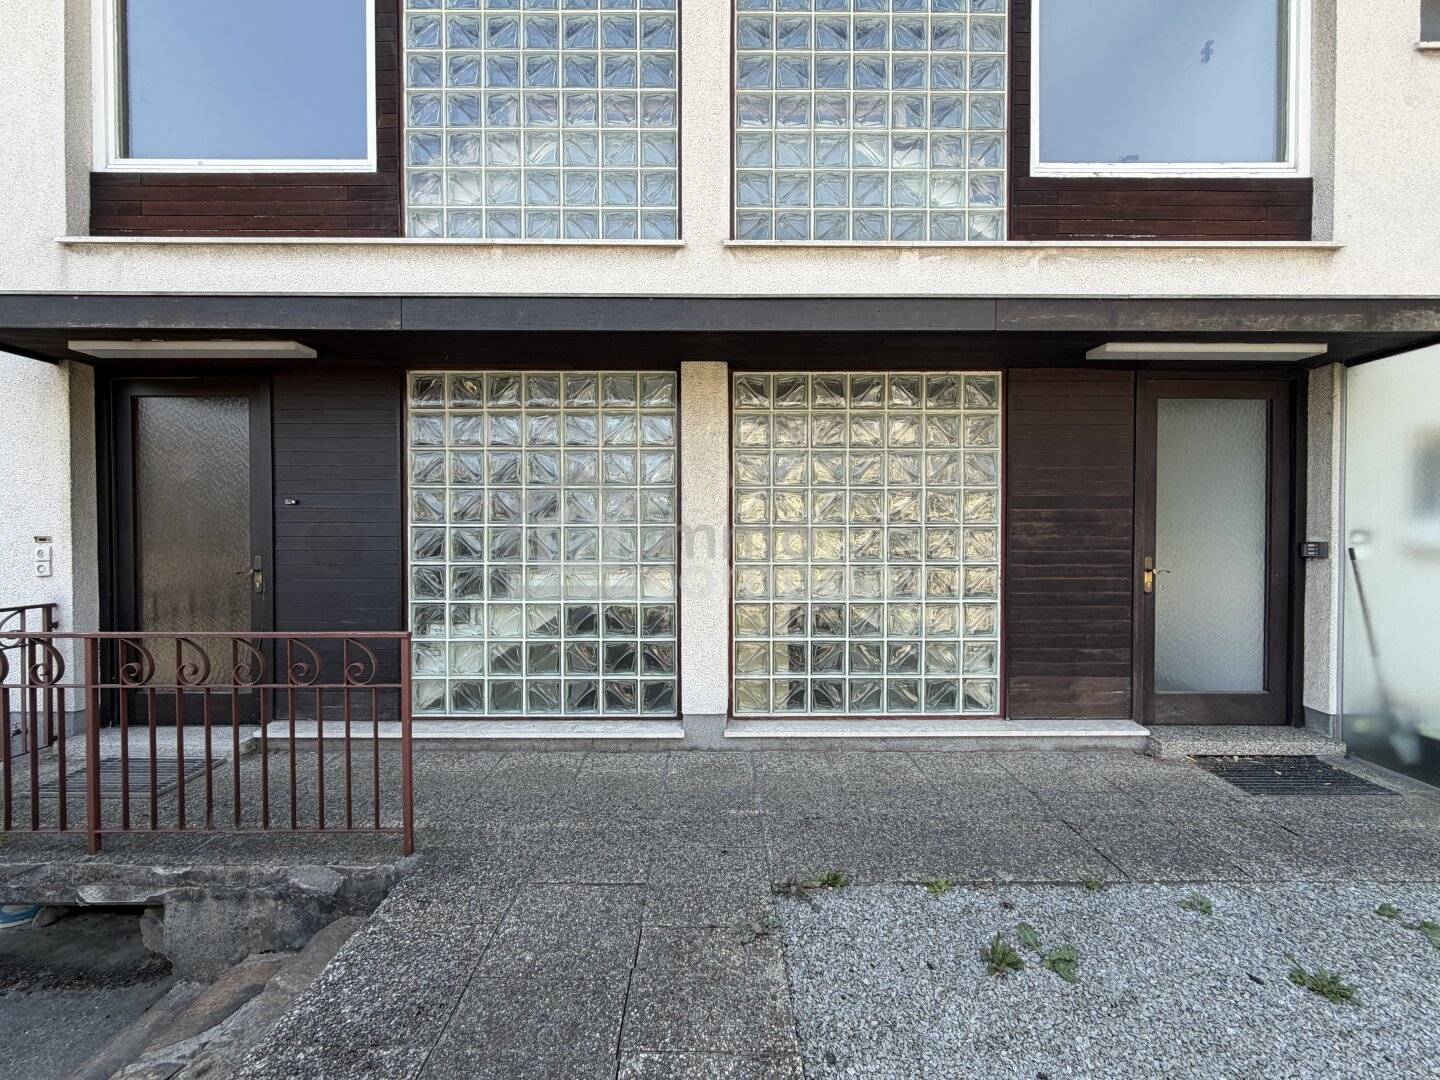
This large multi-family house with around 448m² is divided into two independent halves of the house, each with its own front door. A total of currently four separate residential units are available, making the property versatile for owner-occupation, rental or as a multi-generational house.
The smaller half of the house comprises around 173m² and extends over three levels. The second half of the house offers around 275m² and has three separate residential units. The ground floor apartment has already been completely renovated and features a new kitchen and a new bathroom as well as direct access to the terrace and the garden. The other levels are still in a state of renovation and therefore offer a lot of scope for design.
The apartment on the upper floor has already been completely stripped out and thus offers a good basis for individual redesign. A large balcony complements this level. The converted attic is also still in a state of renovation.
The house also includes two existing garages and a cellar. The location offers short distances: both the town centre and the motorway can be reached in around five minutes by car.
Particularly interesting is an already approved submission plan. This makes it possible to extend the current four residential units to a total of six apartments and to create two additional garage spaces. For a detailed exposé please inquire!
We are happy to provide you with further photos or a plan on request. We are even more pleased, however, to be able to show you this house in person. Please understand that we can only answer enquiries with complete contact details. For further information and viewings I am happy to be at your disposal:
Hakan Mousawi 0699 184 101 13 [email protected]
The intermediary acts as a dual agent.
Take the unique opportunity to view this property – seeing and experiencing is much more impressive! A viewing is free of charge and non-binding, and gives you an unadulterated impression of the property. I am also happy to assist you with financing as well as with the sale/rental of your property.
Infrastructure / Distances
- Health
- Doctor <500m
- Pharmacy <500m
- Clinic <1.500m
- Hospital <2.000m
- Children & Schools
- School <1.000m
- Kindergarten <500m
- University <1.500m
- Local supply
- Supermarket <500m
- Bakery <500m
- Shopping centre <2.000m
- Miscellaneous
- Bank <500m
- Cash machine <500m
- Post office <1.000m
- Police <500m
- Transport
- Bus <500m
- Motorway access <3.000m
- Train station <1.500m
- Airport <2.000m
Information distance as the crow flies / Source: OpenStreetMap
Around 4600
Wels
Key information
Amenities
- Parking
- Garage
- Outdoor parking × 3
- Bathtub
- Shower


Total purchase price
About your broker


A second look
Ask Hakan directly
Hakan knows this place inside out!
Hakan usually responds within a few hours.