
Spacious Wohnung with garden pool and double garage
Around 4600 Wels- 417 m²
- 12 Rooms
- 2 Baths
More details
About this house
This well-maintained two-family house, built in 1967, offers plenty of space for living and working under one roof. A total of 12 rooms and additional storage/basement rooms are distributed over 3 floors across around 417 m² of living space and approx. 578 m² of usable space. Two residential units and additional office rooms in the extension from 1982 create a modern, practically usable layout. The house is complemented by a balcony and terraces with a southwest orientation, a well-maintained garden with a pool, and convenient parking with a double garage and parking spaces. The overall impression is spacious and suitable for everyday living, creating a pleasant feeling of home.
The harmonious impression continues inside:
Room layout and use
- 2 residential units plus additional office rooms
- Upper floor with living and office rooms
- Kitchen, living room, bedroom, 2 children's rooms on the upper floor
- Additional workroom office in the attic
- Ground floor with 4 rooms
- Fully basemented with extensive ancillary areas
Features and comfort
- Triple glazing on the windows
- District heating
- Stairlift available
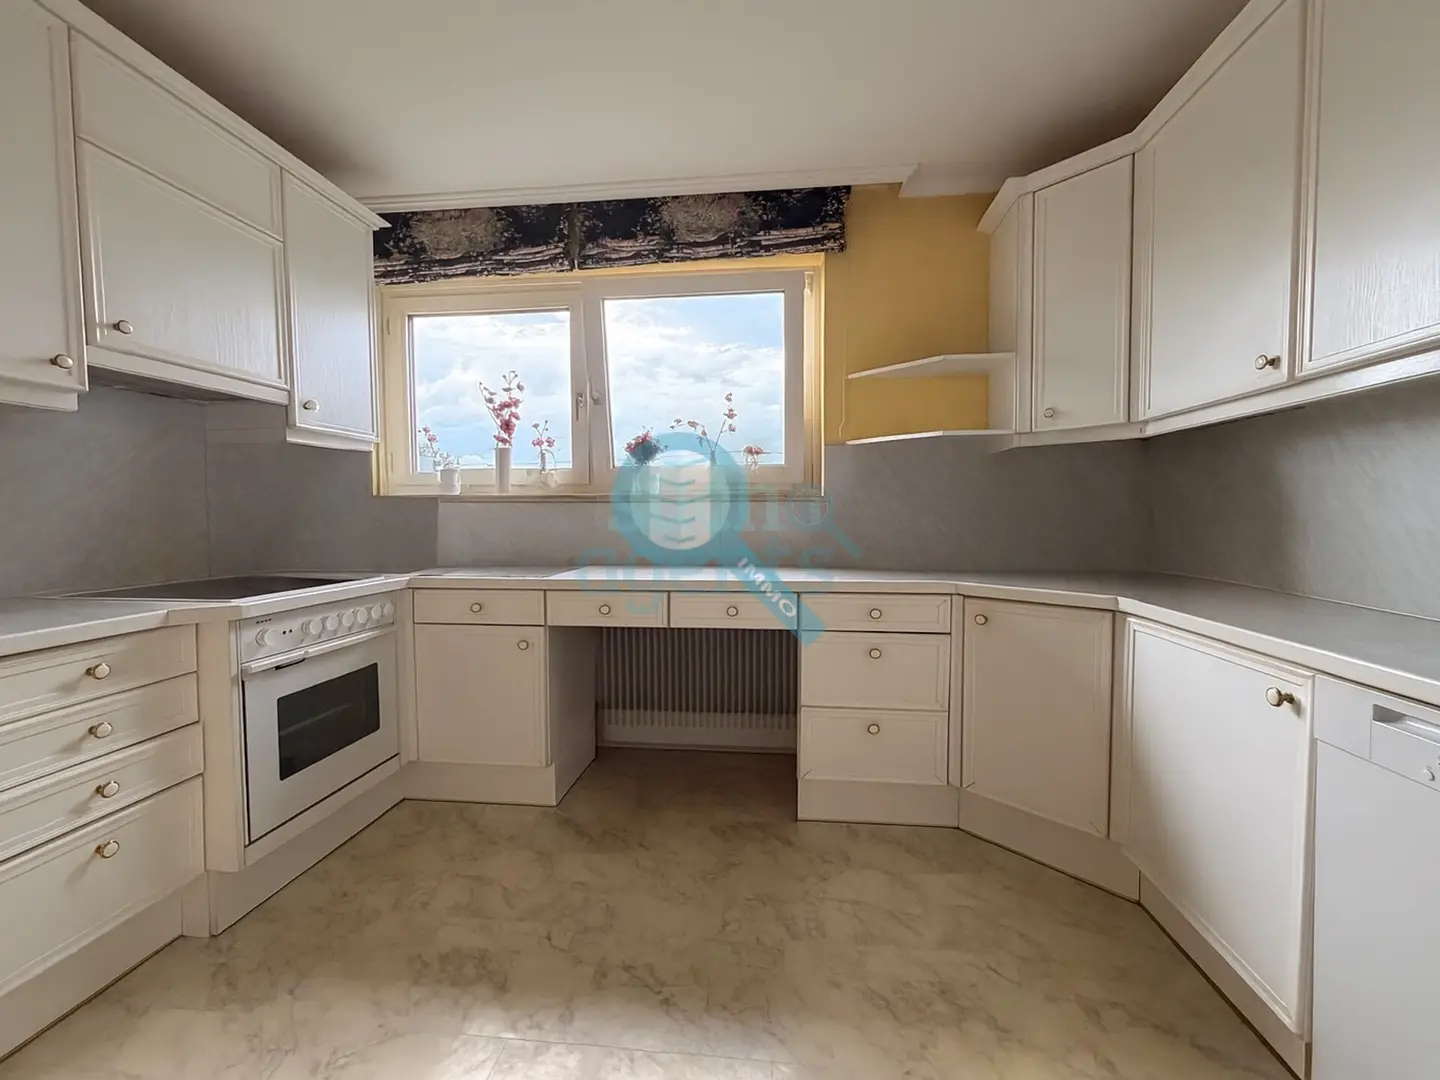
- 2 kitchens available
- 2 bathrooms
- 2 toilets
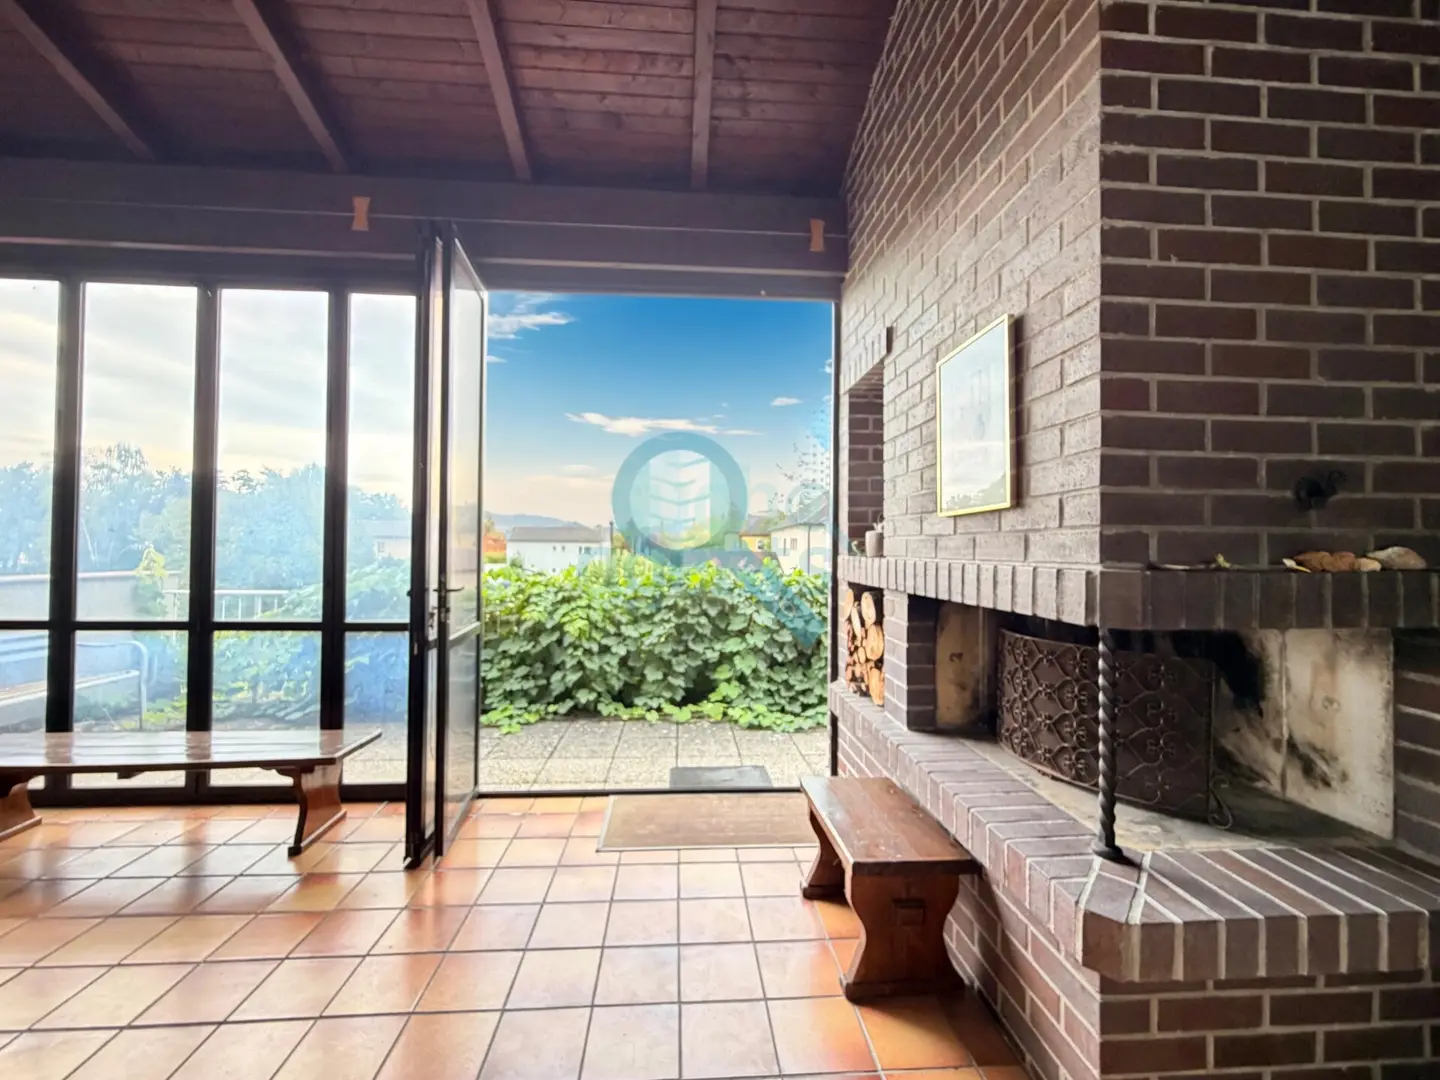
- One room with a wall of windows, high ceilings and an open fireplace
Outdoor areas and parking spaces
- Balcony and terraces with a southwest orientation
- Well-maintained garden with pool
- New pool cover (currently being made)
- Double garage
- 2 parking spaces in front of the garage
- Storage room behind the garage approx. 34 m²
Basement and ancillary areas according to the planning documents
- Exhibition area approx. 37,40 m²
- Additional exhibition area approx. 21,10 m²
- Storage room approx. 19,20 m²
- Boiler room approx. 12,30 m²
- Oil tank room approx. 14,20 m² (can now be used differently)
We would be pleased to show you the property in person and answer your questions during a viewing. Would you like to arrange a viewing? SuchAgents enables short-notice viewings 7 days a week
This property is offered without obligation and subject to availability. The information is based on details provided by the owners; therefore, we accept no liability. We act as dual agents.
The buyer's commission amounts to 3 % of the purchase price plus 20 % VAT.
SuchAgents supports you from the initial contact through to the handover of the property.
Around 4600
Wels
Key information
Amenities
- Garage
- Outdoor parking × 4
- Elevator
- Bathtub
- Shower


Total purchase price
About your broker

A second look
Ask Alisjan directly
Alisjan knows this place inside out!
Alisjan usually responds within a few hours.