

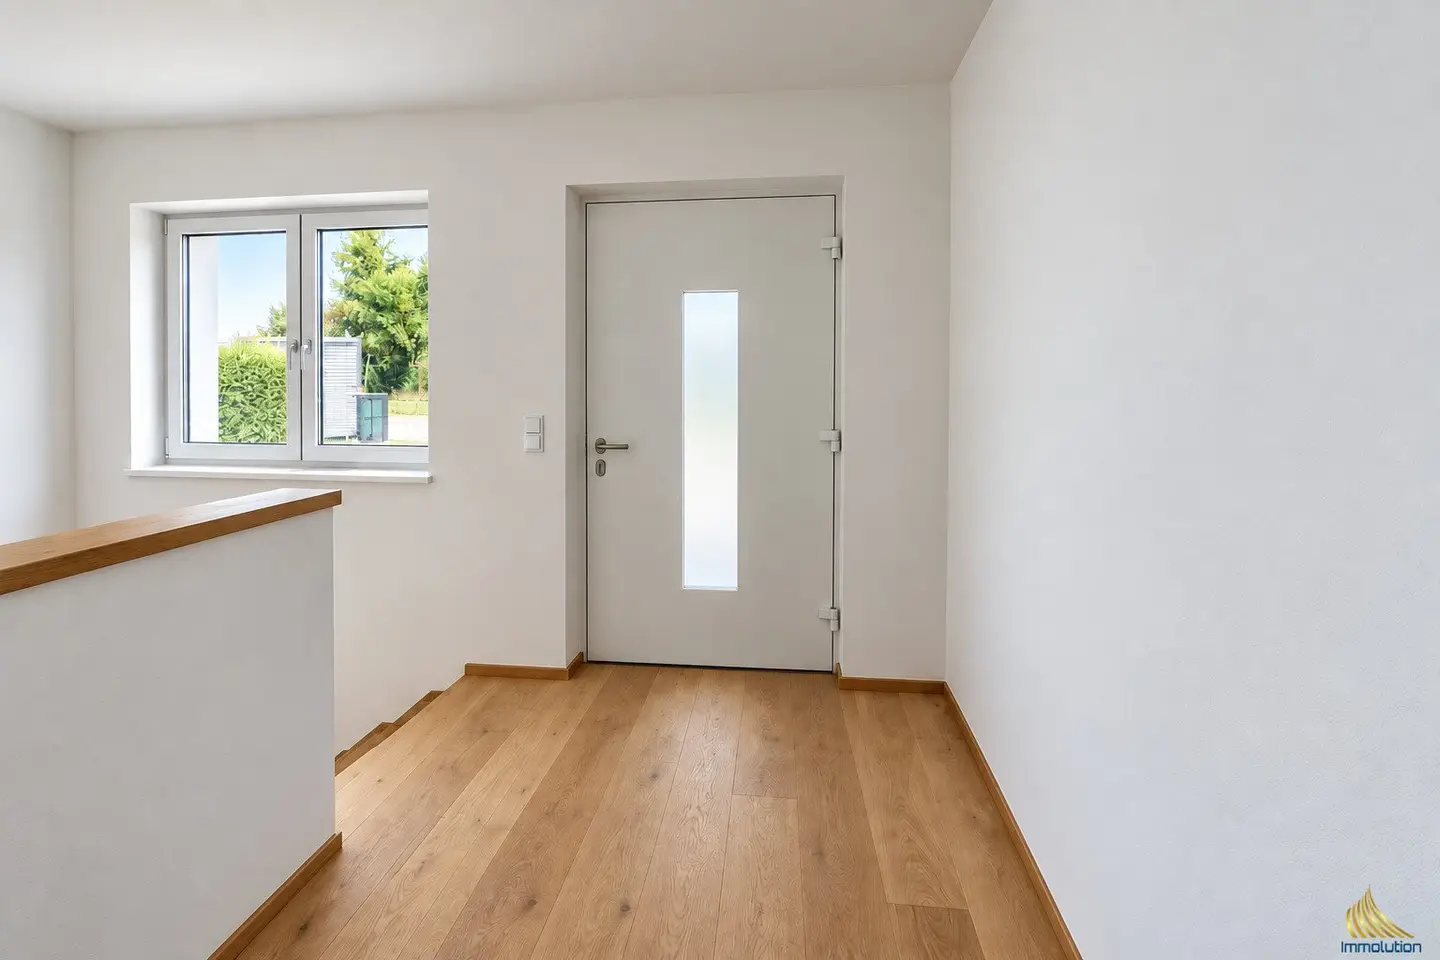
Exklusives 3er-Reihenhausensemble in Bestlage TOP2 schlüsselfertig!
Around 4611 Buchkirchen- 117 m²
- 4 Rooms
- 1 Bath
More details
About this house
Exclusive townhouse project in Buchkirchen – your new home in a prime location
This unique townhouse project in Buchkirchen, near Wels, offers modern living in an absolutely quiet location with an unparalleled far-reaching view all the way to the Alps. The three living units convince with thoughtful architecture, high-quality construction and generous glass surfaces that transform the living area into bright, open zones.
Each unit has approximately 117 m² of living space, spread over two levels, and is delivered ready for flooring – on request also turnkey. Top 1 and Top 3 additionally score with a solidly built outdoor equipment room. A covered terrace invites you to stay, while two off-street parking spaces per unit are already included in the offer. Optionally you can add a carport and a garden fence, as shown in the visuals (not included in the base offer). A private garden area offers ample space for individual design, whether a children's play area, a flower bed or a cozy grill corner.
The project is characterized not only by its excellent construction quality, but also by sustainable planning: An energy-efficient building method ensures low operating costs and long-term value retention.
Buchkirchen, a charming municipality with around 4,000 inhabitants, combines rural idyll with proximity to the city of Wels. All important facilities such as schools, shopping opportunities and leisure options are easily accessible. The perfect location, the high construction quality and the well-thought-out details make this project an ideal home for families, couples or those seeking quiet.
Enjoy modern living with comfort, privacy and breathtaking views!
Top 2 – Your dream home with a garden at an attractive price
Top 2 offers modern living with a well-thought-out floor plan and a practical garden of about 100 m², providing space for relaxation, play and individual design ideas. This unit is particularly attractive for price-conscious buyers who do not want to compromise on high-quality construction and comfort.
Like all units of the project, Top 2 offers approximately 117 m² of living space, distributed over two levels, as well as generous glass surfaces in the living area that create a bright and open living feel. A covered terrace extends the living area outdoors and invites relaxed hours.
This unit is delivered ready for flooring but can be expanded to turnkey upon request. Two off-street parking spaces are included in the offer, with the option to purchase a carport or a garden fence in addition.
With its well-thought-out room layout, the practical garden and the attractive price-performance ratio, Top 2 is the ideal choice for all who seek modern living comfort.
Experience exclusive living in Buchkirchen – Top 2 awaits you!
The broker acts as a dual agent.
Infrastructure / Distances
- Health
- Doctor <1.500m
- Pharmacy <2.000m
- Clinic <7.000m
- Hospital <7.000m
- Children & Schools
- School <2.000m
- Kindergarten <1.500m
- University <8.500m
- Nearby amenities
- Supermarket <2.000m
- Bakery <2.000m
- Shopping center <6.000m
- Other
- Bank <1.500m
- ATM <1.500m
- Post office <2.000m
- Police <5.500m
- Transport
- Bus <1.000m
- Train station <3.000m
- Highway access <5.500m
- Airport <6.500m
Distances are as the crow flies / Source: OpenStreetMap
Around 4611
Buchkirchen
Key information
Amenities
- Outdoor parking × 2
- 25m²Terrace
- 100m²Garden


Total purchase price
About your broker


A second look
Ask Wolfgang directly
Wolfgang knows this place inside out!
Wolfgang usually responds within a few hours.