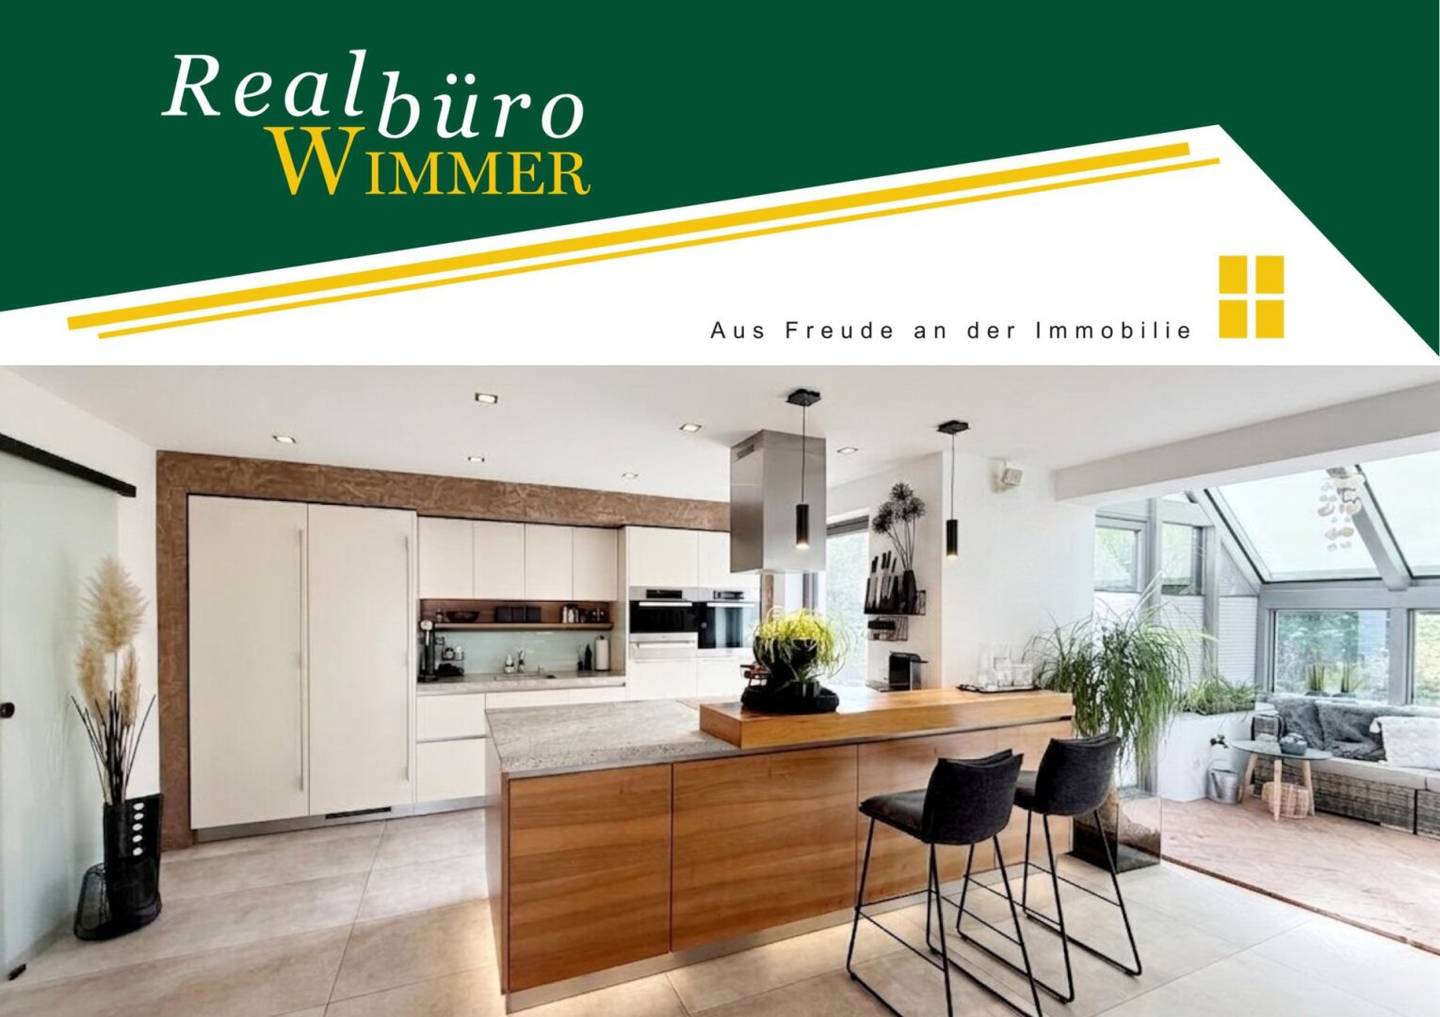


Dream detached house with many extras in quiet location
Eschenstraße 25, 4641 Steinhaus- 173 m²
- 5 Rooms
- 1 Bath
More details
About this house
This truly dreamlike property is located in a small settlement in the Traunleiten district. From here, it is only around 4 km to the centre of Steinhaus, the neighbouring municipality of Thalheim and the centre of Wels.
The building was constructed in 1992/93, and the house and garden have subsequently been invested in time and again. The entire property therefore presents itself in excellent condition.
Layout:
- Ground floor: cooking/eating/living, conservatory, office, guest WC, entrance hall with cloakroom
- Half-storey: attic above the garage for storage
- Upper floor: bedroom, 2 children's rooms, bathroom, WC, storage room, entrance hall
- Basement: basement bar, wine cellar, laundry room, storage rooms, boiler room
The ground floor was modernised in 2009/10 to create a more open kitchen and dining area. The living area was also perfectly integrated and only visually separated somewhat by the wood-burning stove. This created a very spacious living area with plenty of room for family and guests.
The adjacent conservatory is a pleasant, very cosy place to relax, especially during the transitional months.
The upper floor contains the bedroom and 2 children's rooms, one of which is currently being used as a dressing room.
Between 2013-2015, the interior doors and some of the floors were replaced. The bathroom is still in its original condition from 1993 and is equipped with a bathtub, shower and 2 washbasins. A laundry chute leads directly to the laundry room in the basement.
The basement holds 2 special surprises:
The basement bar mentioned in the plan turns out to be a very rustic party room modelled on an alpine hut, where you immediately feel transported to the mountains. An incredibly cosy ambience for every occasion.
Right next door is a stylish wine cellar, which represents another real highlight through the combination of brick & wood and the skilful indirect lighting.
And the garden is also impressive in every respect!
- The pool – 8 x 4 m with Roman steps - is heated by its own heat pump.
- The main terrace with outdoor kitchen is largely covered and, due to a barbecue enclosed by gabions, practically not visible from outside.
- A somewhat smaller breakfast terrace can be accessed directly from the kitchen and the conservatory.
- The very well-maintained planting and the carefully planned lighting provide a harmonious setting for idyllic evenings.
- And last but not least, there is a small, enchanting garden house for the children.
The agent is acting as a dual agent.
Eschenstraße 25
4641 Steinhaus
Key information
Amenities
- Garage
- Storage
- 5m²Balcony × 3
- Terrace × 2
- Swimming pool


Total purchase price
About your broker


A second look
Ask Maria directly
Maria knows this place inside out!
Maria usually responds within a few hours.