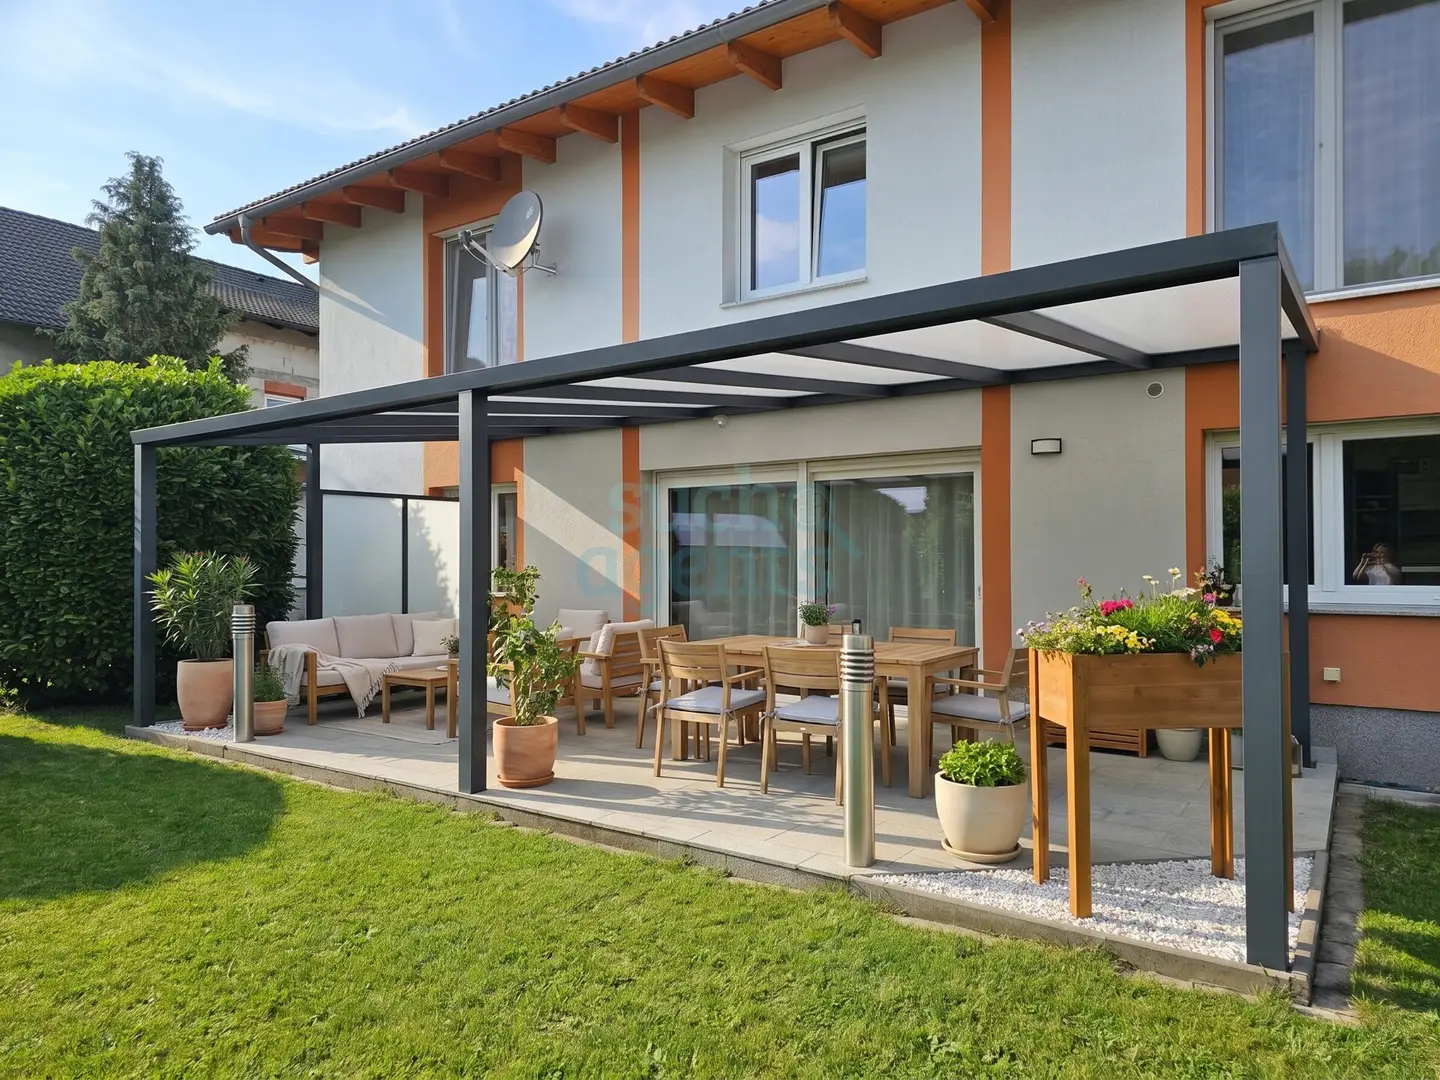


Family apartment with large private garden and double garage
Around 4614 Machtrenk- 173 m²
- 6 Rooms
- 2 Baths
More details
About this house
This spacious detached house in Marchtrenk offers approx. 173 m² of living space on around 730 m² of land and is ideal for families looking for plenty of space, privacy and solid construction. Particularly noteworthy is the solid construction with 50er bricks and full thermal insulation. The house has a total of 6 rooms, spacious living areas and numerous additional usable areas.
A real family highlight is the approx. 600 m² garden with dense hedge, offering a high degree of privacy. The approx. 35 m² south-facing terrace with a roof provides plenty of space for shared meals, relaxing hours and summer days outdoors.
Additional comfort is provided by 2 bathrooms, a total of 3 WCs, underfloor heating, electrically programmable roller shutters, modern LED lighting, a fireplace and much more. The house has a basement, and there is also a spacious approx. 60 m² double garage with plenty of storage space and workshop potential.
This harmonious impression continues inside:
- Layout and living areas
- Total of 6 rooms
- Very spacious and practical layout
- Flexible uses for family, home office and retreat areas
- Spacious living and dining area
- Large living room with wide sliding door and direct access to the terrace and garden
- Particularly high ceilings in the bedrooms
- Extra-spacious dressing or clothes room
- Kitchen
- Large, high-quality kitchen with plenty of storage space
- High-quality Siemens kitchen appliances
- Separate pantry directly next to the kitchen
- Bathrooms and sanitary facilities
- 2 bathrooms
- Spacious main bathroom with bathtub, shower and bidet
- Separate guest bathroom with shower
- Total of 3 WCs
- Geberit fittings
- All fittings in the house renewed
- Features and living comfort
- Underfloor heating
- Electric roller shutters, individually programmable
- Modern LED lighting throughout the house
- Fireplace in the living room
- Basement and additional usable areas
- Fully basemented with approx. 100 m² of basement space
- Very large additional basement room, which can be used, for example, as a hobby, leisure or utility room
- Additional fireplace in the basement
- Garage and outdoor area
- Spacious garage with approx. 60 m²
- Additional storage shed within the garage with potential for use as a workshop
- Approx. 600 m² of garden area
- Private garden with a high degree of privacy
- Corner plot with only 2 direct neighbours
- Approx. 35 m² south-facing terrace
- Terrace roof
Modernisations 2023
- Some new flooring
- Interior areas newly painted
- Lighting partially renewed
- Stove or fireplace renewed
- Kitchen appliances renewed
- Fittings throughout the house renewed
The combination of generous space, a protected garden, double garage, extensive usable areas and comfortable features makes this house a versatile home with plenty of room for individual lifestyles.
Please feel free to send us an enquiry for a detailed exposé with additional pictures or for a free viewing appointment. Would you like to view the property? SuchAgents enables short-notice viewings 7 days a week.
This property is offered without obligation and subject to change. The information is based on details provided by the owners; therefore, we accept no liability. We act as dual agents.
SuchAgents provides digital brokerage services and makes contact and documents available; viewings take place directly with the owners. Upon successful completion of a purchase agreement, a buyer’s commission of 2 % of the purchase price plus 20 % VAT will be charged. If a personal viewing is conducted by one of our real estate advisers, the buyer’s commission amounts to 3 % of the purchase price plus 20 % VAT.
SuchAgents supports you from the initial contact through to the handover of the property.
Note: For improved presentation, some images have been visually optimised and staged using artificial intelligence.
Around 4614
Machtrenk
Key information
Amenities
- Garage
- Outdoor parking × 5
- Bathtub
- Shower
- Fitted kitchen


Total purchase price
About your broker

A second look
Ask SuchAgents AT GmbH directly
SuchAgents AT GmbH knows this place inside out!
SuchAgents AT GmbH usually responds within a few hours.