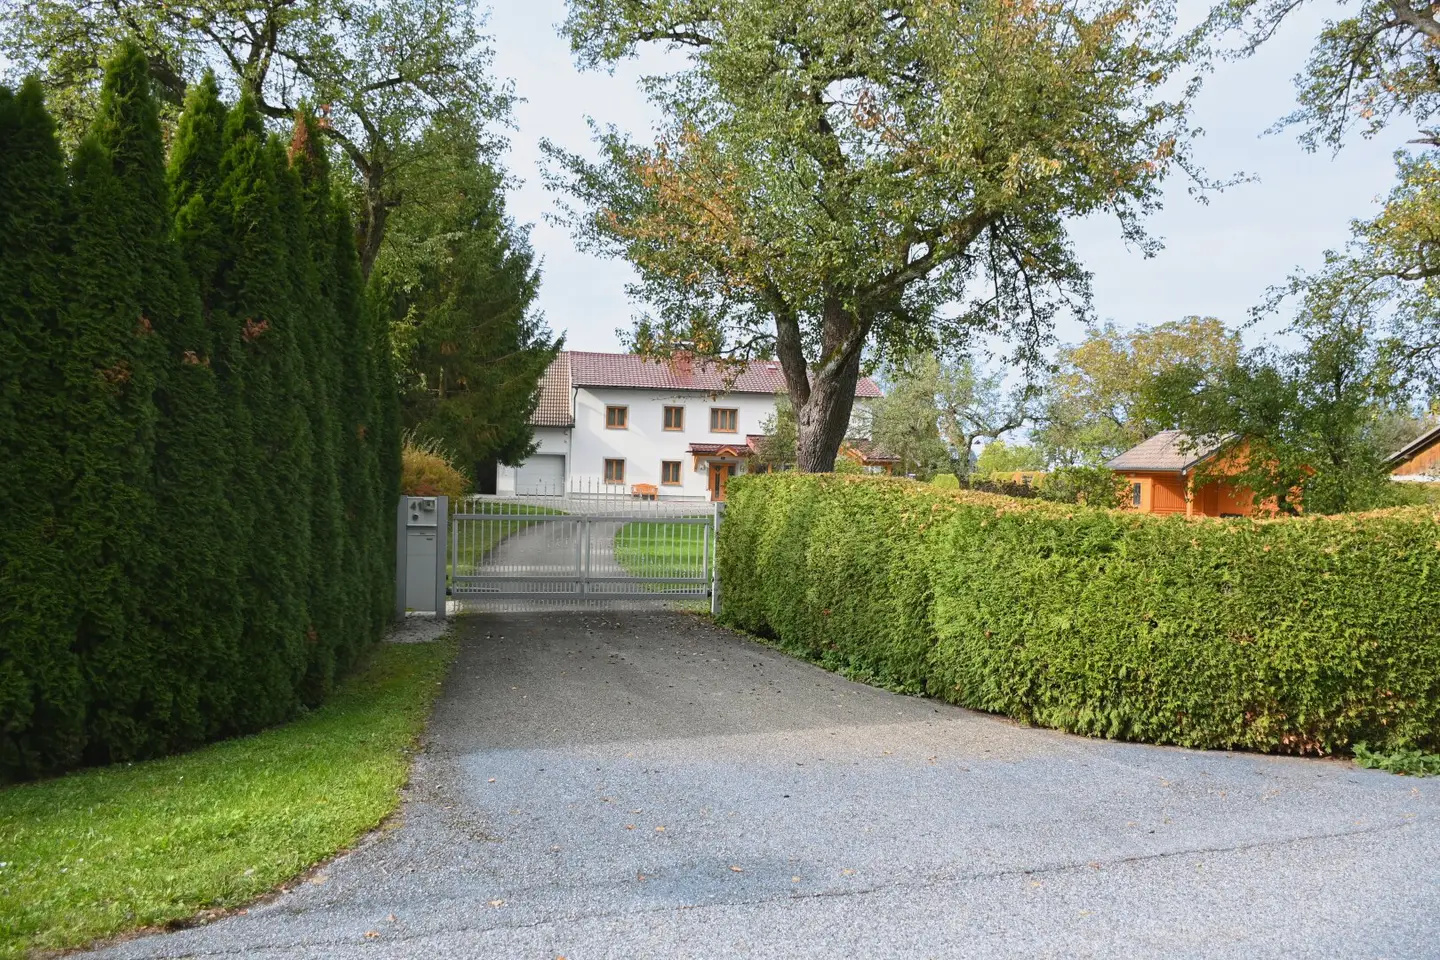


Gunskirchen - Moostal - Estate from former agricultural property, converted, fully renovated, many utility spaces, large building land plot
Around 4623 GunskirchenRequest price
- 200 m²
- 3 Baths
More details
About this house
Completely renovated country estate with pool, 6 bedrooms, garages, storage areas and a large share of building land
An estate with exceptional possibilities.
In a prime location in Gunskirchen, this exceptional property presents a successful combination of spacious living comfort and versatile areas. The extensively renovated residential house offers six bedrooms, a separate self-contained apartment and a stylish wine cellar. The estate is complemented by two spacious garages, extensive storage areas, a large barn, a covered swimming pool and a garden house with a traditional farmhouse room.
Set on a total 3,347 m² plot with around 2,500 m² designated as building land, this property offers a wide range of possible uses.
The history of this property reaches far back: the first documented mention dates from 1414, when the so-called “Kraxbergersölde” was owned by Lambach Abbey.
Over the centuries, the small farmstead originally built of timber developed into a spacious estate. In the 1980s, the agricultural operation was finally discontinued and the property was converted into a private family residence.
In 2002, the entire residential complex underwent a comprehensive renovation, from the cellar to the roof. Today, the property presents itself as a spacious residence with individual character and numerous additional possibilities for use.
The impressive entrance area conveys the distinctive character of this property upon arrival. The residential house offers spacious living areas, numerous rooms and a well-designed layout.
Ground floor
The ground floor comprises the kitchen, dining and living areas with a tiled stove, as well as direct access to the shaded terrace. Here, comfortable living is combined with a pleasant view of the greenery.
This level is complemented by a hallway, a WC and several practical ancillary rooms, including a laundry room, boiler room and storage room.
A small, separately usable self-contained apartment offers additional flexibility. Alternatively, this area could be converted into a spacious living room.
Upper floor – six rooms with a wide range of possibilities
The upper floor has six rooms, each separately accessible from the hallway. Two bathrooms, two WCs and an additional storage room complete the accommodation.
This room layout opens up numerous possibilities for different living needs.
Wine cellar
The small vaulted cellar has been renovated and converted into a wine cellar. A charming detail.
Garden, pool and secluded spots amid greenery
The outdoor area offers plenty of space for relaxation and individual landscaping. In the front part of the property there is a large, covered swimming pool as well as a garden house with a cosy traditional farmhouse room.
The garden, with its old fruit trees, has an established atmosphere.
The property is bordered to the west by the Moosbach. According to the information available, this part of the property is outside the flood zone.
Spacious garages, storage areas and outbuildings
The range of utility and ancillary spaces is varied:
- Double garage of approx. 60 m²: Located to the west of the residential house, with two electric sectional doors.
- Additional garage of approx. 60 m²: In the western side wing.
- Storage area of approx. 80 m²: Also located in the western side wing.
- Detached barn of approx. 110 m²: In the northern part of the property, with generous ceiling height, high-quality wooden doors and a small wooden extension.
Spacious plot with a valuable share of building land
According to the land register, the property comprises a total of 3,347 m² on plot no. 127.
Of this, around 2,500 m² is designated as building land in a village area. The remaining part of the plot along the Moosbach is designated as a green corridor.
The property can be reached via Moostaler Straße. There is another access route from Bachstelzenweg to the north via a green corridor.
The plot size and designated share of building land add to the appeal of this property. In comparable locations in Gunskirchen, building plots are sometimes offered and sold at prices of over € 350 per square metre. Within a radius of around one kilometre, a price of over € 480 per square metre has already been achieved, according to the information available.
An estate for special requirements
This property combines historic origins, spacious living, versatile ancillary areas and an expansive garden with a pool. It offers space for families, people requiring extra room and those looking for an estate with history and scope for individual design.
A special home in Gunskirchen – with plenty of room to live, grow and enjoy.
https://youtu.be/7SFpwH8ltgo
Notice pursuant to the Energy Performance Certificate Submission Act: An energy performance certificate has not yet been provided by the owner or seller, despite our having informed them of the general obligation to provide one and having requested its preparation. Therefore, at least an overall energy efficiency corresponding to the age and type of the building is deemed to have been agreed. We accept no warranty or liability whatsoever for the actual energy efficiency of the property offered.
The agent is acting as a dual agent.
Around 4623
Gunskirchen
Key information
Amenities
- Garage
- Bathtub
- Shower
- Storage
- Fitted kitchen


Total purchase price
Request to know the price
About your broker


A second look
Ask Robert directly
Robert knows this place inside out!
Robert usually responds within a few hours.