
Fully renovated turn-of-the-century villa with garden and park views
Around 1190 Wien- 700 m²
- 11 Rooms
- 7 Baths
More details
About this house
The exclusive villa is located in one of the most sought-after residential areas of Vienna and combines exceptional spaciousness with a high degree of privacy and modern living comfort. Particularly noteworthy is the approximately 500 m² park-like garden on the north side, while the south side offers an unobstructed view of an adjacent park and thus creates a unique living atmosphere.
As part of a comprehensive general renovation in 2025, the entire building was brought up to a contemporary standard both technically and visually. The living space extends over four levels and offers a total of 11 flexibly usable rooms and 8 bathrooms. All floors are accessible both via the representative staircase and conveniently by elevator.
Layout:
Ground floor (approx. 202 m²)
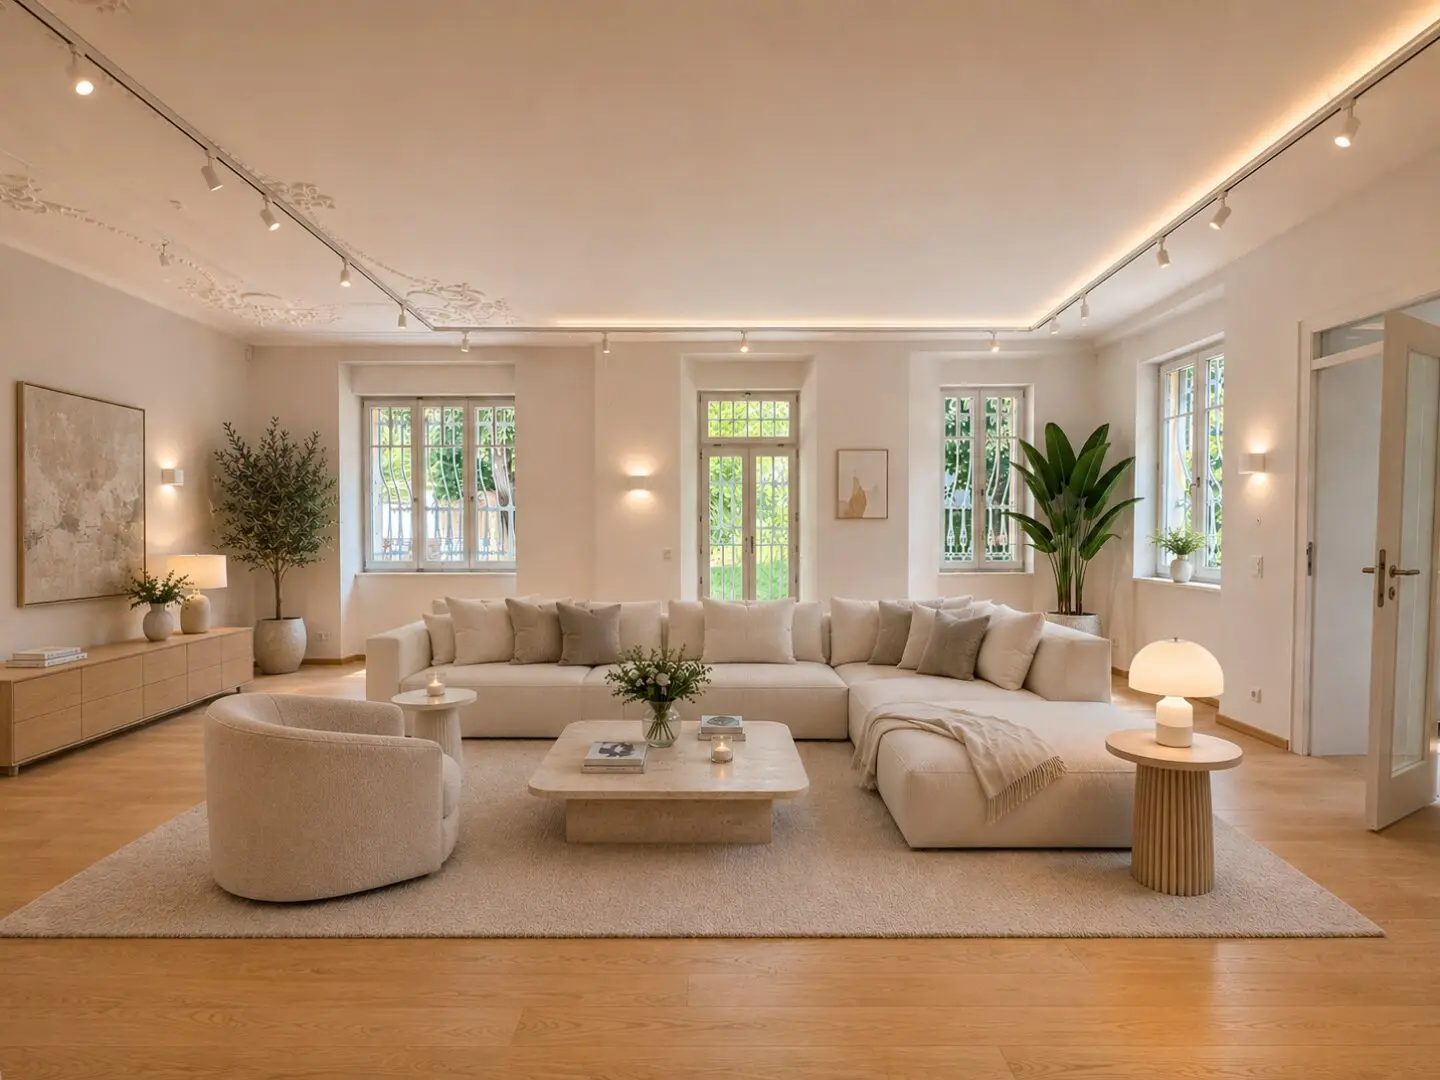
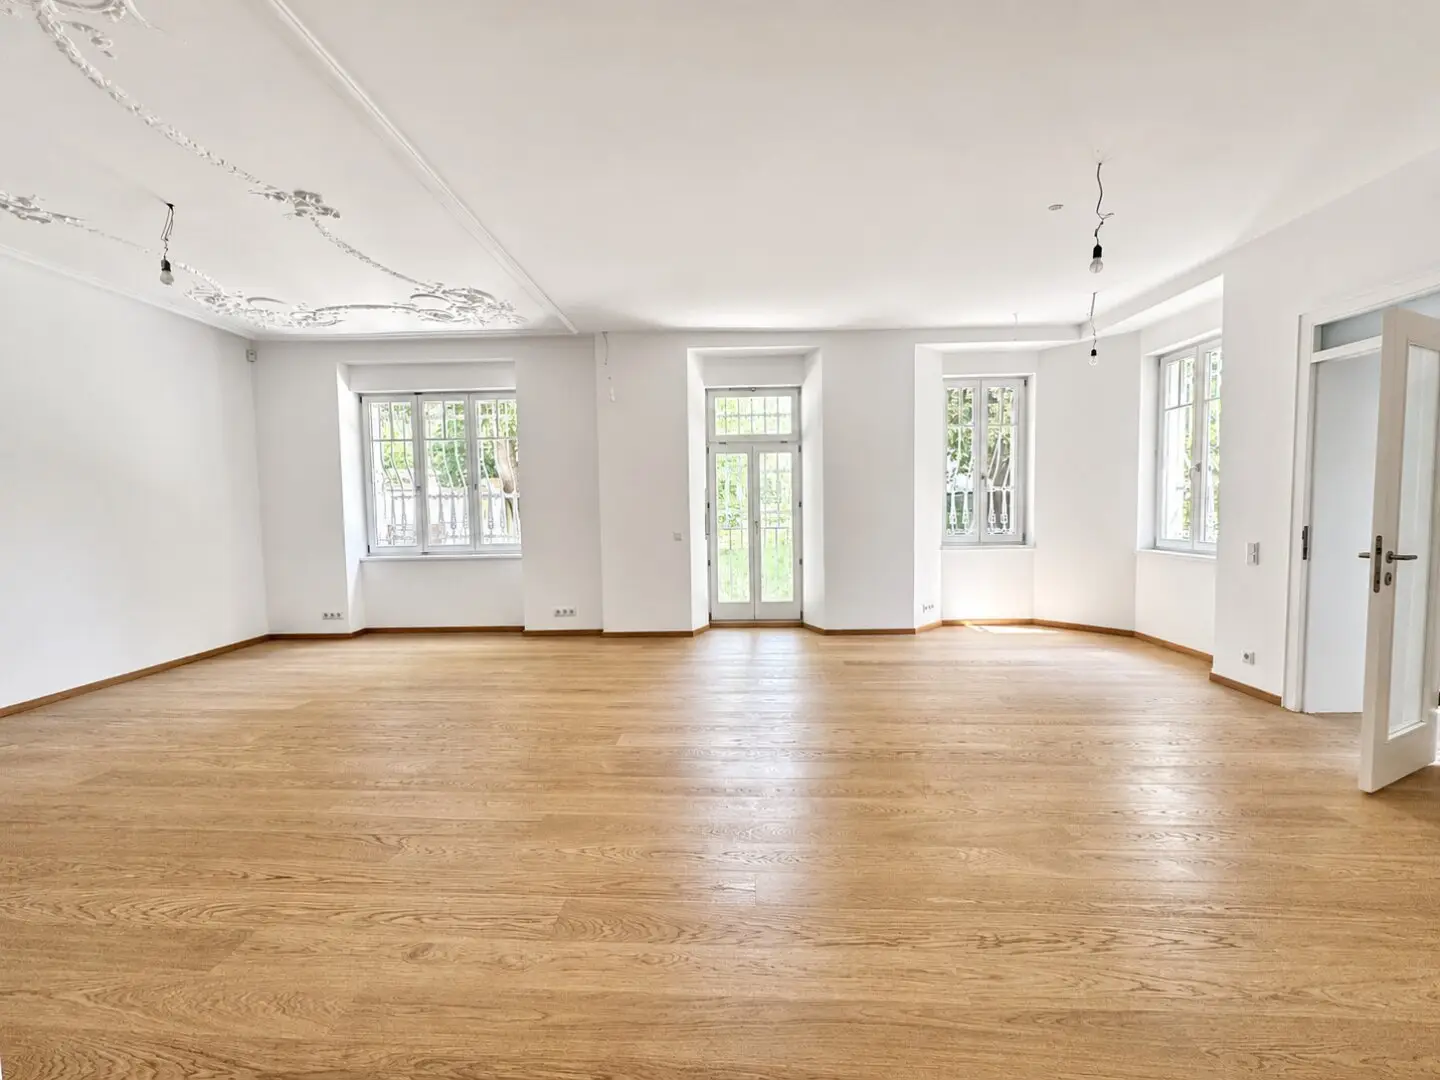
The heart of the house is the generously designed living level. The openly designed living and dining area impresses with its spaciousness and creates the ideal setting for everyday life as well as for stylish invitations. The connections for an open kitchen are already prepared and enable individual design according to personal preferences. The spacious garden-side salon faces the garden; furthermore, on this level there is an already furnished catering kitchen with adjacent pantry, guest WC, a shower bathroom and a guest cloakroom.
1st upper floor (approx. 182 m²)
The sleeping level comprises four spacious bedrooms as well as two modernly equipped bathrooms. The master bedroom has a spacious dressing room. Several balconies extend the living space outdoors and ensure bright rooms as well as a seamless transition between indoor and outdoor areas.
Attic floor (approx. 137 m²)
The attic floor opens up a variety of possible uses. Whether as a home office, studio, library or private retreat – the flexibly designed rooms as well as access to a balcony offer numerous options for individual living concepts.
Basement (approx. 179 m²)
The basement impresses with its versatile usability and direct access to the garage (single garage). A separate residential unit with shower bathroom is already available; additional kitchen connections have been installed as a precaution. Laundry room, another toilet as well as the building services are located on this level. In addition, the spacious areas offer ideal conditions for the realization of an exclusive wellness area with sauna or steam bath as well as a stylish wine cellar or fitness room.
Location
The villa is located on a quiet one-way street in the 19th Viennese district of Döbling, one of Vienna’s most exclusive residential locations, and combines quiet, green living with an excellent quality of life. An outstanding infrastructure with a variety of shopping opportunities, schools, restaurants as well as very good public transport connections ensure the highest level of living comfort and quick accessibility to the Vienna city center.
The lawn area in the garden was generated with AI. Currently the lawn is not perfect due to the heat.
Special features:
Alarm system, air-source heat pump, passenger elevator over all 4 floors, camera surveillance already available, garden lighting already prepared.
Note according to the Energy Certificate Submission Act: An energy certificate has not yet been submitted by the owner or seller, after our clarification about the generally applicable submission obligation, as well as request for its preparation. Therefore at least an overall energy efficiency corresponding to the age and type of the building is deemed agreed. We assume no warranty or liability whatsoever for the actual energy efficiency of the offered property.
The agent acts as a dual broker.
Infrastructure / distances
- Health
- Doctor <500m
- Pharmacy <500m
- Clinic <1.000m
- Hospital <1.000m
- Children & schools
- School <1.000m
- Kindergarten <500m
- University <1.000m
- Secondary school <1.000m
- Local supply
- Supermarket <500m
- Bakery <1.000m
- Shopping center <2.000m
- Other
- ATM <500m
- Bank <500m
- Post <1.000m
- Police <1.000m
- Transport
- Bus <500m
- Subway <1.500m
- Tram <500m
- Train station <1.000m
- Highway access <1.500m
Distance information as the crow flies / Source: OpenStreetMap
Around 1190
Wien
Key information
Amenities
- Garage
- Elevator
- Bathtub
- Shower
- Storage


Total purchase price
About your broker


A second look
Ask Katrin directly
Katrin knows this place inside out!
Katrin usually responds within a few hours.