Around 1190 Wien
360° TOUR // REPRÄSENTATIVES EINFAMILIENHAUS mit POOL & sonnigem GARTEN
Around 1190 Wien3,450,000€
8,625€/m²
- 400 m²
- 13 Rooms
- 4 Baths
More details
Last updated on 07/14/2026
13 views
Old building · Constructed in 1900
Well maintained · Available immediately
About this house
Representative single-family house in Sievering.
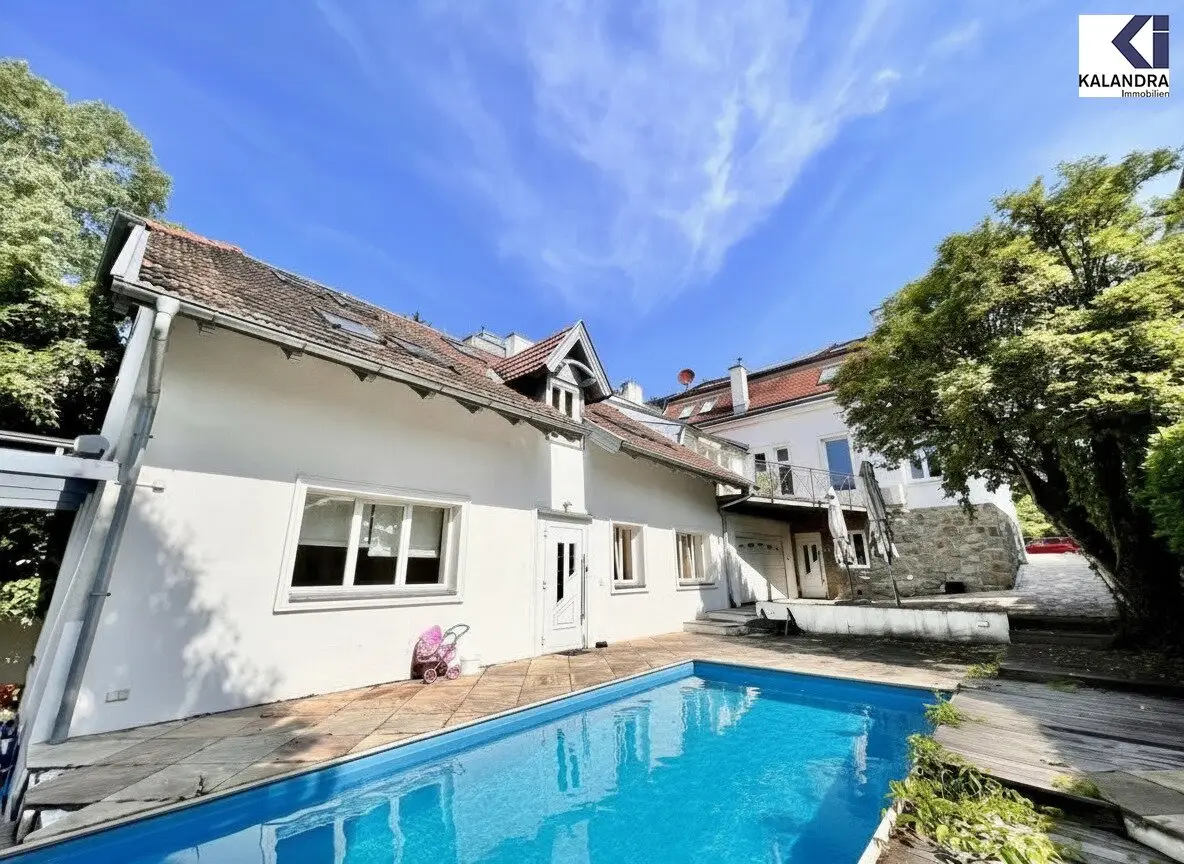
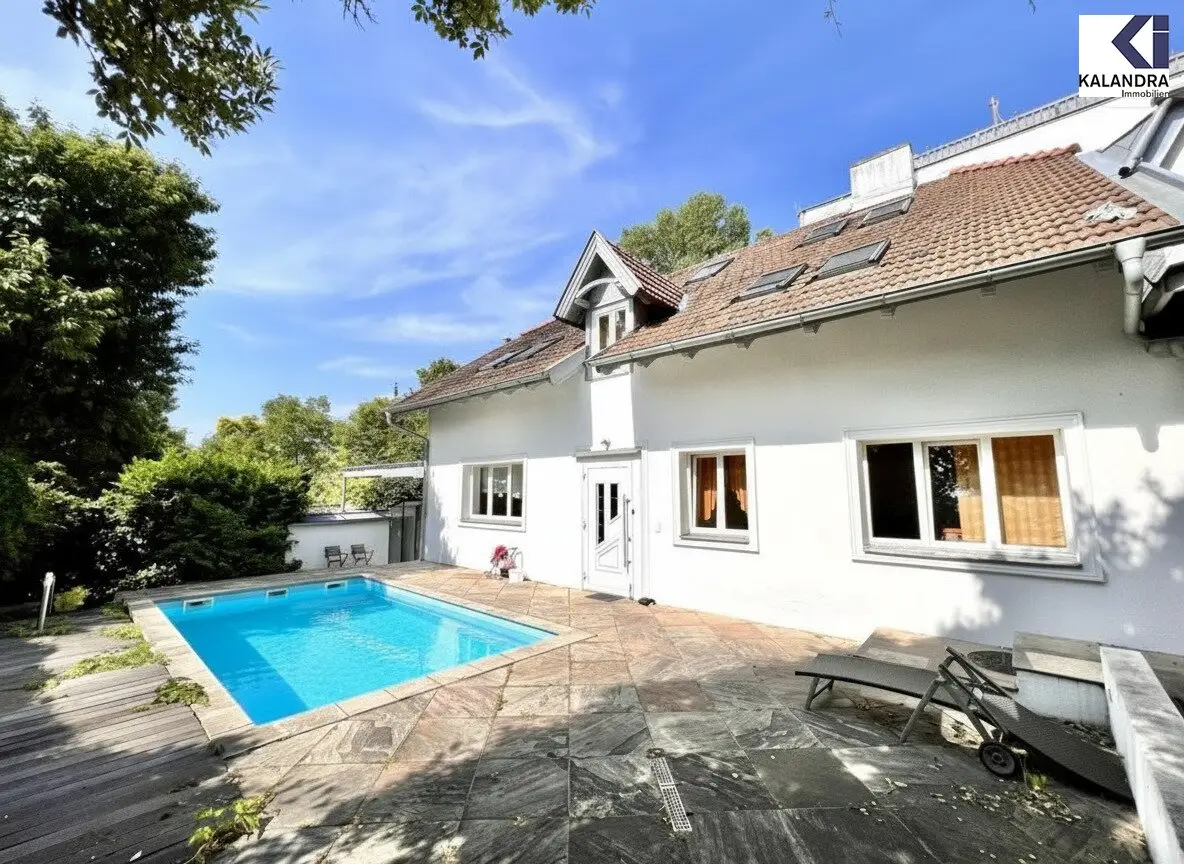
This generous family villa is a stylish combination of the original construction and a newly built section in the form of an attached garden wing.
The original villa was built around ca. 1900, then renovated completely in 2003 when the new garden wing was added. The building is in good general condition and can be lived in immediately.
Division:
- Plot area (extract from the land register): 991 m²
- Buildings:
- Raised ground floor: 199,78 m² + 20,62 m² terrace
- Attic: 118,86 m²
- Guest apartment: 69,38 m²
- Spa area - fitness: 109,04 m²
- Garage: 33,46 m²
- Winter garden: 25,89 m²
- Total usable area: 556,41 m²
Layout:
- Raised ground floor: anteroom, cloakroom & guest toilet, kitchen, 3 rooms in the classic building section (approx. 19m², 22m², 29m²), in the new extension a winter garden (approx. 28m²) with an approx. 21m² terrace, 2 rooms (approx. 18m² & 23m²), a spacious bathroom with tub & toilet (approx. 15m²);
- Attic (built out in the classic part): 1 big room/ open plan studio with separate closet space (approx. 106m² - can be divided into up to 3 rooms), large bathroom with tub and toilet (approx. 13m²);
- Basement (in the classic part): direct outside entrance, anteroom, 2 rooms (approx. 12m² & 13m²), 1 shower bathroom, fitness room (approx. 54m²) with whirlpool, sauna, rain-shower, 2 toilets, heating/ technic room; connection to the garage
- Guest apartment (ground floor of the new extension): 2 rooms (approx. 26m² & 29m²), small kitchen, 1 bathroom with tub & toilet (approx. 5m²).
Equipment & furnishing:
- high-quality built-in kitchen
- parquet flooring in all living rooms
- bathroom with modern tiling
- garage for 2 cars & 1 open car space on the plot
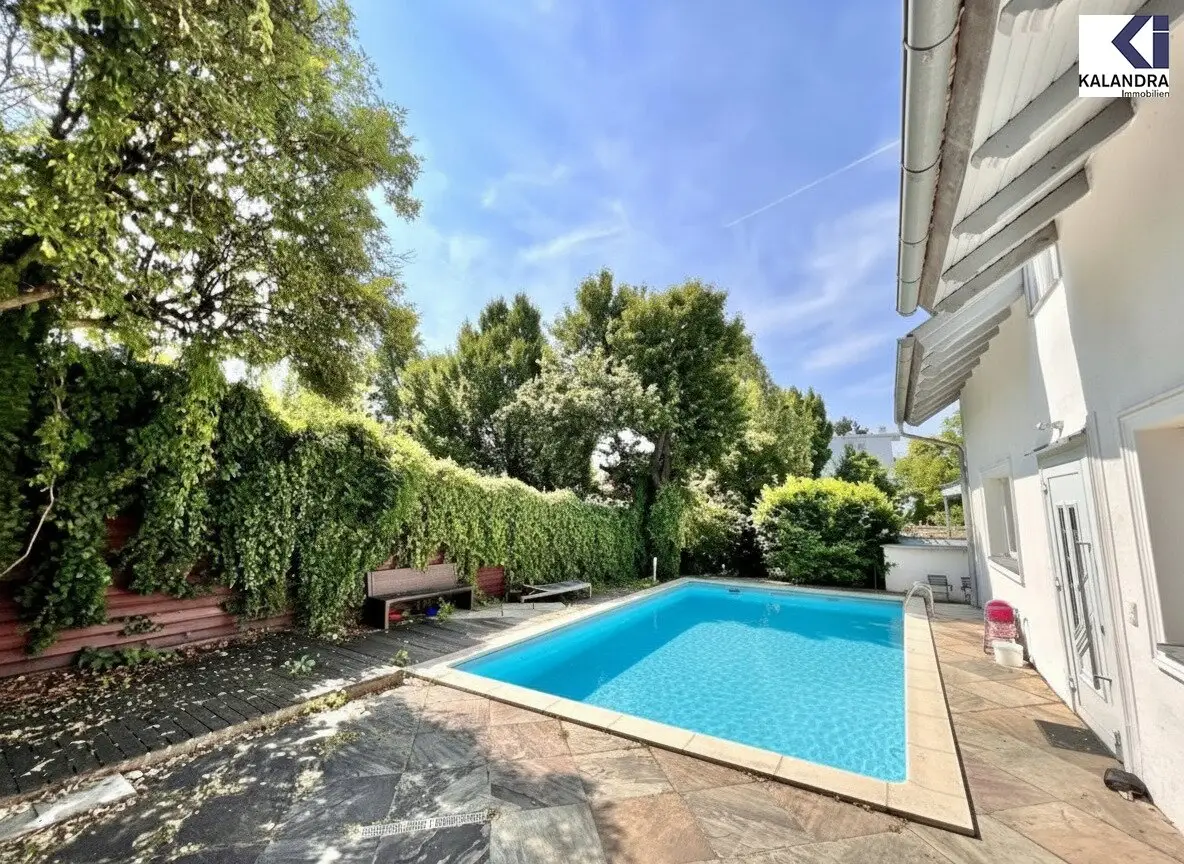
- outdoor pool
- spa area with whirlpool and sauna
- winter garden
- air conditioning
- house central heating by gas
An energy certificate has been requested by the owner and will be provided subsequently.
Around 1190
Wien
Loading map
Key information
Rooms
13 rooms · 4 baths · 6 toilets
Size
991 m² Plot Area · 400 m² living area · 560 m² usable area
Energy details
Central Heating · Gas
Amenities
- Parking
- Garage
- Outdoor parking
- 20m²Terrace × 2
- Garden


Total purchase price
3,450,000€
8,625€/m²
Agent commission
3% des Kaufpreises zzgl. 20% USt.
About your broker


Robin Kalandra
KALANDRA Immobilien Robert Kalandra e.U.91Listings on Lystio
2Months on Lystio
A second look
Ask Robin directly
Robin knows this place inside out!
Robin usually responds within a few hours.