
Schreiberweg, 1190 Wien
Panorama, Privatsphäre & Abendstimmung: Historische Villa in Grinzing mit Ausblick bis zum Schneeberg
Schreiberweg, 1190 Wien4,500,000€
25,544€/m²
- 176 m²
- 4 Rooms
- 3 Baths
More details
Last updated on 09/12/2026
78 views
Old building · Constructed in 1930
In need of renovation · Available immediately
Kitchen only furnished
No furniture except kitchen included
About this house
An icon of Viennese living – timeless, far-sighted, unique.
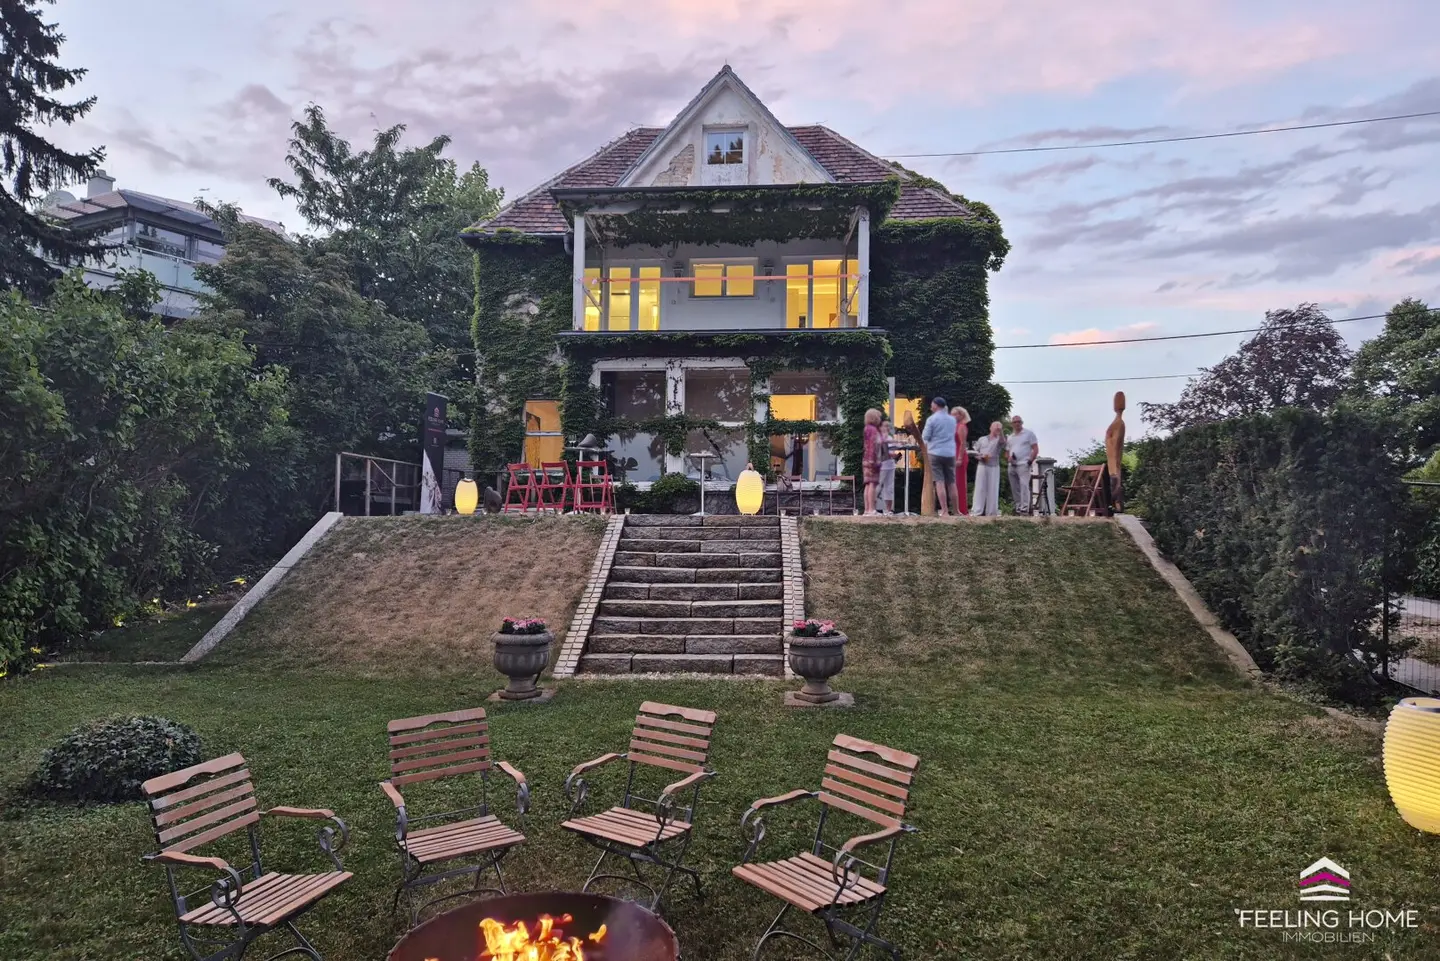
As the first villa on Schreiberweg, this extraordinary property carries history within it: The initial building plans date from the year 1914, a testament to bourgeois building culture that still radiates its own charm today. The Burgschauspieler Ferdinand Maierhofer was among its illustrious residents – a touch of Viennese cultural history lives on in these walls.
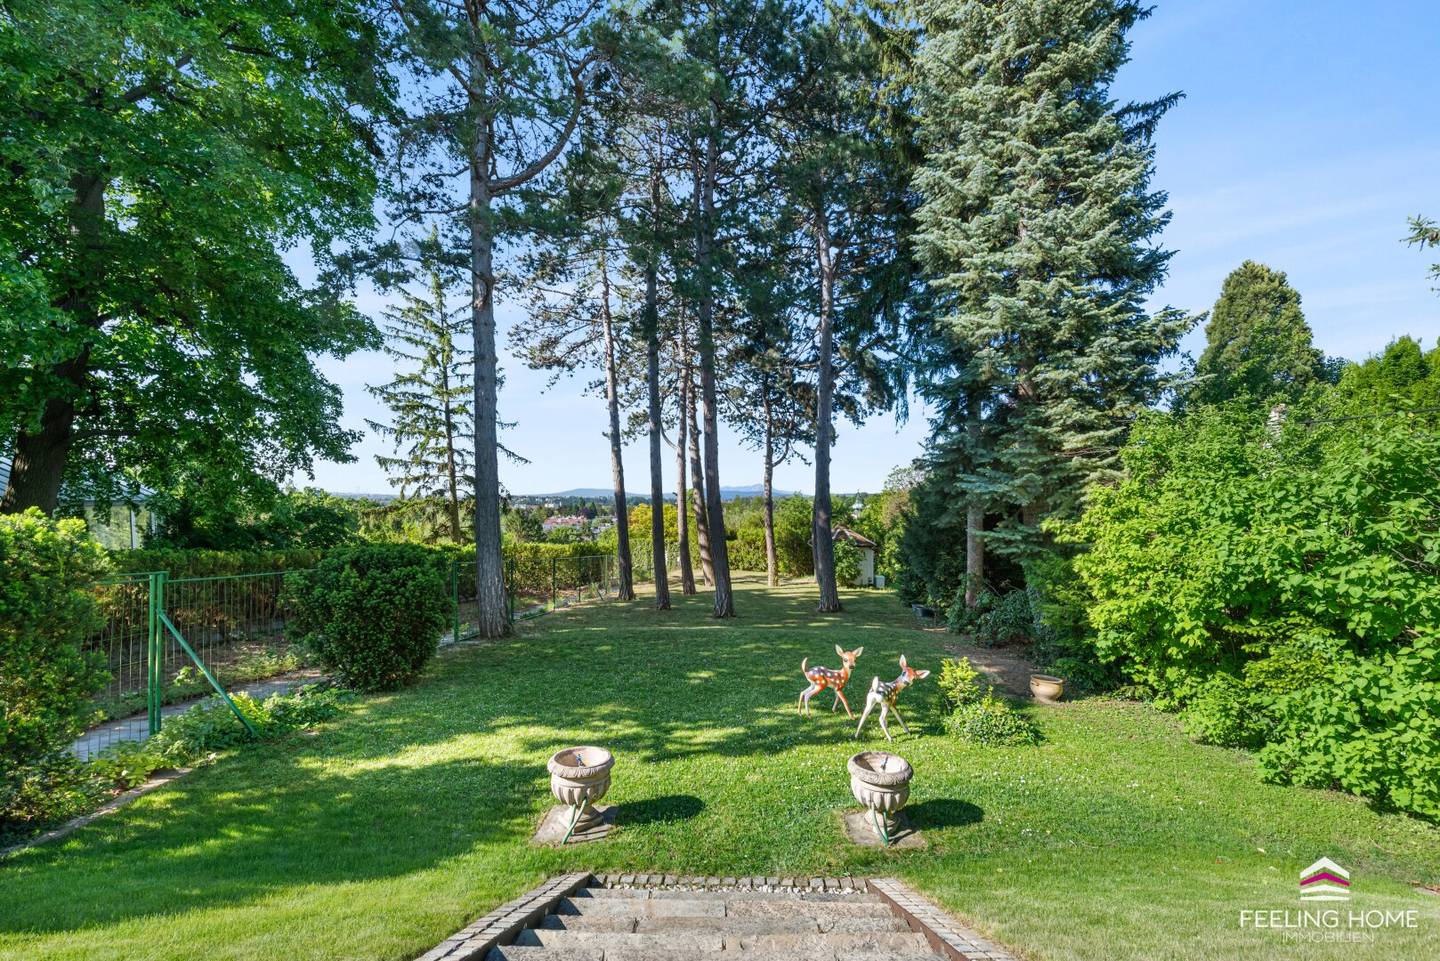
The historically grounded location outside the current building setback lines gives this property its unique advantage: currently unobstructed views in different directions – a privilege that in Vienna is hardly found in this form. The plot of 1.295 m² offers, in addition to the historic residential building, a generous garden with mature trees, a charming Salettl, and a spacious terrace area. Three garden paths, a double garage and a cozy garden seating area round out the offer.
The property is encumbered by an easement (passage with a handcart) for the benefit of the southwest-adjacent green space, for which a right of first refusal has been established in favor of the current owner.
Layout & Equipment
Ground floor | ca. 85,04 m²
A welcoming entrance hall stylishly greets you and leads into the spacious living and dining room as well as into the separate kitchen. The space is complemented by a WC with a hand wash basin, a vestibule and a veranda with ca. 10,81 m², inviting relaxed dwelling. Ceiling heights of just over 3 m give a sense of spaciousness and emphasize the representative generosity of this special home. The ground floor offers, in its currently renovation-needing condition, versatile possibilities for high-quality revitalization according to individual requirements.
1st floor | ca. 78,92 m²
On the first floor you will find a well-thought-out room concept with an anteroom with an adjacent small balcony, two quiet bedrooms each with a stylish bathroom as well as a separate WC. The separate wardrobes for lady and gentleman in the master bedroom meet the highest standards for comfort and organization. The generously southwestern-facing loggia with ca. 11,04 m² opens a private outdoor retreat and invites relaxed moments with a dreamlike view.
Attic
The attic offers an exclusive retreat area with a compact office, ideal for focused work in a private atmosphere with a view toward Kahlenberg. This level is complemented by a wellness area that has already been prepared, providing space for your personal oasis of relaxation and regeneration.
Partial basement
The partial basement includes a technical room.
The upper and attic floors have already been largely renovated and skillfully combine the charm of the substance with contemporary living comfort.
Garden – Your private green refuge
The large garden is a true paradise for nature lovers and connoisseurs: an impressive mature tree stand provides shade and a Mediterranean atmosphere. The charming Salettl invites relaxed hours outdoors. A complete irrigation system as well as all necessary supply lines for gas, wastewater and electricity are already laid. Power lines for garden lighting are available. Three garden paths, barrier-free access from the public right-of-way to the garden, and the terrace with ca. 63,2 m² make this outdoor area the perfect place for sociable summer evenings.
Highlights at a glance
- First villa on Schreiberweg (built ca. 1930)
- Viennese cultural history – Burgschauspieler Ferdinand Maierhofer was among its residents
- Unique panoramic view – open view in various directions: Kahlenberg, Bisamberg, stunning view to the silhouette of the UNO City Vienna, and on clear days up to Schneeberg
- Spacious garden – beautiful garden with mature trees, Salettl, irrigation & terrace area of ca. 63,2 m²
- Garage & parking spaces – Garage for up to 3 cars (ca. 43,48 m²)
- Development potential – valid building permit until Nov. 2026, largely completed
- Pre-emptive right – Optional purchase of the behind adjoining plot possible, but no guarantee
- Brick masonry construction
- Hipped roof & gable roof
- Double-glazed wooden windows with interior blinds
- Double-glazed DG-Velux plastic windows from 2005 (installed 2015)
- Vaillant gas-fired heating boiler/ year 1992 with radiators
- 120 liter domestic hot water heater
- Upper floor & attic: electrical installation completely renewed in 2019
- Meter box checked by authorities in 2024, meter replacement in 2025
- Larch wood fence
- Wrought-iron fence is “in installation”
- Balcony and loggia area ordered
- 2 wardrobes (ladies’ & gentlemen’s separate)
- 3 bathrooms / 3 WCs
- Garage area ca. 43,48 m² for up to 3 cars
- Ceiling heights of just over 3 m on the ground floor
- Connected to home utility system since 1991
- 3 chimney flues for burner connection & ventilation
- Zoning: residential area Building class I height max 6.5 m
- Bus line 38A Grinzing (Himmelstraße 3) about 450 meters with connections to
- Tram line 38 Grinzing
- U-Bahn U4 Heiligenstadt station
- Lokalbahn Oberdöbling S-Bahn S45
- By car about 20 minutes to the city center
- Grundbuchseintragungsgebühr 1,1 %
- Grunderwerbsteuer 3,5 %
- Kaufvertragserrichtung 1 to 3 % plus VAT and cash outlays
- Maklerhonorar 3 % plus 20 % VAT
Around 1190
Wien
Loading map
Key information
Rooms
4 rooms · 3 baths · 3 toilets
Size
1.295 m² Plot Area · 176,2 m² living area
Energy details
Heating Stove · Gas
Amenities
- Bathtub
- Shower
- Fitted kitchen
- 1,2m²Balcony
- 63,2m²Terrace


Total purchase price
4,500,000€
25,544€/m²
Monthly costs (not incl.)
Operating costs
Base + 15€ VATWarm water costs
Base + 34€ VATOther
Base + 19€ VATAgent commission
162.000,00 € inkl. 20% USt.
About your broker


Helene Christiani
FEELING HOME IMMOBILIEN3Listings on Lystio
2Months on Lystio
A second look
Floor plans
Ask Helene directly
Helene knows this place inside out!
Helene usually responds within a few hours.