
Gründerzeitvilla mit Erweiterungsbau & Pool
Around 1190 Wien- 556 m²
- 13 Rooms
- 4 Baths
More details
About this house
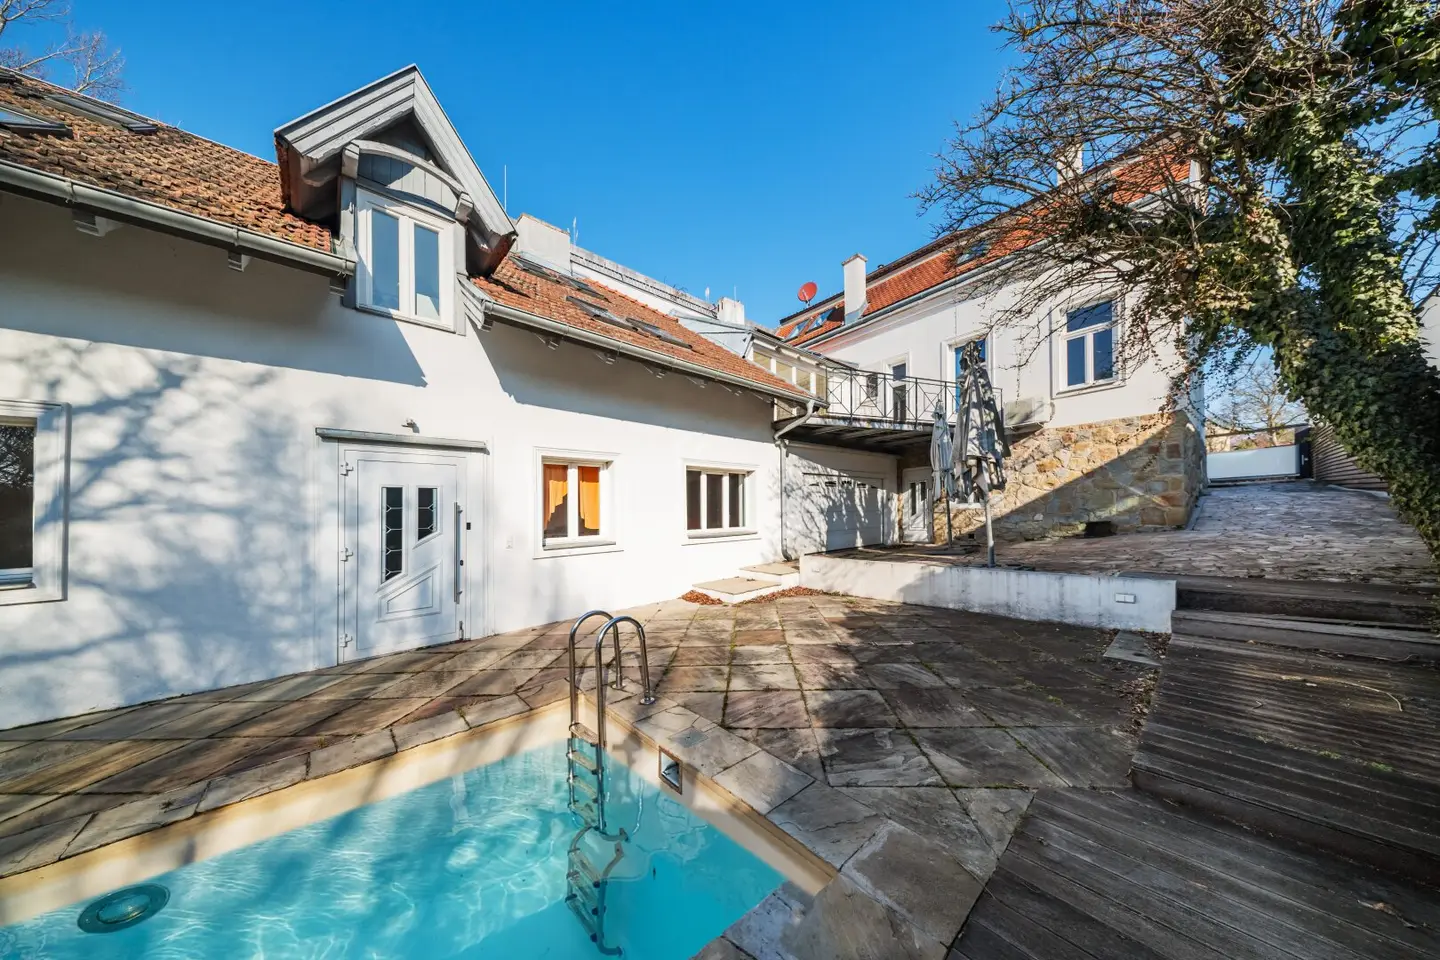
For sale is this semi-detached villa on a stone-clad plinth with characteristic Gründerzeit-style façade and an elegant mansard roof. The original villa was built in the 19th century and comprehensively renovated in 2003. On the garden side, an architecturally harmonious expansion by a new building added additional living quality.
The property impresses with its generous room layout, stylish old-world details, and diverse uses. Overall the house offers a generous living space and is suitable both as a representative residence and for combined living and working concepts.
Area listing / room layout
Upper ground floor (approx. 199,78 m² living area plus approx. 20,62 m² terrace area)
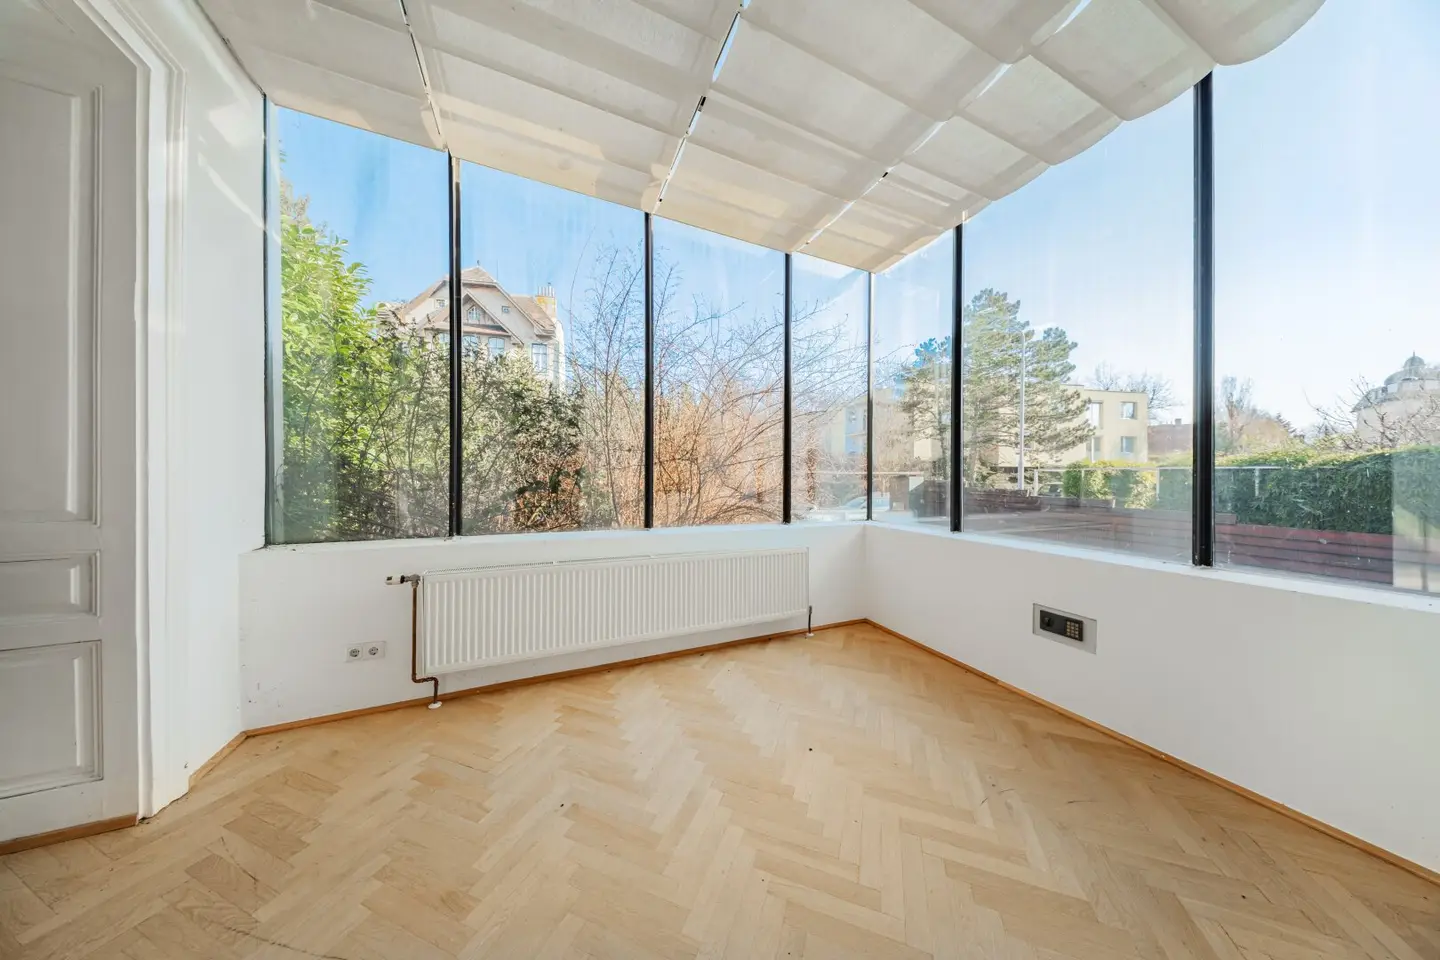
- 6 rooms (5 rooms plus approx. 26 m² conservatory)
- 1 bathroom
- 2 separate WCs
Attic (approx. 118,86 m²)
- Loft-like, spacious room with separated wardrobe space (approx. 120 m², divisible)
- 1 bathroom with WC
Guest apartment (approx. 69,38 m²)
Spa area (approx. 109,04 m²)
Garage (approx. 33,46 m²)
- Space for 2 cars
The property in question is an old villa in need of renovation with great development potential. A valid building permit is already in place. However, there is no demolition permit for the existing building.
For further information or to arrange a viewing, I am available at any time.
Bernhard FRIEDRICH, MSc
+43 660 117 9020
We would like to point out that between the broker and the third party to be mediated there is a familial or economic close relationship.
The broker acts as a dual agent.
Around 1190
Wien
Key information
Amenities
- Fitted kitchen
- 20,6m²Terrace
- 676m²Garden
- Swimming pool


Total purchase price
About your broker

A second look
Ask Bernhard directly
Bernhard knows this place inside out!
Bernhard usually responds within a few hours.