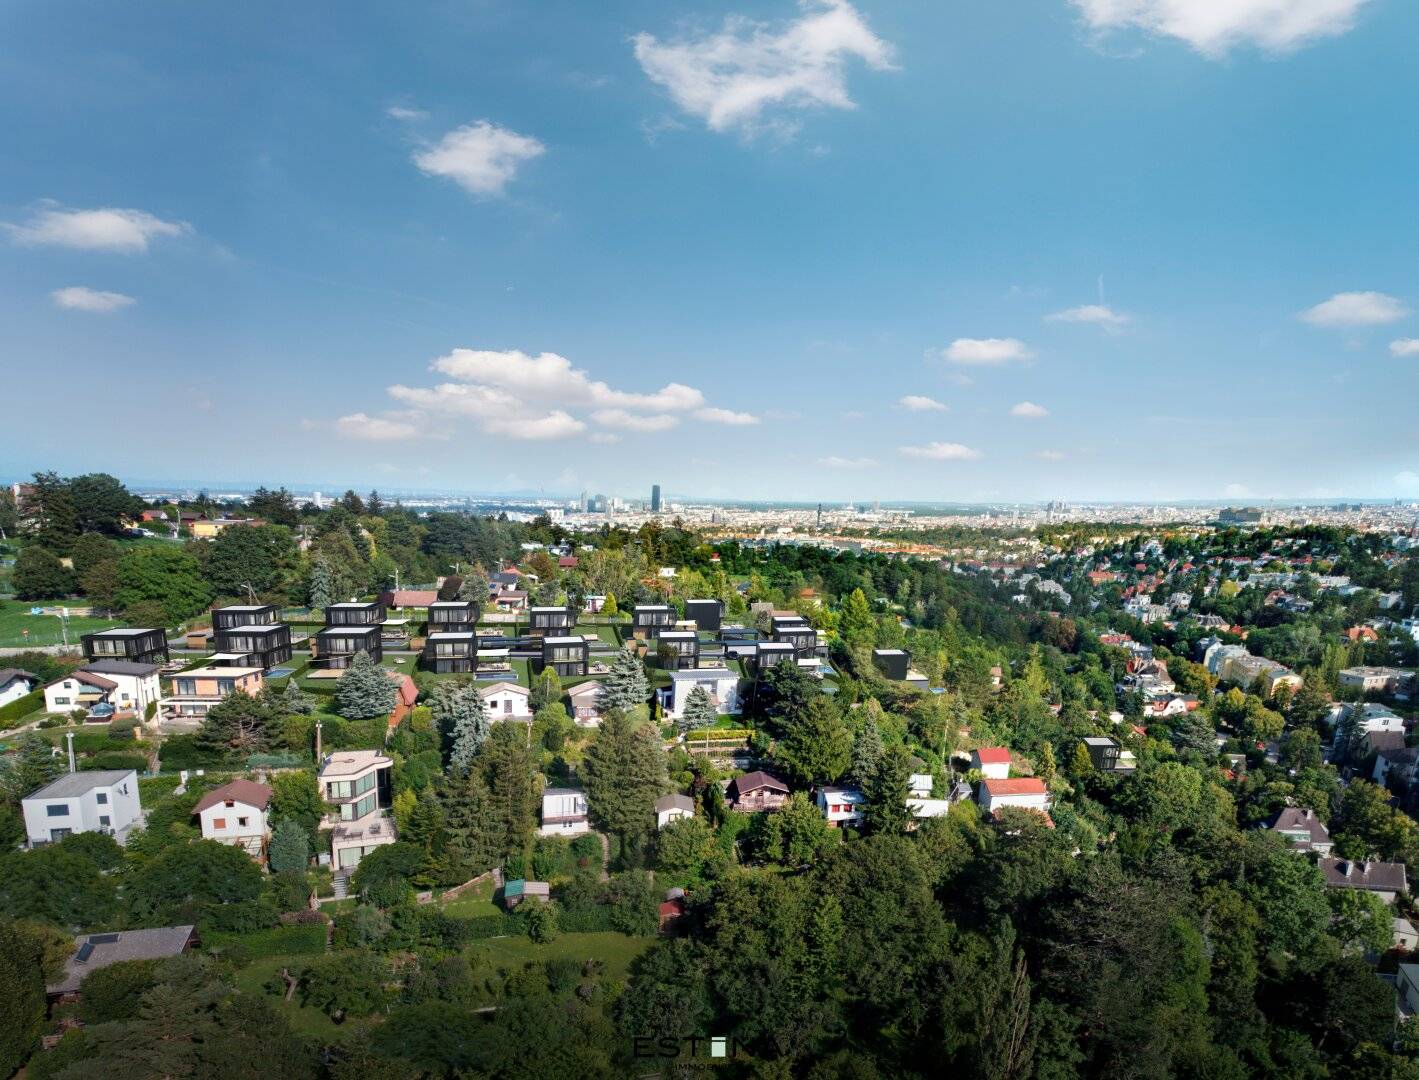


Exclusive villas in the 19th district – living with privacy, wellness and class
Hackenbergweg, 1190 Wien- 129 m²
- 4 Rooms
- 2 Baths
More details
About this house
In the UNIQUE villas, sophisticated architecture, noble materials and state-of-the-art technology merge into a living concept of the highest class. High-quality oak floorboards give the interiors a warm, natural elegance, while generous window areas create light-flooded living spaces and open the view to the surrounding nature. The stylishly designed bathrooms impress with exclusive porcelain stoneware and first-class branded sanitary products and turn everyday life into a spa-like experience. Intelligent comfort solutions such as an integrated audio system in the bathroom as well as an innovative smart home control for lighting and indoor climate complete the living experience – for the highest living comfort at the touch of a button, anytime and anywhere.
Highlights:
- High-quality oak floorboards
- Wood-aluminum windows with insulating glazing
- Underfloor heating
- Electric sun protection
- Air conditioning
- Preparation for outdoor kitchens
- E-charging station optional
- Smart home control
- Sauna and outdoor pool
- Car parking spaces in the complex - partly with carport
- Storage box for garden tools
Ground floor layout:
- Entrance hall
- Light-flooded living kitchen with access to the terrace and garden
- Toilet with washbasin
- Exit to the terrace, garden and pool
Upper floor layout:
- Entrance hall
- 2 light-flooded bedrooms, one of them with balcony
- Bathroom with walk-in shower, double washbasin and toilet
Basement layout:
- Master bedroom with bathroom (bathtub, walk-in shower, washbasin and toilet)
- Sauna with adjacent bathroom (walk-in shower and washbasin)
- Utility room with washing machine connection
- Toilet with washbasin
Location and infrastructure:
Due to the ideal residential location, you are very well connected to public transport. In around 4 minutes on foot you reach the bus lines 35A, which take you in just 6 minutes to the S-Bahn station Krottenbachstraße or in a further 10 minutes to the U6 station Nussdorfer Straße. By S-Bahn you reach, among other things, the U4 Heiligenstadt in 4 minutes.
In the immediate vicinity there is both a Billa and a Spar, which are available for your daily needs.
With a pleasant walk you can reach Neustift am Walde in a few minutes on foot, where well-known heurigers such as "Fuhrgassl-Huber" and "Heuriger Wolff" can be found. The Vienna city centre is conveniently reachable in under half an hour by car as well as by public transport.
Costs:
- Purchase price: € 1.390.000,00
- Commission: € 50.040,0 incl. 20% VAT.
Contact:
- If you have any questions or to arrange a viewing appointment, please contact Mr Benedikt Wawra at [email protected] or mobile at 0676 331 85 44.
Around 1190
Wien
Key information
Amenities
- Carport
- Bathtub
- Shower
- Storage
- 7,4m²Balcony


Total purchase price
About your broker


A second look
Ask Benedikt directly
Benedikt knows this place inside out!
Benedikt usually responds within a few hours.