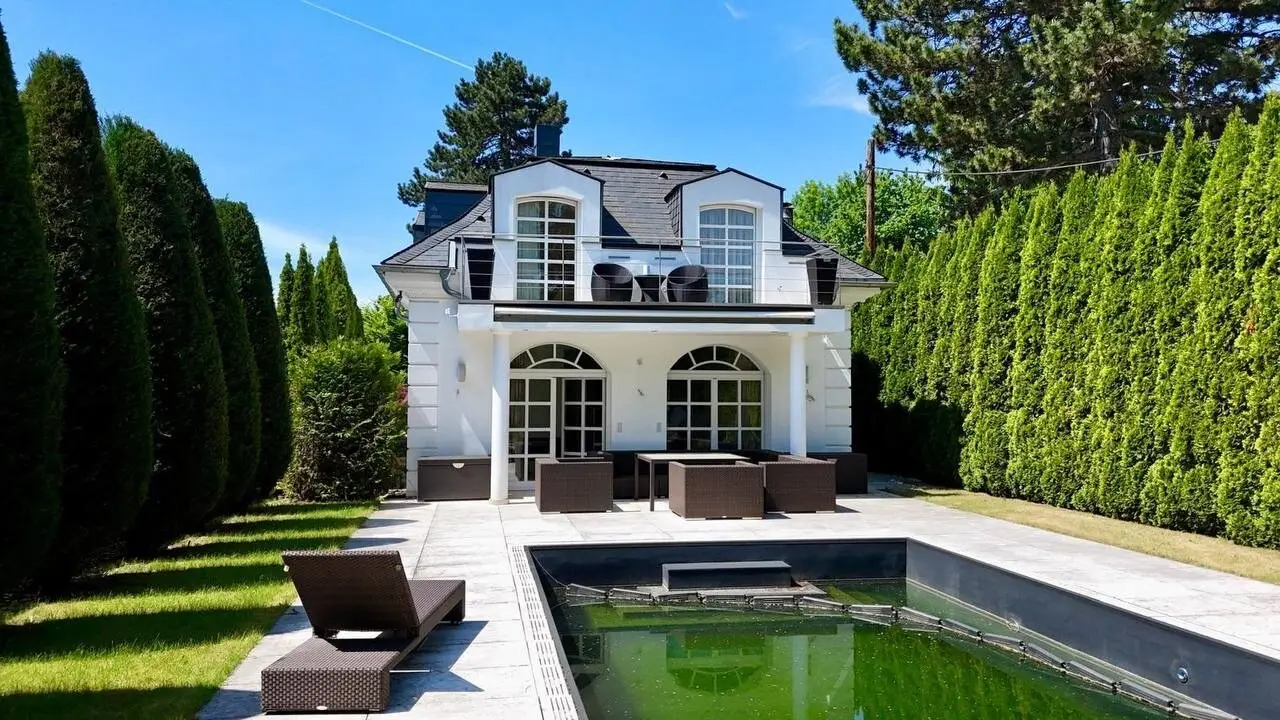
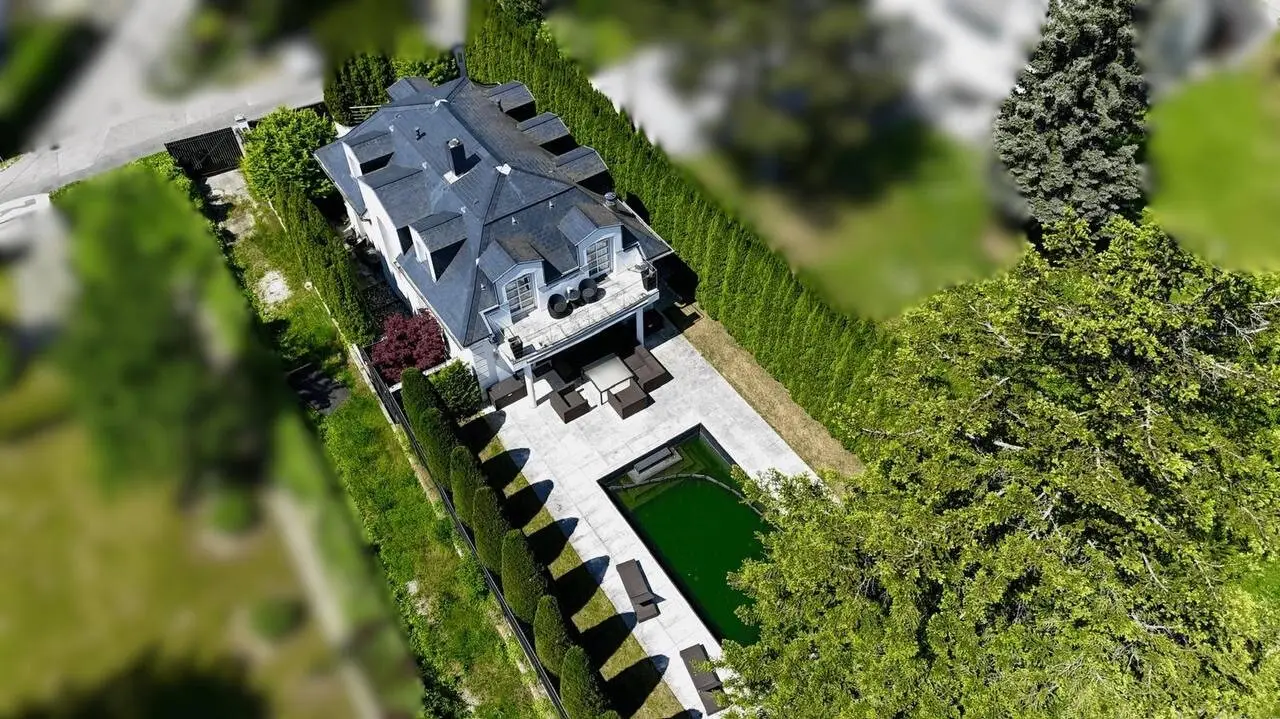
DREAM VILLA IN NEUWALDEGG with pool: exclusive fittings I sauna & wine cellar I geothermal energy & wall cooling I highest security I 2 garage spaces
Around 1190 Wien- 233 m²
- 6 Rooms
- 2 Baths
More details
About this house
Exclusive detached house in a prime location in Neuwaldegg
This detached house with a fantastic view of the greenery is located in one of Vienna’s most sought-after and, at the same time, quietest locations, in Neuwaldegg on the border with Neustift am Walde.
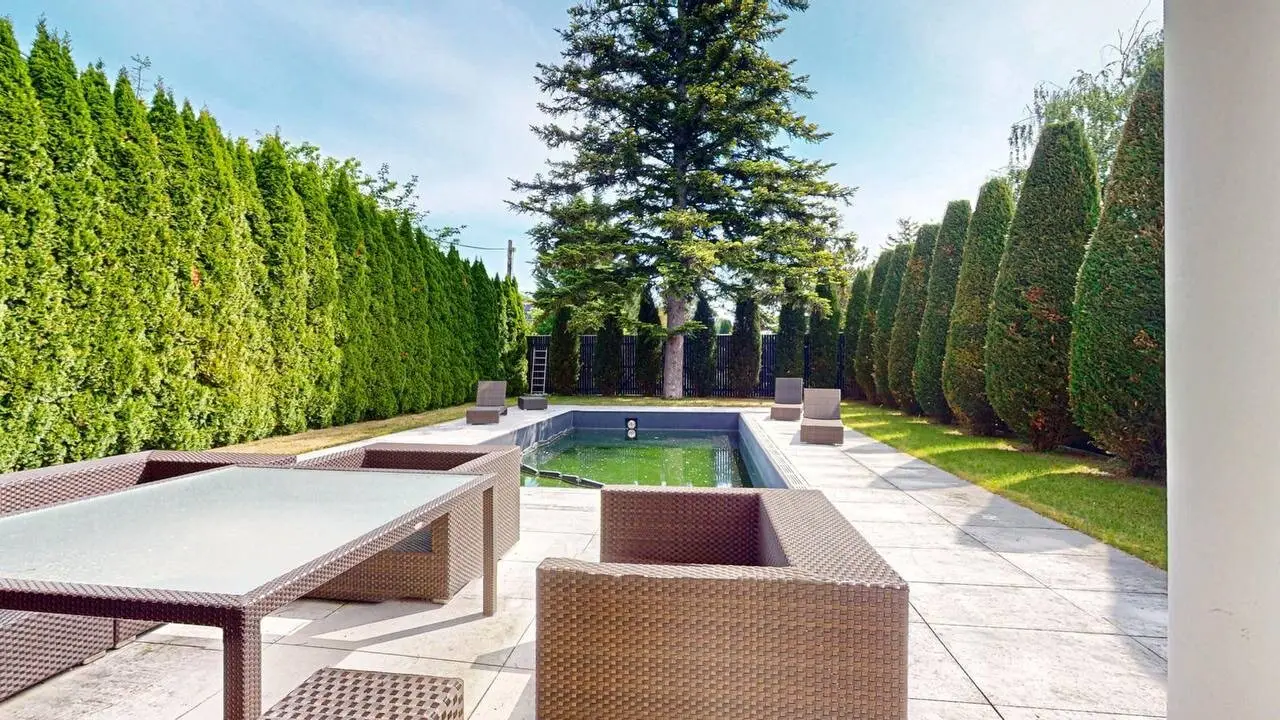
Spread over three levels, the property offers bright, spacious rooms, high-quality designer interior furnishings and modern, well-thought-out amenities. The floor-to-ceiling glass fronts connect the living area with the sunny terrace, the well-maintained garden and the elegant pool.
The master bedroom has a balcony and a walk-in wardrobe. A high-quality wellness area with a Klafs sauna, shower and relaxation zone provides additional comfort. A beautiful wine cellar also provides a pleasant setting for evenings with friends or family.
The spacious garage offers space for two vehicles and is equipped with underfloor heating and water connections. It can later be converted into additional living or usable space.
Features & special characteristics
Smart Home & Security
- GIRA smart home system for central control of the building services
- Paradox alarm system
- Samsung indoor and outdoor camera system for monitoring, including app control
- All windows and the entrance door in security class RC3
- All windows and terrace doors with electrically operated blinds
- All windows with custom-made insect screens
- 4 high-quality, concealed safes
Heating, Cooling & Energy
- Geothermal energy via deep drilling
- Existing Vaillant heating/boiler system
- Centrally controlled underfloor heating throughout the entire house
- Underfloor heating also in the garage for two vehicles and in the area of the garage entrance
- Central ventilation or residential ventilation system throughout the entire house
- Wall cooling
- High-quality heating and cooling system for year-round living comfort
Pool & Wellness
- Exclusive infinity pool with integrated counter-current system
- Heating and cooling system for the infinity pool
- Pool temperature adjustable up to 40 °C
- High-quality Klafs sauna
Audio, Entertainment & Multimedia
- Central multi-room sound system for the entire indoor and outdoor area
- High-quality sound systems from Bang & Olufsen / Bose / Sonos
- Karaoke system in the wine cellar
- TV system in the wine cellar
Interior Furnishings & Craftsmanship
- High-quality genuine Italian hardwood parquet flooring
- All doors – including the entrance door and terrace doors – are individually custom-made
- Above-average door dimensions
- Custom-made by a renowned Austrian joiner who, among other things, worked on the furnishings of the Tiffany store
- High-quality brick construction
Kitchen & Bathrooms
- High-quality Gaggenau kitchen
- Gaggenau refrigerator
- 3 high-quality WC/sanitary facilities with Duravit and Dornbracht
- 2 showers with high-quality rain shower systems
- Master bedroom with a spacious walk-in wardrobe
Exclusive Wine Cellar / Wine & Cigar Lounge
A particular highlight of the property is the individually designed wine cellar in high-quality brick construction. Thanks to its own ventilation system, it can also be used as an exclusive cigar lounge.
The custom-made furnishings include, among other things:
- Standing table with 6 chairs
- Tabletop made from a 2,000-litre oak barrel
- Table base made from a 13,000-litre oak barrel
- The barrel was used to store the red wine Lagrein Dunkel from South Tyrol
- Year the original barrel was built: 1906
- Custom-made bottle rack with integrated mirror
- An original oak barrel from South Tyrol from 1906 was also used for the bottle rack
- High-quality ventilation system, making use as a cigar lounge possible
- Karaoke system
- TV system
Garden & Outdoor Area
- High-quality Dedon garden furniture, including sun loungers
- Electrically operated sun protection system for the seating area in the garden
- Central automatic irrigation system from Hydrawise
- Convenient control of the irrigation system via app
- High-quality sound system for the outdoor area
- Camera system for monitoring the outdoor area with app control
Garage
- Spacious, enclosed garage for 2 vehicles
- Underfloor heating throughout the entire garage
- Underfloor heating in the area of the garage entrance
The house is divided as follows:
GARDEN LEVEL
- Kitchen: approx. 8.94m² with access to the terrace and garden
- Dining area, approx. 13,84m²
- Entrance area, approx. 14.20m²
- Guest WC, approx. 1,94m²
- Living area, approx. 32,35m²
1ST FLOOR
- Room, approx. 30,43m² with access to the balcony
- Room, approx. 8,60m²
- Dressing room, approx. 12,86m²
- Hallway, approx. 6,74m²
- Bathroom, approx. 12,06m²
BASEMENT LEVEL
- Room, approx. 16,22m²
- WC, approx. 1,89m²
- Sauna room, approx. 2,79m²
- Wine cellar, approx. 13.37m²
- Garage, approx. 34,56m²
- Hallway, approx. 10,25m²
- Utility room, approx. 8,49m²
- Storage room, approx. 4,34m²
Shopping facilities:
Restaurants, wine taverns, supermarkets nearby.
Public transport connections:
Bus 34a
Educational institutions:
American International School
Purchase price:
The purchase price is 2.150.000,-- Euro.
Upon successful completion of the transaction, a commission of 3% of the purchase price plus 20% VAT is payable.
Ms Elina Strautmane will be happy to assist you with any further questions or flexibly arranged viewing appointments at 0664 99523313.
www.ringsmuth-immobilien.at
Errors and changes reserved!
Around 1190
Wien
Key information
Amenities
- Garage
- Outdoor parking × 2
- Shower
- Storage
- Fitted kitchen


Total purchase price
About your broker


A second look
Ask Elina directly
Elina knows this place inside out!
Elina usually responds within a few hours.