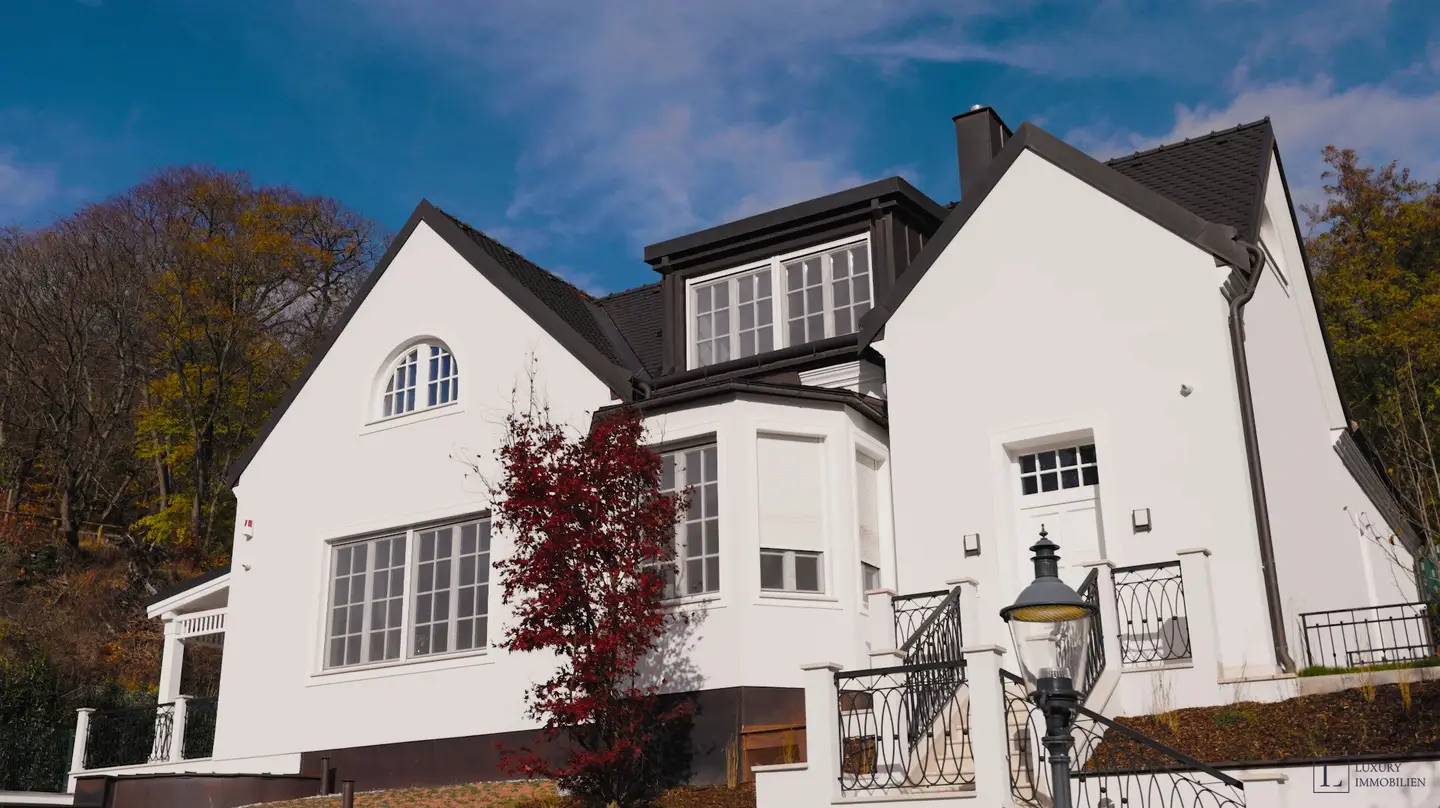


Exclusive villa with spa and garden at Wienerwald
Around 1190 WienRequest price
- 516 m²
- 6 Rooms
More details
About this house
The villa is located on the sunny side of the street in Obersievering and directly borders the Vienna Woods. Hiking and walking trails begin right in front of the house, set amid the peace and nature of the surrounding forest; vineyards with panoramic views over the city are only a few minutes away. Privacy and nature – yet only a few minutes from Vienna city centre.
The villa offers approximately 685 m² of usable floor area (516 m² of living space) over three levels, on a 900 m² plot (building area 267 m²). Between 2011 and 2013, the house was gutted down to the masonry and foundation and completely rebuilt: the entire upper floor, the roof structure and the roof were newly constructed, and all pipes, electrical wiring and underfloor heating throughout the house were renewed. All rooms, including those in the basement, have natural light.
Layout:
- 5 bedrooms
- 3 bathrooms (each with WC)
- a guest WC
Ground floor (ceiling height approx. 3.6 m)
A 67 m² hall with an antique French fireplace from the 19th century (supplied and installed by Fessler), a modern kitchen with terrace access, a master bedroom with dressing room and private bathroom, an office or library, a guest WC and a storage room. Direct access to the garden.
Attic floor (ceiling height approx. 2.8 m)
Additional bedrooms, each with its own bathroom, a shared living room, a private terrace and a storage room.
Basement (ceiling height approx. 3.3 m)
A private spa area with an 8 × 4 m pool, Finnish sauna and steam bath by Klafs, as well as a rain shower by Dornbracht – floors and walls clad in Italian limestone. In addition, a fitness room with a specially made, springy oak floor, a laundry room (connections for two washing machines and one dryer), a utility room, a shower and a WC.
Features & technology
- Solid brick construction
- Brushed solid oak flooring, made in Germany – 20 cm wide and up to 8 m long
- Doors and stair railings made of solid mahogany; handmade railings with gold-leaf details
- Bathrooms with large-format granite flooring and quartzite walls (Schubert Stein)
- Triple-glazed wooden windows by Hessl with natural stone window sills, electric sun-protection and insect-protection blinds
- Complete smart home system (BUS): underfloor heating, interior and exterior lighting, as well as blinds, controllable room by room via app; freely programmable touch switches throughout the house
- Alarm system (S3): glass-break sensors on the windows, door, window and motion detectors, cameras around the house, electronic locks on the entrance doors
- Clay roof tiles with gutters and downpipes made of copper sheet
- Gas-powered underfloor heating
- Two terraces (ground and attic floors) with garden access
- Garage for two cars
Location
A prestigious address by the Vienna Woods with good connections to the city:
- Bus stop: under 500 m
- Pharmacy: approx. 1.5 km
- Schools, including the American International School: within 3 km
- Supermarkets and shopping streets: approx. 3 km
- Private clinics: approx. 3–5 km
Infrastructure / distances
- Health
- Doctor <1.500m
- Pharmacy <1.000m
- Clinic <3.000m
- Hospital <3.000m
- Children & schools
- School <1.000m
- Kindergarten <1.000m
- University <2.500m
- Secondary school <3.000m
- Local amenities
- Supermarket <1.000m
- Bakery <1.500m
- Shopping centre <4.000m
- Other
- ATM <2.000m
- Bank <2.000m
- Post office <1.000m
- Police <2.000m
- Transport
- Bus <500m
- Tram <2.000m
- Underground <4.000m
- Train station <3.000m
- Motorway access <4.500m
Distances as the crow flies / Source: OpenStreetMap
Around 1190
Wien
Key information
Amenities
- Garage
- Fitted kitchen
- 75m²Terrace
- 600m²Garden
- Washing machine


Total purchase price
Request to know the price
About your broker


A second look
Ask Evgeny directly
Evgeny knows this place inside out!
Evgeny usually responds within a few hours.