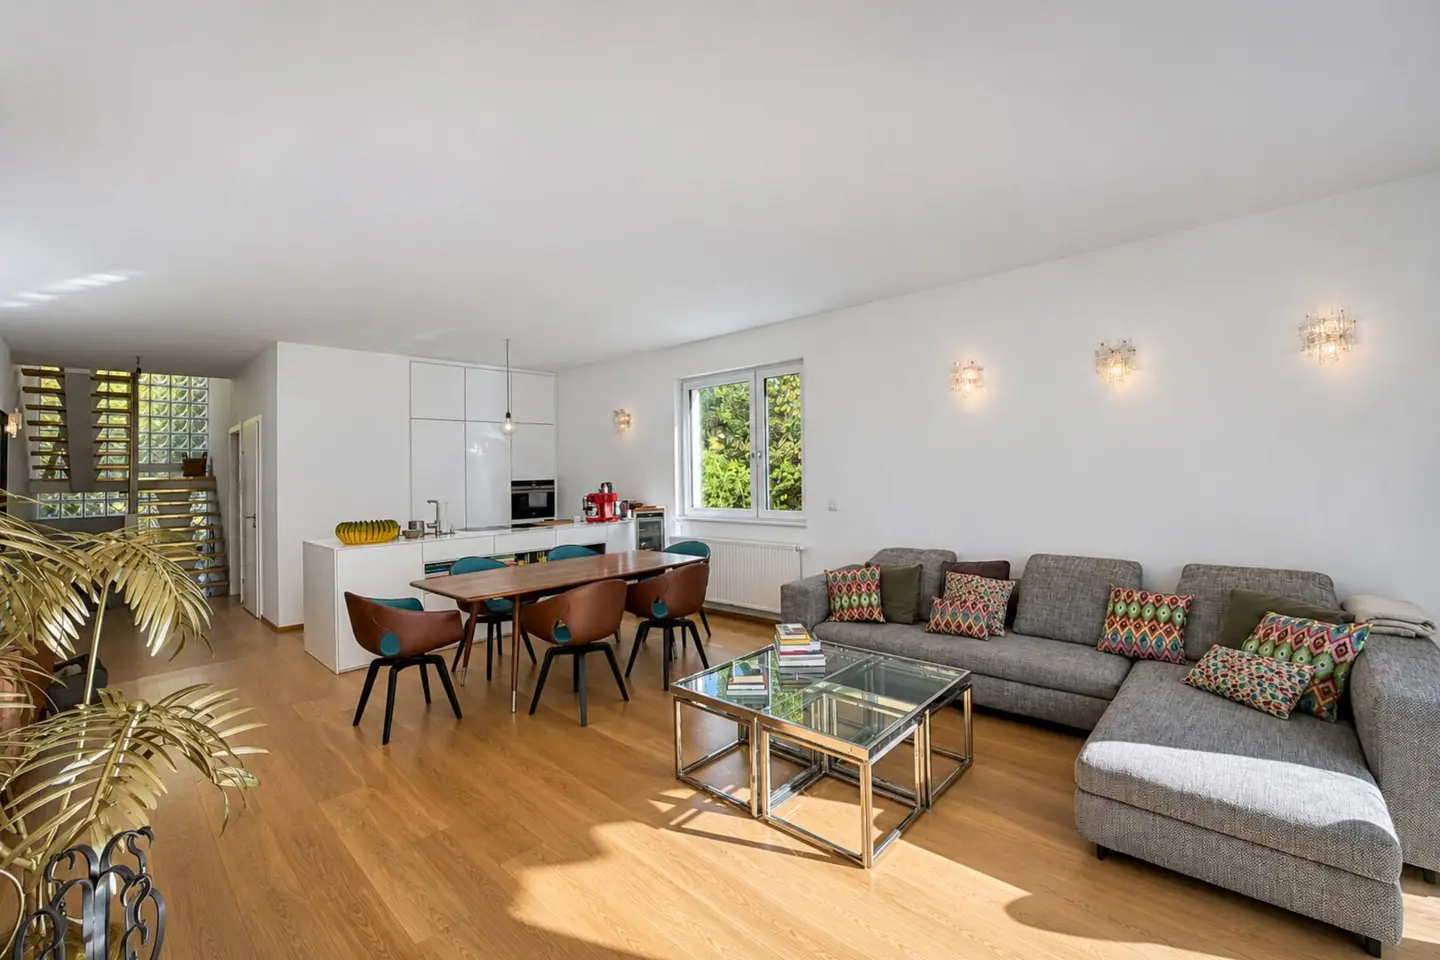


Family living in Döbling | spacious living kitchen, 3 loggias, sauna & garage | separate apartment
Around 1190 Wien- 172 m²
- 4 Rooms
- 2 Baths
More details
About this house
This lovely semi-detached house offers plenty of space for the whole family. The property extends over three levels and impresses with spacious living areas, large windows with views of greenery, and a location that is particularly attractive for families.
One advantage of the property is the potential separate apartment in the basement.
With a spacious living area, existing kitchen connections, its own bathroom, a separate WC, and direct access to the garden, this area offers the possibility of a largely self-contained living unit. Ideal, for example, for children, parents (grandparents), or guests who would like to live close to the family while still enjoying their own private retreat.
A private sauna, additional utility rooms, and a garage round out the offering.
Highlights at a glance:
- Sought-after, family-friendly residential location
- Spacious, light-filled living areas
- Open-plan kitchen and living area with a modern cooking island
- Fireplace in the living room
- Private garden
- Large windows with views of greenery
- 3 loggias on different residential levels
- Potential separate apartment with its own kitchen connections, bathroom, and WC
- Private sauna
- Private garage
Public transport connections:
- Tram line 38
- Bus lines N38
- S 45 Oberdöbling
Viewings
Has this property caught your interest? I look forward to hearing from you! I am happy to answer any further questions at any time! We can only process inquiries that include a full name, a telephone number, and an email address. The information we provide is based on details supplied by the seller. No guarantee or liability can be assumed for the accuracy and completeness of the information. Subject to change!
Please note that there is a family or economic relationship between the agent and the third party to be represented.
The agent acts as a dual agent.
Infrastructure / Distances
Health
Doctor <500m
Pharmacy <500m
Clinic <1.000m
Hospital <1.000m
Children & Schools
School <1.000m
Kindergarten <500m
University <1.000m
Secondary school <1.000m
Local amenities
Supermarket <500m
Bakery <500m
Shopping center <2.000m
Other
ATM <500m
Bank <500m
Post office <1.000m
Police <500m
Transport
Bus <500m
Subway <1.500m
Tram <500m
Train station <1.000m
Highway access <2.000m
Distances are straight-line distances / Source: OpenStreetMap
Around 1190
Wien
Key information
Amenities
- Garage
- Bathtub
- Shower
- Storage
- Garden


Total purchase price
About your broker


A second look
Ask Tatiana directly
Tatiana knows this place inside out!
Tatiana usually responds within a few hours.