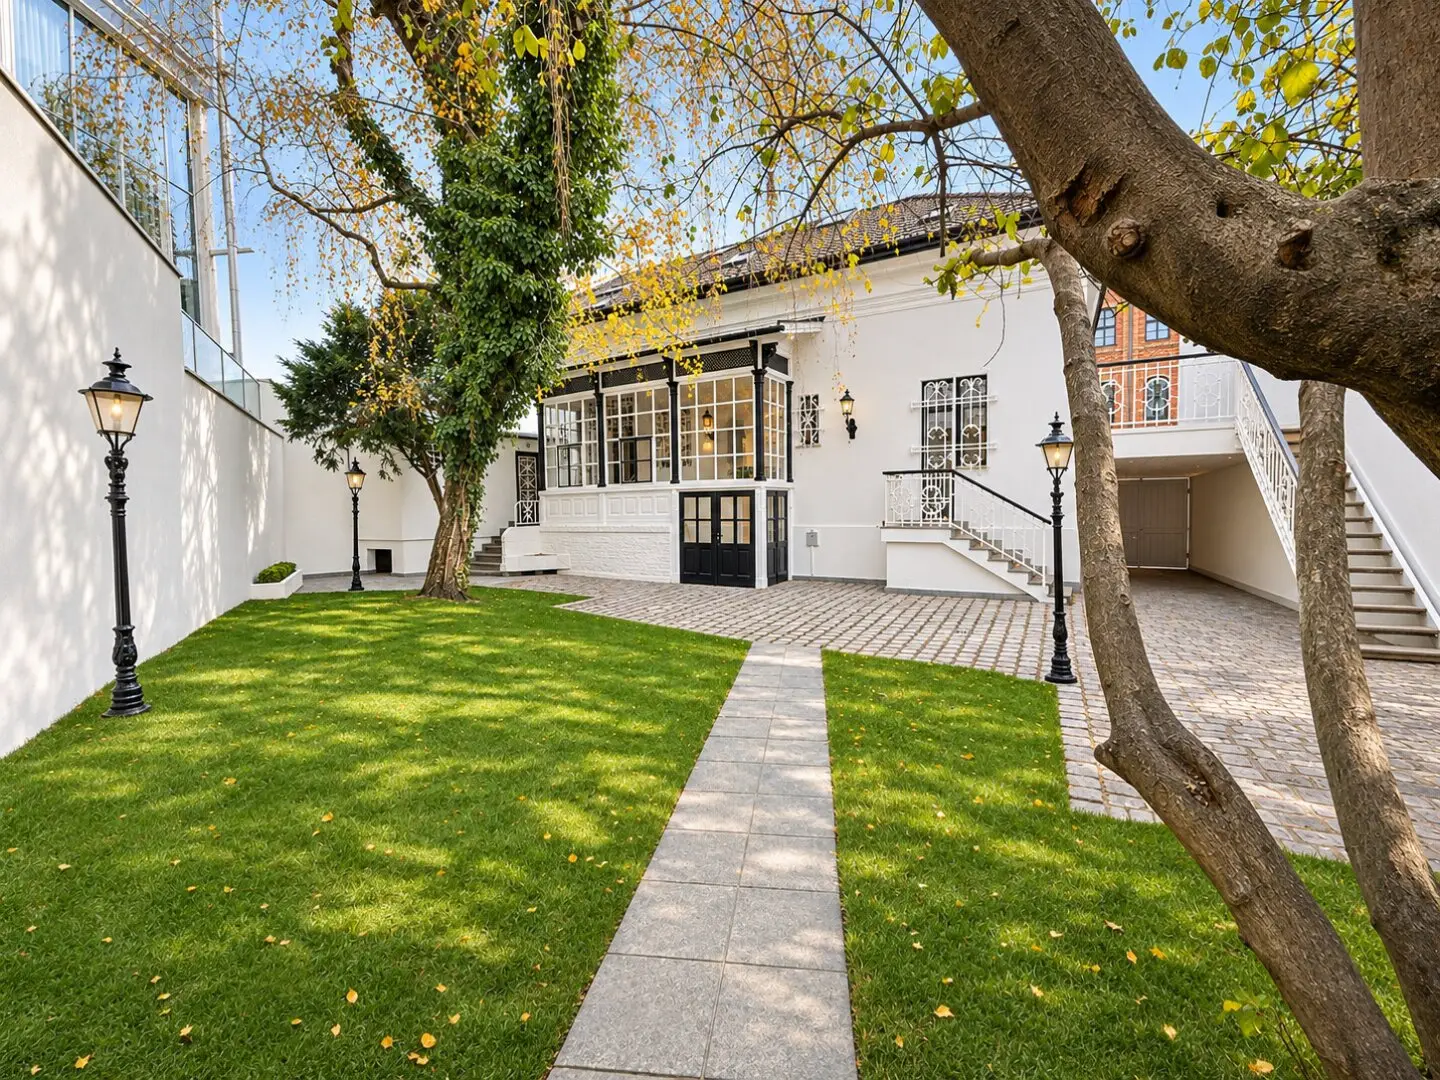


Living in Nußdorf – renovated 7-room single-family house with garden, sauna and walkable green roof
Around 1190 Wien- 275 m²
- 3 Baths
More details
About this house
Extensively renovated detached house in Nußdorf with garden, sauna and space for several generations
Bachofengasse, 1190 Vienna · 178.34 m² courtyard and garden · 8 rooms including living-dining kitchen · Covered driveway
Property description
This extensively renovated detached house is located on Bachofengasse in Vienna-Nußdorf and features two living levels, a heated basement and a spacious courtyard and garden area. Four rooms and a separate kitchen on the ground floor, as well as three rooms and a large living-dining kitchen in the attic, offer plenty of space for a family and allow for different uses on both levels.
The house has already been used as a multi-generational home. The grandparents lived on the ground floor, and the younger family lived in the attic. Thanks to a kitchen and bathroom on each living level, this arrangement is also a good option today. Those wishing to combine living and working under one roof can live on the ground floor and set up a spacious home office with several workrooms in the attic.
As part of the renovation, the bathrooms, including their sanitary fixtures, were completely renewed, and the wall surfaces in the living areas were extensively refurbished. The street-facing façade was repaired, replastered and painted. The existing parquet floor was sanded and resealed. The staircases, railings and exterior stairways were also refurbished, and the courtyard and garden area was redesigned. The sauna was completely dismantled, renovated and reinstalled. A separate shower area is located directly next to it.
The 178.34 m² courtyard and garden area is located behind the house and can be accessed from both the ground-floor kitchen and the covered driveway. The paved courtyard areas and the landscaped garden offer space for outdoor dining, play areas or your own planting.
The existing gas heating supplies the underfloor heating throughout the entire basement and on the ground floor. Heat is provided by radiators in the attic.
In total, there are three bathrooms, three separately designated toilets and an additional shower in the sauna area.
Room layout
Ground floor · 144.35 m²
- Four rooms and a separate kitchen measuring 17.48 m², with access to the courtyard
- Bathroom measuring 11.81 m² and two separate toilets
- Sauna with its own shower area
- Entrance areas and storage rooms
Attic · 131.27 m²
- Three rooms and a spacious living-dining kitchen measuring 42.64 m²
- Bathroom, a separate toilet and hallway
- 17.62 m² unfinished attic space, included in the floor area
Basement · 124.75 m²
- Eight basement rooms, a bathroom, storage rooms and entrance areas
- Underfloor heating throughout the entire basement
Courtyard and garden · 178.34 m²
- Paved courtyard area and completely redesigned garden with newly laid lawn
- Grill area and garden shed
Covered driveway · 32.45 m²
- Access from Bachofengasse to the courtyard
Accessible, landscaped flat roof · 33.23 m²
Garden and outdoor areas
Behind the house lies the approximately 178 m² courtyard and garden area. The garden was completely redesigned as part of the renovation and fitted with a new lawn. A grill area invites you to enjoy meals outdoors together, while the garden shed provides space for garden tools and accessories. The outdoor area can be accessed from the ground-floor kitchen and via the covered driveway.
Location description
Bachofengasse is located in Nußdorf in Vienna’s 19th district. Historic houses, traditional wine taverns and the lanes around Nußdorfer Platz define the neighbourhood. A supermarket and Nußdorf Pharmacy can be found along Heiligenstädter Straße. Restaurants and traditional wine taverns around Nußdorfer Platz and Greinergasse add to the selection.
The nearby Sickenberggasse stop connects the house to tram line D. In Heiligenstadt, there is a connection to the U4. The Wien Nußdorf railway station on Heiligenstädter Straße additionally offers an S-Bahn connection towards Franz-Josefs-Bahnhof and Klosterneuburg.
The Beethovengang and the paths through the vineyards on Nußberg are ideal for walks and longer outings. City hiking trail 1 starts in Nußdorf, runs via Beethovengang and Wildgrube to Kahlenberg, and returns via Eichelhofweg and Nußberggasse.
Notes on the property brochure
Image notice
Some of the property photos have been visually enhanced using artificial intelligence. Individual images may differ from the actual condition. We would be happy to show you the property during a personal viewing.
Property and area information
The information is based on details provided by the owner and the available documents. The area figures are taken from the floor plan. The stated total floor area also includes the basement and the unfinished attic space. The offer is non-binding. Errors, changes and sale in the interim are reserved.
Commission and ancillary purchase costs
If the brokerage is successful and the purchase agreement is legally concluded, the buyer’s commission amounts to 3% of the purchase price plus 20% VAT, meaning 3.6% including VAT. In addition, real estate transfer tax, land register fees, and costs for drawing up the contract and handling the escrow are payable.
Infrastructure / distances
Healthcare
Doctor <500m
Pharmacy <500m
Clinic <1,500m
Hospital <2,500m
Children & schools
School <500m
Kindergarten <500m
University <500m
Secondary school <1,500m
Local amenities
Supermarket <500m
Bakery <500m
Shopping centre <500m
Other
ATM <500m
Bank <500m
Post office <500m
Police <500m
Transport
Bus <500m
Underground <1,000m
Tram <500m
Railway station <500m
Motorway access <500m
Distances given as the crow flies / Source: OpenStreetMap
Around 1190
Wien
Key information
Amenities
- Carport
- Outdoor parking × 2
- Bathtub
- Shower
- Storage


Total purchase price
About your broker


A second look
Ask Nicolas directly
Nicolas knows this place inside out!
Nicolas usually responds within a few hours.